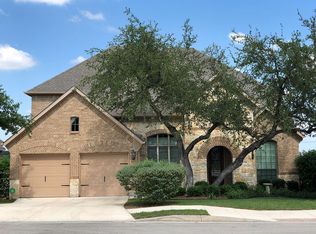
ABSOLUTELY GORGEOUS HOME IN THE GATED AND THE HIGHLY COVETED "OVERLOOK" NEIGHBORHOOD ON THE NW SIDE OF SA JUST OUTSIDE OF LOOP 1604--CAPTIVATING FOYER BOAST HIGH CEILINGS--EXQUISITE SPIRAL STAIRCASE W/DECORATIVE WROUGHT IRON RAILING--TILE ENTRYWAY AND HANDSCRAPED WOOD FLOORS THROUGHOUT DOWNSTAIRS--COZY FORMAL LIVING AND DINING ROOM GREETS ALL GUESTS--FAMILY ROOM HIGHLIGHTED BY AN ABUNDANCE OF NATURAL LIGHT--HUGE WINDOWS--ELEVATED SCENIC VIEW--OVERSIZED ISLAND KITCHEN OFFERS GRANITE--STAINLESS STEEL BUILT-IN APPLIANCES--GAS COOKTOP--RAISED PANEL CABINETS W/CROWN MOLDING--MASTER DOWN FEATURES BEAUTIFUL BAY WINDOWS--DUAL VANITY--SEPARATE TUB (OVAL) AND SHOWER--HUGE WALK-IN CLOSET--ADDITIONAL SUITE DOWNSTAIRS CAN DOUBLE AS AN OFFICE/STUDY--ESCAPE UPSTAIRS TO ENJOY THE LARGE MEDIA ROOM--ENTERTAIN IN THE GAMEROOM--ADDITIONAL 3 BEDROOMS--OR SIMPLY WATCH THE FREE NIGHTLY FIESTA TEXAS FIREWORKS FROM THE UPSTAIRS BALCONY OR DOWNSTAIRS PATIO--HIGHLY RATED SCHOOLS K-12--QUICK ACCESS TO LOOP 1604, HWY 16, IH 10, LACANTERA, THE RIM, UTSA, USAA, MEDICAL CENTER, HELOTES, BANDERA, BOERNE, HIGH END EATING ESTABLISHMENTS AND MANY MANY SHOPPING CONVENIENCES!! TH
Sold
Price Unknown
15802 SEEKERS ST, San Antonio, TX 78255
5beds
3,822sqft
Single Family Residence
Built in 2010
9,757 Square Feet Lot
$652,200 Zestimate®
$--/sqft
$3,677 Estimated rent
Home value
$652,200
$620,000 - $685,000
$3,677/mo
Zestimate® history
Owner options
List your home for rent
$3,677/mo
Rent Zestimate®
Find your next renter with Zillow Rental Manager. Plus, with online applications, you can quickly screen prospective tenants – for free.
$3,677/mo
Rent Zestimate®
Refinance and save
$689/mo
Est. payment
Refinancing to a lower rate could help reduce your monthly payments and save thousands over the life of the loan.
$689/mo
Est. payment
Explore your selling options
Work with a Zillow partner agent
Leverage their expertise and Zillow's premium Showcase listings to get your home seen by more buyers.
Get startedList with your own agent
Get your home in front of millions of buyers by listing it on Zillow.
Learn how to do itSell it yourself
Take full control of how buyers see your home on Zillow by listing For Sale by Owner (FSBO).
List your homeWhat's special
Medical centerHigh ceilings--exquisite spiral staircaseHigh end eating establishmentsLarge media room--entertainFormal living
Zillow last checked:
Listing updated:
Listed by:
Stephen Malouff TREC #512038 (210) 325-9807,
Malouff Realty, LLC
Source: LERA MLS,MLS#: 1706675
Facts & features
Interior
Bedrooms & bathrooms
- Bedrooms: 5
- Bathrooms: 4
- Full bathrooms: 4
Primary bedroom
- Features: Walk-In Closet(s), Ceiling Fan(s), Full Bath
- Area: 304
- Dimensions: 19 x 16
Bedroom 2
- Area: 168
- Dimensions: 14 x 12
Bedroom 3
- Area: 156
- Dimensions: 13 x 12
Bedroom 4
- Area: 156
- Dimensions: 13 x 12
Bedroom 5
- Area: 144
- Dimensions: 12 x 12
Dining room
- Area: 154
- Dimensions: 14 x 11
Family room
- Area: 360
- Dimensions: 20 x 18
Kitchen
- Area: 224
- Dimensions: 16 x 14
Living room
- Area: 144
- Dimensions: 12 x 12
Office
- Area: 168
- Dimensions: 14 x 12
Heating
- Central, Natural Gas
Cooling
- Ceiling Fan(s), Two Central
Appliances
- Included: Cooktop, Built-In Oven, Self Cleaning Oven, Microwave, Gas Cooktop, Disposal, Dishwasher, Plumbed For Ice Maker, Water Softener Owned, Electric Water Heater, ENERGY STAR Qualified Appliances
- Laundry: Main Level, Washer Hookup, Dryer Connection
Features
- Three Living Area, Liv/Din Combo, Eat-in Kitchen, Two Eating Areas, Breakfast Bar, Game Room, Media Room, Utility Room Inside, Secondary Bedroom Down, 1st Floor Lvl/No Steps, High Ceilings, Open Floorplan, High Speed Internet, Master Downstairs, Ceiling Fan(s), Programmable Thermostat
- Flooring: Carpet, Ceramic Tile, Wood
- Windows: Double Pane Windows, Low Emissivity Windows
- Has basement: No
- Number of fireplaces: 1
- Fireplace features: One, Family Room, Gas, Stone/Rock/Brick
Interior area
- Total structure area: 3,822
- Total interior livable area: 3,822 sqft
Property
Parking
- Total spaces: 2
- Parking features: Two Car Garage, Garage Door Opener
- Garage spaces: 2
Features
- Levels: Two
- Stories: 2
- Patio & porch: Patio, Covered, Deck
- Exterior features: Sprinkler System, Rain Gutters
- Pool features: None, Community
- Fencing: Privacy
- Has view: Yes
- View description: Bluff View, City
Lot
- Size: 9,757 Square Feet
- Features: Greenbelt, Curbs, Sidewalks, Streetlights
- Residential vegetation: Mature Trees
Details
- Parcel number: 045471070280
Construction
Type & style
- Home type: SingleFamily
- Property subtype: Single Family Residence
Materials
- Brick, 4 Sides Masonry
- Foundation: Slab
- Roof: Heavy Composition
Condition
- Pre-Owned
- New construction: No
- Year built: 2010
Details
- Builder name: HIGHLAND HOMES
Utilities & green energy
- Electric: CPS
- Gas: CPS
- Sewer: SAWS, Sewer System
- Water: SAWS, Water System
- Utilities for property: Cable Available
Community & HOA
Community
- Features: Clubhouse, Playground, Sports Court
- Security: Smoke Detector(s), Security System Owned, Controlled Access
- Subdivision: Grandview
HOA
- Has HOA: Yes
- HOA fee: $690 annually
- HOA name: GRANDVIEW HOMEOWNERS ASSOCIATION
Location
- Region: San Antonio
Financial & listing details
- Tax assessed value: $616,470
- Annual tax amount: $15,361
- Date on market: 9/11/2025
- Cumulative days on market: 50 days
- Listing terms: Conventional,FHA,VA Loan,Cash
- Road surface type: Paved
Price history
| Date | Event | Price |
|---|---|---|
| 10/25/2023 | Sold | -- |
Source:  LERA MLS #1706675 Report a problem LERA MLS #1706675 Report a problem | ||
| 9/15/2023 | Pending sale | $650,000$170/sqft |
Source: LERA MLS #1706675 Report a problem | ||
| 9/6/2023 | Contingent | $650,000$170/sqft |
Source: LERA MLS #1706675 Report a problem | ||
| 7/27/2023 | Listed for sale | $650,000+47.7%$170/sqft |
Source: LERA MLS #1706675 Report a problem | ||
| 4/21/2018 | Listing removed | $439,990$115/sqft |
Source: Coldwell Banker D'Ann Harper #1282532 Report a problem | ||
| 4/21/2018 | Listed for sale | $439,990$115/sqft |
Source: Coldwell Banker D'Ann Harper #1282532 Report a problem | ||
| 4/21/2018 | Pending sale | $439,990$115/sqft |
Source: Coldwell Banker D'Ann Harper #1282532 Report a problem | ||
| 4/20/2018 | Listed for sale | $439,990$115/sqft |
Source: Coldwell Banker D'Ann Harper #1282532 Report a problem | ||
| 4/20/2018 | Pending sale | $439,990$115/sqft |
Source: Coldwell Banker D'Ann Harper #1282532 Report a problem | ||
| 4/17/2018 | Sold | -- |
Source: LERA MLS #44006_1282532 Report a problem | ||
| 3/16/2018 | Price change | $439,990-0.7%$115/sqft |
Source: Coldwell Banker D'Ann Harper, Realtors #1282532 Report a problem | ||
| 3/12/2018 | Listed for sale | $442,990$116/sqft |
Source: Coldwell Banker D'Ann Harper, Realtors #1282532 Report a problem | ||
| 3/8/2018 | Pending sale | $442,990$116/sqft |
Source: Coldwell Banker D'Ann Harper, Realtors #1282532 Report a problem | ||
| 3/8/2018 | Listed for sale | $442,990$116/sqft |
Source: Coldwell Banker D'Ann Harper, Realtors #1282532 Report a problem | ||
| 3/8/2018 | Pending sale | $442,990$116/sqft |
Source: Coldwell Banker D'Ann Harper, Realtors #1282532 Report a problem | ||
| 12/7/2017 | Listed for sale | $442,990-0.7%$116/sqft |
Source: Coldwell Banker D'Ann Harper, Realtors #1282532 Report a problem | ||
| 11/4/2017 | Listing removed | $445,999$117/sqft |
Source: Youreka Real Estate, LLC #1263836 Report a problem | ||
| 9/14/2017 | Price change | $445,999-0.9%$117/sqft |
Source: Youreka Real Estate, LLC #1263836 Report a problem | ||
| 8/18/2017 | Price change | $449,999-2%$118/sqft |
Source: Youreka Real Estate, LLC #1263836 Report a problem | ||
| 6/2/2017 | Price change | $459,000-0.6%$120/sqft |
Source: San Antonio - WEICHERT, REALTORS - Select #1242567 Report a problem | ||
| 5/14/2017 | Listed for sale | $462,000+7.4%$121/sqft |
Source: San Antonio - WEICHERT, REALTORS - Select #1242567 Report a problem | ||
| 10/31/2016 | Sold | -- |
Source: LERA MLS #1197865 Report a problem | ||
| 8/23/2016 | Listed for sale | $430,000+3.1%$113/sqft |
Source: Premier Realty Group #1197865 Report a problem | ||
| 12/28/2010 | Sold | -- |
Source: Agent Provided Report a problem | ||
| 6/10/2010 | Listed for sale | $417,035$109/sqft |
Source: HomesUSA.com #841371 Report a problem | ||
Public tax history
| Year | Property taxes | Tax assessment |
|---|---|---|
| 2025 | $11,319 -2.6% | $616,470 +0.8% |
| 2024 | $11,623 -21.3% | $611,870 -4.8% |
| 2023 | $14,768 -3.7% | $643,000 +3.8% |
| 2022 | $15,328 +27.5% | $619,210 +31.2% |
| 2021 | $12,018 | $472,050 +1.7% |
| 2020 | $12,018 +3.1% | $464,170 +3.9% |
| 2019 | $11,657 | $446,810 +3.7% |
| 2018 | $11,657 +3.2% | $430,950 +2.3% |
| 2017 | $11,297 +9.6% | $421,450 +9.8% |
| 2016 | $10,305 +1.1% | $383,730 -2.7% |
| 2015 | $10,191 | $394,210 +4.4% |
| 2014 | $10,191 | $377,640 +5.6% |
| 2013 | -- | $357,590 -1.8% |
| 2012 | -- | $364,160 +3.1% |
| 2011 | -- | $353,240 +970.4% |
| 2010 | -- | $33,000 -9.3% |
| 2009 | -- | $36,400 -14.2% |
| 2008 | -- | $42,400 |
| 2007 | -- | $42,400 +26.2% |
| 2006 | -- | $33,600 |
Find assessor info on the county website
Neighborhood: Hills and Dales
Nearby homes
- $560,9004 bd3 ba3.4k sqft15718 Seekers St, San Antonio, TX 78255Off Market
- $579,7004 bd3 ba3.9k sqft15806 Seekers St, San Antonio, TX 78255Off Market
- $622,2005 bd5 ba3.6k sqft15810 Seekers St, San Antonio, TX 78255Off Market

- $622,4004 bd4 ba3.7k sqft15803 Seekers St, San Antonio, TX 78255Off Market

- $628,9005 bd4 ba3.8k sqft15714 Seekers St, San Antonio, TX 78255Off Market
- $614,6004 bd3 ba3.3k sqft15715 Seekers St, San Antonio, TX 78255Off Market
- $499,5004 bd3 ba3.3k sqft15807 Seekers St, San Antonio, TX 78255Off Market
- $100-- bd-- ba-- sqftCotton Tail Ln, San antonio, TX 78255Off Market
Nearby schools
GreatSchools rating
- 10/10Beard Elementary SchoolGrades: PK-5Distance: 1 mi
- 8/10Garcia Middle SchoolGrades: 6-8Distance: 0.6 mi
- 8/10Brandeis High SchoolGrades: 9-12Distance: 1.9 mi
Schools provided by the listing agent
- Elementary: Beard
- Middle: Hector Garcia
- High: Louis D Brandeis
- District: Northside
Source: LERA MLS. This data may not be complete. We recommend contacting the local school district to confirm school assignments for this home.
Get a cash offer in 3 minutes
Find out how much your home could sell for in as little as 3 minutes with a no-obligation cash offer.
Estimated market value
$652,200
Get a cash offer in 3 minutes
Find out how much your home could sell for in as little as 3 minutes with a no-obligation cash offer.
Estimated market value
$652,200
- Texas
- Bexar County
- San Antonio
- 78255
- Hills and Dales
- 15802 SEEKERS ST
Nearby cities
Nearby neighborhoods
Nearby zip codes
Other San Antonio Topics
