One or more photo(s) has been virtually staged. Live your best life and enjoy this spectacular Capri designed home in the Valencia Lakes premier retirement community. “Picture Perfect” is the best description for this 3 bedroom, 2 bath, 2 car garage open floor plan with lots of upgrades. The perfect place to entertain or just relax and enjoy 5 nearby golf courses via your golf cart and a private clubhouse plus other community amenities. Guests arrive and enter under a covered screen entryway and brick paver driveway. This lovely home has decorator features to make this property the perfect place to call home. Staying at home is like living on vacation every day. Home features double glass front doors with plantation shutters, inviting you in to the open floor plan with wood laminate flooring throughout the entry, Great room, hall ways, bedrooms. Neutral wall colors is elegant with the knock down finish. The well-appointed kitchen has wood cabinets with gorgeous hardware, cabinet pantry, canned lighting, double bowl sink, ceramic tile backsplash, and upgraded Corian counter tops with large bay windows and eating area featuring ceiling fan. The upgraded appliances are a cook’s dream. The third bedroom has double doors and is a perfect size for a Den. The Master bedroom has custom blinds and curtains on the large triple window and a private view that would be awesome to wake up to and tray ceiling! The spa like master bath retreat features large garden tub, dual sinks, wood cabinetry with vanity area, Corian counters, water closet, and walk in shower! The secondary bedroom is tucked away at the front of the home and has a nearby bathroom with tub/shower combo, Corian countertop and wood cabinet with hardware. The laundry room has washer and dryer, white cabinets and a sink. The lanai has been turned into a Florida room with sliding glass doors and built in windows and roll down shades. Updates to home, epoxy garage flooring, overhead storage in garage, replaced ac system, newer kitchen appliances, water softener, accordion hurricane shutters. The community of Valencia Lakes is gated with 40,000 sq ft clubhouse with fitness center, social haul with raised stage and dance floor, social clubs, locker rooms with steam rooms and saunas. Billiards and card rooms. Outside swimming pool, garden area, pickelball courts, RV storage, softball fields, tennis courts. Golf cart access to Walmart and Sun City Center from community.
Sold for $350,000
$350,000
15804 COBBLE MILL DRIVE, WIMAUMA, FL 33598
3beds
1,868sqft
Single Family Residence
Built in 2010
6,150 Square Feet Lot
$348,600 Zestimate®
$187/sqft
$2,152 Estimated rent
Home value
$348,600
$331,000 - $366,000
$2,152/mo
Zestimate® history
Owner options
List your home for rent
$2,152/mo
Rent Zestimate®
Find your next renter with Zillow Rental Manager. Plus, with online applications, you can quickly screen prospective tenants – for free.
$2,152/mo
Rent Zestimate®
Refinance and save
$2,929/mo
Est. payment
Refinancing to a lower rate could help reduce your monthly payments and save thousands over the life of the loan.
$2,929/mo
Est. payment
Explore your selling options
Work with a Zillow partner agent
Leverage their expertise and Zillow's premium Showcase listings to get your home seen by more buyers.
Get startedList with your own agent
Get your home in front of millions of buyers by listing it on Zillow.
Learn how to do itSell it yourself
Take full control of how buyers see your home on Zillow by listing For Sale by Owner (FSBO).
List your homeWhat's special
Private viewGarden areaCanned lightingCustom blindsNeutral wall colorsFitness centerPlantation shutters
Zillow last checked:
Listing updated:
Listed by:
Jennifer Fieo 813-494-4873,
RE/MAX REALTY UNLIMITED 813-684-0016
Bought with:
Carolyn Lewis, 3425970
DALTON WADE INC
Source: Stellar MLS,MLS#: T3456798 Originating MLS: Tampa
Originating MLS: Tampa
Facts & features
Interior
Bedrooms & bathrooms
- Bedrooms: 3
- Bathrooms: 2
- Full bathrooms: 2
Rooms
- Room types: Breakfast Room Separate, Den/Library/Office, Florida Room, Utility Room
Primary bedroom
- Features: Walk-In Closet(s)
- Level: First
- Dimensions: 15x15
Bedroom 2
- Features: Built-in Closet
- Level: First
- Dimensions: 11x12
Bedroom 3
- Features: Built-in Closet
- Level: First
- Dimensions: 12x11
Dinette
- Level: First
- Dimensions: 8x8
Dining room
- Level: First
- Dimensions: 11x11
Florida room
- Level: First
- Dimensions: 19x12
Kitchen
- Level: First
- Dimensions: 10x11
Living room
- Level: First
- Dimensions: 18x15
Heating
- Central, Electric, Heat Pump
Cooling
- Central Air
Appliances
- Included: Cooktop, Dishwasher, Disposal, Dryer, Electric Water Heater, Microwave, Range, Range Hood, Refrigerator, Washer, Water Softener
- Laundry: Inside, Laundry Room
Features
- Ceiling Fan(s), Eating Space In Kitchen, In Wall Pest System, Living Room/Dining Room Combo, Primary Bedroom Main Floor, Open Floorplan, Solid Surface Counters, Split Bedroom, Thermostat, Tray Ceiling(s), Walk-In Closet(s)
- Flooring: Ceramic Tile, Laminate, Vinyl
- Doors: Sliding Doors
- Windows: Blinds, Shutters, Window Treatments, Hurricane Shutters, Hurricane Shutters/Windows
- Has fireplace: No
Interior area
- Total structure area: 2,872
- Total interior livable area: 1,868 sqft
Property
Parking
- Total spaces: 2
- Parking features: Driveway, Garage Door Opener
- Attached garage spaces: 2
- Has uncovered spaces: Yes
- Details: Garage Dimensions: 19X20
Features
- Levels: One
- Stories: 1
- Patio & porch: Covered, Front Porch, Screened
- Exterior features: Irrigation System, Lighting, Private Mailbox, Rain Gutters, Sidewalk
- Pool features: Lap
Lot
- Size: 6,150 Square Feet
- Features: In County, Landscaped, Sidewalk
- Residential vegetation: Mature Landscaping, Oak Trees, Trees/Landscaped
Details
- Parcel number: U32312093B00000200033.0
- Zoning: PD
- Special conditions: None
Construction
Type & style
- Home type: SingleFamily
- Architectural style: Contemporary
- Property subtype: Single Family Residence
Materials
- Block, Stucco
- Foundation: Slab
- Roof: Concrete,Tile
Condition
- Completed
- New construction: No
- Year built: 2010
Details
- Builder model: CAPRI
- Builder name: GL HOMES
Utilities & green energy
- Sewer: Public Sewer
- Water: Public
- Utilities for property: BB/HS Internet Available, Cable Available, Electricity Connected, Phone Available, Public, Sewer Connected, Sprinkler Recycled, Street Lights, Underground Utilities, Water Connected
Green energy
- Indoor air quality: No Smoking-Interior Buildg
- Water conservation: Irrigation-Reclaimed Water
Community & HOA
Community
- Features: Association Recreation - Owned, Clubhouse, Deed Restrictions, Fitness Center, Gated Community - No Guard, Golf Carts OK, Irrigation-Reclaimed Water, Pool, Restaurant, Sidewalks, Wheelchair Access
- Security: Gated Community, Key Card Entry, Security System, Security System Owned, Smoke Detector(s)
- Pet fee: $0 monthly
- Senior community: Yes
- Subdivision: VALENCIA LAKES PH 2
HOA
- Has HOA: Yes
- Amenities included: Cable TV, Clubhouse, Fence Restrictions, Fitness Center, Gated, Lobby Key Required, Pickleball Court(s), Pool, Recreation Facilities, Sauna, Security, Shuffleboard Court, Spa/Hot Tub, Tennis Court(s), Wheelchair Access
- Services included: Cable TV, Common Area Taxes, Community Pool, Internet, Maintenance Grounds, Manager, Pool Maintenance, Private Road, Recreational Facilities, Security, Sewer
- HOA fee: $517 monthly
- HOA name: GINA PLOTKIN
- HOA phone: 813-634-6800
- Second HOA name: CASTLE GROUP
Location
- Region: Wimauma
Financial & listing details
- Price per square foot: $187/sqft
- Tax assessed value: $339,408
- Annual tax amount: $3,502
- Date on market: 7/5/2023
- Cumulative days on market: 189 days
- Listing terms: Cash,Conventional,FHA,VA Loan
- Ownership: Fee Simple
- Total actual rent: 0
- Electric utility on property: Yes
- Road surface type: Paved, Asphalt
Price history
| Date | Event | Price |
|---|---|---|
| 9/19/2023 | Sold | $350,000-9.1%$187/sqft |
Source:  Stellar MLS #T3456798 Report a problem Stellar MLS #T3456798 Report a problem | ||
| 8/17/2023 | Pending sale | $385,000$206/sqft |
Source: Stellar MLS #T3456798 Report a problem | ||
| 7/5/2023 | Listed for sale | $385,000-4.2%$206/sqft |
Source: Stellar MLS #T3456798 Report a problem | ||
| 7/1/2023 | Listing removed | -- |
Source: Stellar MLS #T3426708 Report a problem | ||
| 3/25/2023 | Price change | $401,900-4.3%$215/sqft |
Source: Stellar MLS #T3426708 Report a problem | ||
| 2/4/2023 | Listed for sale | $420,000+90.9%$225/sqft |
Source: Stellar MLS #T3426708 Report a problem | ||
| 5/5/2010 | Sold | $220,000$118/sqft |
Source: Public Record Report a problem | ||
Public tax history
| Year | Property taxes | Tax assessment |
|---|---|---|
| 2025 | $2,899 +9.3% | $171,832 +2.9% |
| 2024 | $2,653 -27.7% | $166,989 -20% |
| 2023 | $3,668 +4.7% | $208,749 +3% |
| 2022 | $3,502 +1.2% | $202,669 +3% |
| 2021 | $3,462 +2.5% | $196,766 +1.4% |
| 2020 | $3,377 +3.2% | $194,049 +2.3% |
| 2019 | $3,272 | $189,686 +1.9% |
| 2018 | $3,272 +1.7% | $186,149 -20.2% |
| 2017 | $3,219 +4.9% | $233,319 +34.9% |
| 2016 | $3,068 +0.9% | $172,963 +0.7% |
| 2015 | $3,039 -0.1% | $171,761 +0.8% |
| 2014 | $3,044 | $170,398 +1.5% |
| 2013 | $3,044 -0.5% | $167,880 +1.7% |
| 2012 | $3,058 +3.1% | $165,074 +3% |
| 2011 | $2,967 +73% | $160,266 +220.5% |
| 2010 | $1,715 +31.5% | $50,012 |
| 2009 | $1,304 -28.2% | $50,012 -33.3% |
| 2008 | $1,816 +362.6% | $75,017 +1403% |
| 2007 | $393 | $4,991 |
Find assessor info on the county website
Neighborhood: 33598
Nearby homes
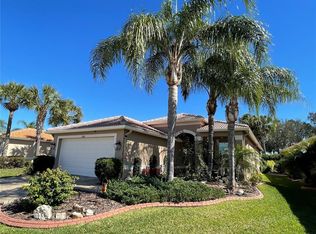
- $450,0003 bd2 ba1.8k sqft15806 Cobble Mill Dr, Wimauma, FL 33598Sold
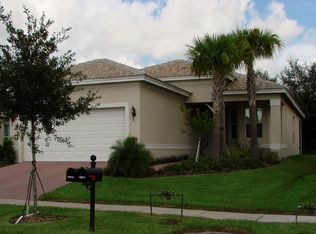
- $339,3003 bd2 ba1.5k sqft15802 Cobble Mill Dr, Wimauma, FL 33598Off Market

- $342,1002 bd2 ba1.8k sqft15808 Cobble Mill Dr, Wimauma, FL 33598Off Market
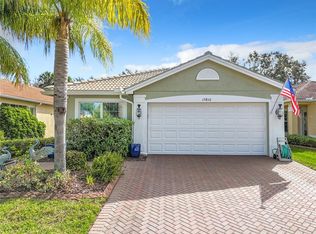
- $342,0003 bd2 ba2.1k sqft15810 Cobble Mill Dr, Wimauma, FL 33598Sold
- $333,2003 bd2 ba1.6k sqft15805 Cobble Mill Dr, Wimauma, FL 33598Off Market
- $359,6003 bd2 ba2.1k sqft15792 Crystal Waters Dr, Wimauma, FL 33598Off Market
- $351,4003 bd2 ba1.8k sqft15803 Cobble Mill Dr, Wimauma, FL 33598Off Market
- $386,2003 bd2 ba1.9k sqft15807 Cobble Mill Dr, Wimauma, FL 33598Off Market
Nearby schools
GreatSchools rating
- 4/10Reddick Elementary SchoolGrades: PK-5Distance: 1.5 mi
- 3/10Eisenhower Middle SchoolGrades: 6-8Distance: 4.4 mi
- 3/10Jule F Sumner High SchoolGrades: 9-12Distance: 2.3 mi
Schools provided by the listing agent
- Elementary: Reddick Elementary School
- Middle: Shields-HB
- High: Lennard-HB
Source: Stellar MLS. This data may not be complete. We recommend contacting the local school district to confirm school assignments for this home.
Get a cash offer in 3 minutes
Find out how much your home could sell for in as little as 3 minutes with a no-obligation cash offer.
Estimated market value
$348,600
Get a cash offer in 3 minutes
Find out how much your home could sell for in as little as 3 minutes with a no-obligation cash offer.
Estimated market value
$348,600
- Florida
- Hillsborough County
- Wimauma
- 33598
- 15804 COBBLE MILL DRIVE
Nearby cities
Nearby zip codes
Other Wimauma Topics
