BACK ON THE MARKET WITH A NEWLY REDUCED PRICE! This is your chance to own a beautifully upgraded home in a highly sought-after 55+ community—now available well below market value due to a previous buyer’s unexpected withdrawal. This spacious 2,159 sq ft home offers effortless, elegant living with 2 generously sized bedrooms, 2 stylishly updated bathrooms, and a versatile den perfect for a home office or guest space. The upgraded kitchen features sleek finishes, modern appliances, and ample counter space, while the newly renovated primary bathroom boasts a spa-like glassless walk-in shower with dual shower heads. The third bedroom features a custom wall unit with a Murphy bed, pull-down desk, and additional storage, making it an ideal space for visitors or hobbies. Beautiful engineered hardwood floors, plantation shutters, gutter leaf filters, and attic access add both comfort and convenience. Step outside to an extended lanai with a private hot tub—your retreat for relaxation. Additional recent upgrades include a roof tune-up, new underpinning, freshly painted exterior, and a high-efficiency Carrier AC system with built-in purification and UV light. As part of this active 55+ community, you'll enjoy access to numerous amenities and activities that promote a lively and engaging lifestyle. Whether you're relaxing in your beautiful home or enjoying the community’s offerings, this property blends luxury, comfort, and social energy. Don’t miss this rare opportunity—schedule your showing today before it's gone!
Sold for $342,000
$342,000
15810 Cobble Mill Dr, Wimauma, FL 33598
3beds
2,159sqft
Single Family Residence
Built in 2011
6,150 Square Feet Lot
$334,800 Zestimate®
$158/sqft
$2,185 Estimated rent
Home value
$334,800
Estimated sales range
Not available
$2,185/mo
Zestimate® history
Owner options
List your home for rent
$2,185/mo
Rent Zestimate®
Find your next renter with Zillow Rental Manager. Plus, with online applications, you can quickly screen prospective tenants – for free.
$2,185/mo
Rent Zestimate®
Refinance and save
$2,934/mo
Est. payment
Refinancing to a lower rate could help reduce your monthly payments and save thousands over the life of the loan.
$2,934/mo
Est. payment
Explore your selling options
Work with a Zillow partner agent
Leverage their expertise and Zillow's premium Showcase listings to get your home seen by more buyers.
Get startedList with your own agent
Get your home in front of millions of buyers by listing it on Zillow.
Learn how to do itSell it yourself
Take full control of how buyers see your home on Zillow by listing For Sale by Owner (FSBO).
List your homeWhat's special
Stylish finishesExtended lanaiSleek finishesCustom-built wall unitVersatile denSpa-like designGutter leaf filters
Zillow last checked:
Listing updated:
Listed by:
Charlene Wang 609-915-0323,
CHARLES RUTENBERG REALTY INC 727-538-9200
Bought with:
Renee Revis, 3144238
COLDWELL BANKER REALTY
Source: Stellar MLS,MLS#: TB8313456 Originating MLS: Suncoast Tampa
Originating MLS: Suncoast Tampa
Facts & features
Interior
Bedrooms & bathrooms
- Bedrooms: 3
- Bathrooms: 2
- Full bathrooms: 2
Primary bedroom
- Features: En Suite Bathroom, Walk-In Closet(s)
- Level: First
- Area: 210 Square Feet
- Dimensions: 15x14
Bedroom 2
- Features: Coat Closet
- Level: First
- Area: 132 Square Feet
- Dimensions: 11x12
Bedroom 3
- Features: Coat Closet
- Level: First
- Area: 132 Square Feet
- Dimensions: 12x11
Dining room
- Level: First
- Area: 160 Square Feet
- Dimensions: 16x10
Family room
- Level: First
- Area: 255 Square Feet
- Dimensions: 15x17
Kitchen
- Level: First
- Area: 150 Square Feet
- Dimensions: 15x10
Living room
- Level: First
- Area: 224 Square Feet
- Dimensions: 16x14
Heating
- Central, Electric
Cooling
- Central Air
Appliances
- Included: Dishwasher, Disposal, Dryer, Electric Water Heater, Microwave, Range, Refrigerator, Water Filtration System, Water Softener
- Laundry: Laundry Room
Features
- Ceiling Fan(s), Coffered Ceiling(s), Crown Molding, Kitchen/Family Room Combo, Living Room/Dining Room Combo, Primary Bedroom Main Floor, Solid Surface Counters, Solid Wood Cabinets, Stone Counters, Thermostat, Walk-In Closet(s)
- Flooring: Ceramic Tile, Engineered Hardwood
- Doors: Sliding Doors
- Windows: Window Treatments
- Has fireplace: No
Interior area
- Total structure area: 2,706
- Total interior livable area: 2,159 sqft
Property
Parking
- Total spaces: 2
- Parking features: Garage - Attached
- Attached garage spaces: 2
- Details: Garage Dimensions: 18x21
Features
- Levels: One
- Stories: 1
- Exterior features: Irrigation System, Lighting, Private Mailbox, Rain Gutters, Sidewalk
- Has spa: Yes
- Spa features: Above Ground, Heated
Lot
- Size: 6,150 Square Feet
- Dimensions: 50.41 x 122
Details
- Parcel number: U32312093B00000200036.0
- Zoning: PD
- Special conditions: None
Construction
Type & style
- Home type: SingleFamily
- Property subtype: Single Family Residence
Materials
- Metal Frame, Stucco
- Foundation: Slab
- Roof: Tile
Condition
- New construction: No
- Year built: 2011
Details
- Builder model: Sicily
- Builder name: GL Homes
Utilities & green energy
- Sewer: Public Sewer
- Water: Public
- Utilities for property: Cable Connected, Electricity Connected
Community & HOA
Community
- Features: Association Recreation - Owned, Clubhouse, Dog Park, Fitness Center, Gated Community - No Guard, Golf Carts OK, Irrigation-Reclaimed Water, Pool, Sidewalks, Special Community Restrictions, Tennis Court(s)
- Pet fee: $0 monthly
- Senior community: Yes
- Subdivision: VALENCIA LAKES PH 2
HOA
- Has HOA: Yes
- Amenities included: Cable TV, Clubhouse, Fitness Center, Gated, Pickleball Court(s), Pool, Recreation Facilities, Sauna, Security, Shuffleboard Court, Spa/Hot Tub, Tennis Court(s)
- Services included: Cable TV, Community Pool, Internet, Maintenance Grounds, Private Road, Recreational Facilities, Security
- HOA fee: $548 monthly
- HOA name: Castle Group/Natasha Smith
- HOA phone: 813-634-6800
Location
- Region: Wimauma
Financial & listing details
- Price per square foot: $158/sqft
- Tax assessed value: $360,697
- Annual tax amount: $4,420
- Date on market: 10/25/2024
- Cumulative days on market: 217 days
- Ownership: Fee Simple
- Total actual rent: 0
- Electric utility on property: Yes
- Road surface type: Paved
Price history
| Date | Event | Price |
|---|---|---|
| 8/8/2025 | Sold | $342,000-2.3%$158/sqft |
Source:  Stellar MLS #TB8313456 Report a problem Stellar MLS #TB8313456 Report a problem | ||
| 7/2/2025 | Pending sale | $349,900$162/sqft |
Source: Stellar MLS #TB8313456 Report a problem | ||
| 6/2/2025 | Price change | $349,900-2.5%$162/sqft |
Source: Stellar MLS #TB8313456 Report a problem | ||
| 4/9/2025 | Price change | $359,000-1.1%$166/sqft |
Source: Stellar MLS #TB8313456 Report a problem | ||
| 4/1/2025 | Price change | $363,000-0.5%$168/sqft |
Source: Stellar MLS #TB8313456 Report a problem | ||
| 2/28/2025 | Pending sale | $365,000$169/sqft |
Source: Stellar MLS #TB8313456 Report a problem | ||
| 2/22/2025 | Price change | $365,000-3.4%$169/sqft |
Source: Stellar MLS #TB8313456 Report a problem | ||
| 2/7/2025 | Price change | $378,000-4.9%$175/sqft |
Source: Stellar MLS #TB8313456 Report a problem | ||
| 1/7/2025 | Price change | $397,500-2.5%$184/sqft |
Source: Stellar MLS #TB8313456 Report a problem | ||
| 12/7/2024 | Price change | $407,900-1.7%$189/sqft |
Source: Stellar MLS #TB8313456 Report a problem | ||
| 10/25/2024 | Listed for sale | $415,000+73%$192/sqft |
Source: Stellar MLS #TB8313456 Report a problem | ||
| 4/4/2012 | Sold | $239,900-4%$111/sqft |
Source: Agent Provided Report a problem | ||
| 4/8/2011 | Listed for sale | $249,900$116/sqft |
Source: G.L. Homes Report a problem | ||
Public tax history
| Year | Property taxes | Tax assessment |
|---|---|---|
| 2025 | $4,932 +8.1% | $267,075 +2.9% |
| 2024 | $4,565 +3.3% | $259,548 +3% |
| 2023 | $4,420 +4.3% | $251,988 +3% |
| 2022 | $4,237 +1.1% | $244,649 +3% |
| 2021 | $4,191 +2.2% | $237,523 +1.4% |
| 2020 | $4,102 +2.8% | $234,244 +2.3% |
| 2019 | $3,988 | $228,978 +1.9% |
| 2018 | $3,988 +1.4% | $224,709 -11.1% |
| 2017 | $3,934 +1.3% | $252,764 +17.3% |
| 2016 | $3,883 +0.8% | $215,560 +0.7% |
| 2015 | $3,853 -0.4% | $214,062 +0.8% |
| 2014 | $3,866 | $212,363 +1.5% |
| 2013 | $3,866 -12.8% | $209,225 +8.4% |
| 2012 | $4,435 +152.4% | $192,935 +277.1% |
| 2011 | $1,757 +35.6% | $51,168 +2.6% |
| 2010 | $1,296 -0.4% | $49,895 |
| 2009 | $1,301 -28.2% | $49,895 -33.3% |
| 2008 | $1,812 +361.7% | $74,843 +1399.6% |
| 2007 | $393 | $4,991 |
Find assessor info on the county website
Neighborhood: 33598
Nearby homes
- $350,1003 bd2 ba1.9k sqft15812 Cobble Mill Dr, Wimauma, FL 33598Off Market
- $343,2002 bd2 ba1.8k sqft15808 Cobble Mill Dr, Wimauma, FL 33598Off Market
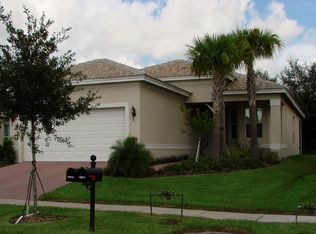
- $355,7003 bd2 ba2.1k sqft15814 Cobble Mill Dr, Wimauma, FL 33598Off Market

- $450,0003 bd2 ba1.8k sqft15806 Cobble Mill Dr, Wimauma, FL 33598Sold
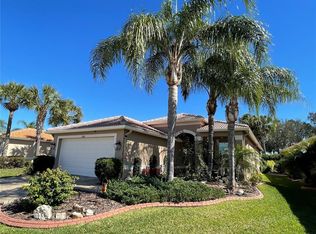
- $304,8003 bd2 ba1.5k sqft15816 Cobble Mill Dr, Wimauma, FL 33598Off Market
- $350,0003 bd2 ba1.8k sqft15804 Cobble Mill Dr, Wimauma, FL 33598Sold
- $358,3003 bd2 ba1.8k sqft15955 Cobble Mill Dr, Wimauma, FL 33598Off Market
- $394,3003 bd2 ba1.8k sqft15809 Cobble Mill Dr, Wimauma, FL 33598Off Market
Nearby schools
GreatSchools rating
- 4/10Reddick Elementary SchoolGrades: PK-5Distance: 1.5 mi
- 3/10Eisenhower Middle SchoolGrades: 6-8Distance: 4.4 mi
- 3/10Jule F Sumner High SchoolGrades: 9-12Distance: 2.4 mi
Get a cash offer in 3 minutes
Find out how much your home could sell for in as little as 3 minutes with a no-obligation cash offer.
Estimated market value
$334,800
Get a cash offer in 3 minutes
Find out how much your home could sell for in as little as 3 minutes with a no-obligation cash offer.
Estimated market value
$334,800
- Florida
- Hillsborough County
- Wimauma
- 33598
- 15810 Cobble Mill Dr
Nearby cities
Nearby zip codes
Other Wimauma Topics
