Skip main navigation
Sold-co-op w/mbr
  • $431,300

    15804 E Camden Chase St, Wichita, KS 67228

    5beds
    2,494sqft
    Single Family Onsite Built
    Built in 2012
    0.29 Acres Lot
    $431,300 Zestimate®
    $173/sqft
    $2,507 Estimated rent

    Home value

    $431,300

    $410,000 - $453,000

    $2,507/mo

    Zestimate® history
    Loading
    Loading...

    Owner options

    List your home for rent

    $2,507/mo

    Rent Zestimate®

    Find your next renter with Zillow Rental Manager. Plus, with online applications, you can quickly screen prospective tenants – for free.

    Learn more

    $2,507/mo

    Rent Zestimate®

    Refinance and save

    $2,618/mo

    Est. payment

    Refinancing to a lower rate could help reduce your monthly payments and save thousands over the life of the loan.

    See today's rates

    $2,618/mo

    Est. payment

    Explore your selling options

    Work with a Zillow partner agent

    Leverage their expertise and Zillow's premium Showcase listings to get your home seen by more buyers.

    Get started

    List with your own agent

    Get your home in front of millions of buyers by listing it on Zillow.

    Learn how to do it

    Sell it yourself

    Take full control of how buyers see your home on Zillow by listing For Sale by Owner (FSBO).

    List your home

    What's special

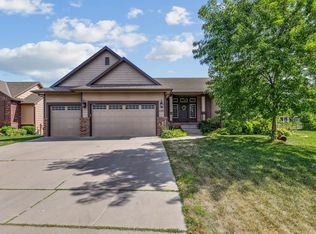
    Stunning 5 bedroom custom built home in popular Monarch Landing! Backing to a tree line and privately owned land, this immaculate ranch is a rare find! As you enter the home, 3" hickory wood floors greet you! Notice the oversized baseboards and trim, high ceilings, gas fireplace, large windows, security system, and a three car garage. The gourmet kitchen boasts stainless steel appliances, a counter height island and eating bar, 3cm granite counter tops, and a convenient walk-in pantry. Enter the serene master bedroom and instantly relax! The master bath has two sinks, a relaxing soaker tub, shower, and spacious walk in closet! Conveniently walk from the master closet straight into the laundry room containing a wall of deep built in storage! Walk down to the view out basement level and get ready to have some fun! There is plenty of room for a pool table or other entertainment opportunities along with great space to hang out and watch TV! An extra nook area could be used for workout space, playroom, or even a bar area! Two additional bedrooms and a full bath finish out the lower level and you will really love all of the storage areas! Outside, the beautiful deck is ready for entertainment and has such a peaceful backyard view. Class IV Malarkey Legacy shingles may even allow for an insurance discount! To top it off, the HOA provides a wonderful pool and playground area that is walkable from the house! Two Andover elementary schools are also walking distance from this home! Paying Sedgwick County taxes and also being within Andover Public School System gives this home a great value! Come see 15804 E Camden Chase soon! It won’t last long!

    This property is off market, which means it's not currently listed for sale or rent on Zillow. This may be different from what's available on other websites or public sources.
    Zillow last checked:

    Listing updated:

    Listed by:

    Cynthia Carnahan 316-978-9777,

    Reece Nichols South Central Kansas

    Bought with:

    Tonya Wituk, SP00238650

    Source: SCKMLS as distributed by MLS GRID,MLS#: 625759

    Facts & features

    Interior

    Bedrooms & bathrooms
    • Bedrooms: 5
    • Bathrooms: 3
    • Full bathrooms: 3
    Primary bedroom
    • Description: Carpet
    • Level: Main
    • Area: 208
    • Dimensions: 16 x 13
    Bedroom
    • Description: Carpet
    • Level: Main
    • Area: 132
    • Dimensions: 12 x 11
    Bedroom
    • Description: Carpet
    • Level: Main
    • Area: 121
    • Dimensions: 11 x 11
    Bedroom
    • Description: Wood Laminate
    • Level: Basement
    • Area: 156
    • Dimensions: 13 x 12
    Bedroom
    • Description: Wood Laminate
    • Level: Basement
    • Area: 176
    • Dimensions: 16 x 11
    Dining room
    • Description: Wood
    • Level: Main
    • Area: 143
    • Dimensions: 13 x 11
    Family room
    • Description: Carpet
    • Level: Basement
    • Area: 440
    • Dimensions: 22 x 20
    Kitchen
    • Description: Wood
    • Level: Main
    • Area: 195
    • Dimensions: 15 x 13
    Living room
    • Description: Carpet
    • Level: Main
    • Area: 234
    • Dimensions: 18 x 13
    Recreation room
    • Description: Vinyl
    • Level: Basement
    • Area: 72
    • Dimensions: 9 x 8
    Heating
    • Forced Air, Natural Gas
    Cooling
    • Central Air, Electric
    Appliances
    • Included: Dishwasher, Disposal, Microwave, Range
    • Laundry: Main Level, Laundry Room
    Features
    • Ceiling Fan(s), Walk-In Closet(s), Vaulted Ceiling(s)
    • Flooring: Hardwood, Laminate
    • Basement: Finished
    • Number of fireplaces: 1
    • Fireplace features: One, Living Room, Gas, Glass Doors
    Interior area
    • Total interior livable area: 2,494 sqft
    • Finished area above ground: 1,524
    • Finished area below ground: 970

    Property

    Parking
    • Total spaces: 3
    • Parking features: Attached, Garage Door Opener, Oversized
    • Garage spaces: 3
    Features
    • Levels: One
    • Stories: 1
    • Patio & porch: Patio, Covered
    • Exterior features: Guttering - ALL, Sprinkler System
    • Pool features: Community
    Lot
    • Size: 0.29 Acres
    • Features: Standard
    Details
    • Parcel number: 201731110104301010.00

    Construction

    Type & style
    • Home type: SingleFamily
    • Architectural style: Ranch,Traditional
    • Property subtype: Single Family Onsite Built
    Materials
    • Stone, Frame w/Less than 50% Mas, Brick
    • Foundation: Full, View Out
    • Roof: Composition
    Condition
    • Year built: 2012

    Utilities & green energy

    • Gas: Natural Gas Available
    • Utilities for property: Sewer Available, Natural Gas Available, Public

    Community & HOA

    Community
    • Features: Jogging Path, Lake, Playground
    • Subdivision: MONARCH LANDING
    HOA
    • Has HOA: Yes
    • Services included: Recreation Facility, Gen. Upkeep for Common Ar
    • HOA fee: $360 annually
    Location
    • Region: Wichita

    Financial & listing details

    • Price per square foot: $173/sqft
    • Tax assessed value: $394,400
    • Annual tax amount: $3,988
    • Date on market: 6/2/2023
    • Cumulative days on market: 9 days
    • Ownership: Individual
    • Road surface type: Unimproved

    Price history

    Price history is unavailable.

    Public tax history

    YearProperty taxesTax assessment
    2025$7,159 -1.1%$90,714 +100%
    2024$7,236 +19.4%$45,357 +28.3%
    2023$6,062 +8.7%$35,363
    2022$5,575 +4.4%--
    2021$5,340 +0.1%--
    2020$5,333 +0.1%$28,842
    2019$5,329 +2.2%$28,842 +3%
    2018$5,212 +2.8%$28,003
    2017$5,071 +106.7%--
    2016$2,453 -52%--
    2015$5,105 +29.9%--
    2014$3,931 --
    2013-- --
    Find assessor info on the county website

    Neighborhood: 67228

    Nearby schools

    GreatSchools rating
    Schools provided by the listing agent
    • Elementary: Wheatland
    • Middle: Andover
    • High: Andover

    Source: SCKMLS as distributed by MLS GRID. This data may not be complete. We recommend contacting the local school district to confirm school assignments for this home.

    Get pre-qualified for a loan
    At Zillow Home Loans, we can pre-qualify you in as little as 5 minutes with no impact to your credit score.

    An equal housing lender. NMLS #10287.

    Sell for more on Zillow
    Get a Zillow Showcase℠ listing at no additional cost and you could sell for .
    $431,300
    2% more
    +$8,626
    With Zillow Showcase(estimated)
    $439,926
