Skip main navigation
Off market
  • $387,200

    15805 E Camden Chase St, Wichita, KS 67228

    3beds
    1,682sqft
    SingleFamily
    Built in 2012
    0.29 Acres Lot
    $387,200 Zestimate®
    $230/sqft
    $1,989 Estimated rent

    Home value

    $387,200

    $368,000 - $407,000

    $1,989/mo

    Zestimate® history
    Loading
    Loading...

    Owner options

    List your home for rent

    $1,989/mo

    Rent Zestimate®

    Find your next renter with Zillow Rental Manager. Plus, with online applications, you can quickly screen prospective tenants – for free.

    Learn more

    $1,989/mo

    Rent Zestimate®

    Refinance and save

    $2,065/mo

    Est. payment

    Refinancing to a lower rate could help reduce your monthly payments and save thousands over the life of the loan.

    See today's rates

    $2,065/mo

    Est. payment

    Explore your selling options

    Work with a Zillow partner agent

    Leverage their expertise and Zillow's premium Showcase listings to get your home seen by more buyers.

    Get started

    List with your own agent

    Get your home in front of millions of buyers by listing it on Zillow.

    Learn how to do it

    Sell it yourself

    Take full control of how buyers see your home on Zillow by listing For Sale by Owner (FSBO).

    List your home

    What's special

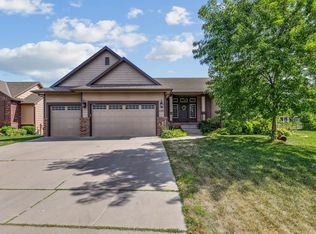
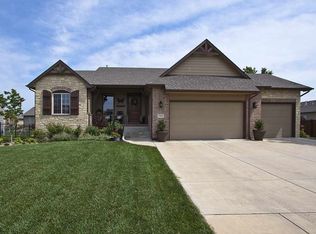
    This spacious 7 yr old Nies-built split-bedroom plan is loaded with great design features and quality finishes. AND the UNFINISHED view-out basement is a scarce opportunity for either a family wanting to expand home size on your own timeline, or for someone who enjoys the inherent quality without having to maintain more living space than wanted. The backyard is dog/kids-ready, overlooked by a covered composite deck and fenced with wrought iron, including a single gate on the W side and a (8') double gate on the E (garage) side. There is an irrigation well making it even easier to maintain the ample yet simple to maintain yard. In this beautifully open design, durable and genuine wood floors meet you at each exterior door and extend throughout the main living areas, even in the half bath and pantry. Cozy carpet is just where cushiness is most wanted, in the bedrooms and on the stairway, with tile floors in the two full baths and Laundry. A practical drop zone is on the hall right inside the garage door, with a half bathroom on one side and the laundry room on the other. The laundry connects to the Master Bath and onward to the Master Bedroom - If you like efficient, high-functioning home designs, this plan is the ticket! And if you love open, voluminous and naturally lighted living area without walls between Living Room-Dining-Kitchen, but are conflicted when you see right to the kitchen from the entry, here is the virtue with no vice. The 6'x4' walk-in pantry just off the Dining Area should not only hold half-a-winter's groceries, you'll have all the daylight you need from the south window within it. The kitchen counters are granite, including the large island with eating bar overhang to the Dining Rm side. The kitchen is fully equipped with stainless steel GE appliances (Samsung refrigerator) and connects to the hallway to half bath and laundry and garage - all the places where the utilitarian functions of daily life take place are spokes off one hub. The Master Bedroom is nicely and privately situated nearest the Kitchen. Along with the Master Bathroom's double vanity and separate tub and shower and his & her walk-in closets is a private water closet, and a full-length mirror with hinges conceals a large corner cabinet with storage shelves, too. And to top off all the elbow room, the quick exit from the Master Bath through the Laundry Room gives you flow, efficiency and convenience. The 2nd and 3rd bedrooms connect with the Jack & Jill Bathroom between them, each with its own vanity and sink and sharing the tub/shower and toilet that connects to each. Each bedroom has a walk-in closet. Downstairs is a world of as yet untapped potential where a big Family Room with wet bar, roomy 3rd full bathroom (with tub/shower already in place), two spacious bedrooms (one with walk-in closet), mechanical and storage room, and a separate second 12' x 4' storage room are all defined by the stud walls in place. Can lights are in place in the Family Room and hallway ceiling and standard fixtures in the two storage areas, just the bedrooms, bathroom and wet bar need lighting added. The furnace is high efficiency (92.1%), there is a whole house humidifier and a battery back-up system for the submersible sump pump. Note that even in the unlikely event of both power failure and battery back-up failure, the floor around the sump pit area is lower than all the rest and would contain overflow there and to the floor drain. The 50-gallon water heater and manifold plumbing distribution system are neatly grouped here too. Aside from the handsome dark wood beams that accent the main floor living areas ceilings, and the high ceilings of the bedrooms, and built-ins and aesthetic accents throughout, there is also a security system. Outside all 4 corner downspouts and the sump pump all empty under ground, except 1 mid-front and 1 mid-back downspout, which terminate at the surface. I can only add that I wouldn't hesitate to pull the trigger on this one!

    This property is off market, which means it's not currently listed for sale or rent on Zillow. This may be different from what's available on other websites or public sources.
    Facts & features

    Interior

    Bedrooms & bathrooms
    • Bedrooms: 3
    • Bathrooms: 3
    • Full bathrooms: 2
    • 1/2 bathrooms: 1
    Heating
    • Forced air, Gas
    Cooling
    • Central
    Appliances
    • Included: Dishwasher, Garbage disposal, Microwave, Range / Oven, Refrigerator, Washer
    Features
    • Basement: Finished
    • Has fireplace: Yes
    Interior area
    • Total interior livable area: 1,682 sqft

    Property

    Parking
    • Total spaces: 3
    • Parking features: Garage - Attached
    Features
    • Exterior features: Stucco, Wood
    Lot
    • Size: 0.29 Acres
    Details
    • Parcel number: 087111010430201100

    Construction

    Type & style
    • Home type: SingleFamily
    Materials
    • Frame
    • Foundation: Other
    • Roof: Other
    Condition
    • Year built: 2012

    Community & HOA

    HOA
    • Has HOA: Yes
    • HOA fee: $38 monthly
    Location
    • Region: Wichita

    Financial & listing details

    • Price per square foot: $230/sqft
    • Tax assessed value: $370,100
    • Annual tax amount: $6,804

    Price history

    DateEventPrice
    1/7/2020Sold--
    Source: SCKMLS as distributed by MLS GRID #575416 Report a problem
    12/8/2019Pending sale$275,000$163/sqft
    Source: JP Weigand #575416 Report a problem
    12/8/2019Listed for sale$275,000-1.8%$163/sqft
    Source: JP Weigand #575416 Report a problem
    12/5/2014Sold--
    Source: SCKMLS as distributed by MLS GRID #369820 Report a problem
    9/11/2014Price change$279,900-1.8%$166/sqft
    Source: RE/MAX Premier #369820 Report a problem
    7/3/2014Listed for sale$284,900$169/sqft
    Source: RE/MAX Premier #369820 Report a problem
    5/31/2013Sold--
    Source: SCKMLS as distributed by MLS GRID #343717 Report a problem

    Public tax history

    YearProperty taxesTax assessment
    2025$6,804 +2.8%$42,562 +5%
    2024$6,616 +5.3%$40,538 +9.3%
    2023$6,284 +9.9%$37,088
    2022$5,717 -1.2%--
    2021$5,788 --
    2020-- $32,247
    2019-- $32,247 +3%
    2018-- $31,304
    2017-- --
    2016-- --
    2015-- --
    2014-- --
    2013-- --
    Find assessor info on the county website

    Neighborhood: 67228

    Nearby schools

    GreatSchools rating
    Schools provided by the listing agent
    • Elementary: Wheatland
    • Middle: Andover
    • High: Andover
    • District: Andover School District (USD 385)

    Source: The MLS. This data may not be complete. We recommend contacting the local school district to confirm school assignments for this home.

    Get pre-qualified for a loan
    At Zillow Home Loans, we can pre-qualify you in as little as 5 minutes with no impact to your credit score.

    An equal housing lender. NMLS #10287.

    Sell for more on Zillow
    Get a Zillow Showcase℠ listing at no additional cost and you could sell for .
    $387,200
    2% more
    +$7,744
    With Zillow Showcase(estimated)
    $394,944
