Beautiful, updated, and move-in-ready townhome located in the highly desired Crystal Lake community. Enjoy low-maintenance living in this lovely home, which features 2 bedrooms and 1-1/2 bathrooms. The charming trellised front entrance leads to the kitchen with upgraded white cabinetry that includes new modern hardware, newer granite counters, a breakfast bar with room for stools, a new double wide sink and faucet, attractive tile backsplash, ample storage, a pantry, and space for a table. All kitchen appliances will stay. Off the kitchen are a half bath, laundry closet (the washer and dryer remain), a storage nook beneath the stairs and garage access for easy unloading of groceries. The sizable living room includes an updated fireplace and sliding doors to your own private covered deck area to relax with friends. Upstairs you will find your generous master bedroom located at the back of the home. The master includes a vaulted ceiling and oversized double closets. This level also has a second bedroom, attic access with tons of additional storage, and a remodeled full bath with an elongated counter and large linen closet. The home includes a one-car attached garage plus room for a second car parked in the driveway and plenty of additional parking for your guests. Some of the most recent upgrades include new carpet, new LVT flooring, upgraded bathrooms with granite counters, and new toilets and fixtures. The entire home has been freshly painted and a new roof installed in 2020.. This extremely well maintained townhouse is on a private dead-end street. Community amenities include a stocked lake, a reservable pavilion, basketball and bocce ball courts, a ball diamond, and a new playground all within a few minutes walk! Commuting is easy: 5 min to I-71, 7 min to I-480, and 10 min to I-80/Turnpike. Ideally located for students and employees of Baldwin Wallace and Southwest General.
Closed
$199,000
15804 Foxglove Ln, Middleburg Heights, OH 44130
2beds
1,152sqft
Townhouse, Single Family Residence
Built in 2005
1,071 Square Feet Lot
$218,800 Zestimate®
$173/sqft
$1,885 Estimated rent
Home value
$218,800
$208,000 - $230,000
$1,885/mo
Zestimate® history
Owner options
List your home for rent
$1,885/mo
Rent Zestimate®
Find your next renter with Zillow Rental Manager. Plus, with online applications, you can quickly screen prospective tenants – for free.
$1,885/mo
Rent Zestimate®
Refinance and save
$1,627/mo
Est. payment
Refinancing to a lower rate could help reduce your monthly payments and save thousands over the life of the loan.
$1,627/mo
Est. payment
Explore your selling options
Work with a Zillow partner agent
Leverage their expertise and Zillow's premium Showcase listings to get your home seen by more buyers.
Get startedList with your own agent
Get your home in front of millions of buyers by listing it on Zillow.
Learn how to do itSell it yourself
Take full control of how buyers see your home on Zillow by listing For Sale by Owner (FSBO).
List your homeWhat's special
Vaulted ceilingOne-car attached garagePrivate covered deck areaAttic accessPrivate dead-end streetGenerous master bedroomGranite counters
Zillow last checked:
Listing updated:
Listed by:
Sharon M Hajek sharonsells4remax@gmail.com440-785-9651,
RE/MAX Above & Beyond
Bought with:
Barbara Wilson, 326764
Howard Hanna
Source: MLS Now,MLS#: 5076415 Originating MLS: Akron Cleveland Association of REALTORS
Originating MLS: Akron Cleveland Association of REALTORSFacts & features
Interior
Bedrooms & bathrooms
- Bedrooms: 2
- Bathrooms: 2
- Full bathrooms: 1
- 1/2 bathrooms: 1
- Main level bathrooms: 1
Primary bedroom
- Description: Flooring: Carpet
- Features: Vaulted Ceiling(s), Window Treatments
- Level: Second
Bedroom
- Description: Flooring: Carpet
- Features: Window Treatments
- Level: Second
Bathroom
- Level: Second
Bathroom
- Level: First
Eat in kitchen
- Description: Flooring: Ceramic Tile
- Features: Breakfast Bar, Granite Counters
- Level: First
Family room
- Description: Flooring: Luxury Vinyl Tile
- Features: Fireplace, Window Treatments
- Level: First
Heating
- Forced Air
Cooling
- Central Air
Appliances
- Included: Dryer, Dishwasher, Disposal, Microwave, Range, Refrigerator, Washer
- Laundry: In Unit
Features
- Ceiling Fan(s), Eat-in Kitchen, Granite Counters, Vaulted Ceiling(s)
- Basement: None
- Number of fireplaces: 1
Interior area
- Total structure area: 1,152
- Total interior livable area: 1,152 sqft
- Finished area above ground: 1,152
Property
Parking
- Total spaces: 1
- Parking features: Attached, Electricity, Garage, Garage Door Opener
- Attached garage spaces: 1
Features
- Levels: Two
- Stories: 2
- Patio & porch: Rear Porch, Covered, Deck
Lot
- Size: 1,071 Square Feet
Details
- Parcel number: 37202151
Construction
Type & style
- Home type: Townhouse
- Property subtype: Townhouse, Single Family Residence
- Attached to another structure: Yes
Materials
- Brick, Vinyl Siding
- Foundation: Slab
- Roof: Asphalt
Condition
- Year built: 2005
Utilities & green energy
- Sewer: Public Sewer
- Water: Public
Community & HOA
Community
- Security: Smoke Detector(s)
- Subdivision: Crystal Lake Ph 03
HOA
- Has HOA: No
- Services included: Association Management, Insurance, Maintenance Grounds, Maintenance Structure, Recreation Facilities, Reserve Fund, Snow Removal, Trash
- HOA fee: $150 monthly
Location
- Region: Middleburg Heights
Financial & listing details
- Price per square foot: $173/sqft
- Tax assessed value: $162,700
- Annual tax amount: $2,774
- Date on market: 10/9/2024
- Cumulative days on market: 14 days
- Listing terms: Cash,Conventional,FHA,VA Loan
Price history
| Date | Event | Price |
|---|---|---|
| 11/14/2024 | Sold | $199,000-0.5%$173/sqft |
Source:  MLS Now #5076415 Report a problem MLS Now #5076415 Report a problem | ||
| 10/23/2024 | Pending sale | $199,900$174/sqft |
Source: MLS Now #5076415 Report a problem | ||
| 10/18/2024 | Price change | $199,900-4.8%$174/sqft |
Source: MLS Now #5076415 Report a problem | ||
| 10/9/2024 | Listed for sale | $210,000+29.6%$182/sqft |
Source: MLS Now #5076415 Report a problem | ||
| 10/15/2021 | Sold | $162,000+1.3%$141/sqft |
Source: MLS Now #4313649 Report a problem | ||
| 9/10/2021 | Pending sale | $159,900$139/sqft |
Source:  RE/MAX International #4313649 Report a problem RE/MAX International #4313649 Report a problem | ||
| 9/10/2021 | Contingent | $159,900$139/sqft |
Source: MLS Now #4313649 Report a problem | ||
| 9/3/2021 | Listed for sale | $159,900-3%$139/sqft |
Source: MLS Now #4313649 Report a problem | ||
| 6/26/2021 | Listing removed | -- |
Source: RE/MAX International Report a problem | ||
| 6/21/2021 | Listed for sale | $164,900$143/sqft |
Source: MLS Now #4278516 Report a problem | ||
| 6/8/2021 | Pending sale | $164,900$143/sqft |
Source: RE/MAX International #4278516 Report a problem | ||
| 6/7/2021 | Contingent | $164,900$143/sqft |
Source: MLS Now #4278516 Report a problem | ||
| 6/3/2021 | Listed for sale | $164,900$143/sqft |
Source: MLS Now #4278516 Report a problem | ||
| 5/29/2021 | Pending sale | $164,900$143/sqft |
Source: RE/MAX International #4278516 Report a problem | ||
| 5/29/2021 | Contingent | $164,900$143/sqft |
Source: MLS Now #4278516 Report a problem | ||
| 5/28/2021 | Listed for sale | $164,900+20.1%$143/sqft |
Source: MLS Now #4278516 Report a problem | ||
| 12/28/2004 | Sold | $137,260$119/sqft |
Source: Public Record Report a problem | ||
Public tax history
| Year | Property taxes | Tax assessment |
|---|---|---|
| 2025 | $2,855 -0.6% | $56,950 |
| 2024 | $2,872 +5.3% | $56,950 +27.1% |
| 2023 | $2,729 +0.7% | $44,800 |
| 2022 | $2,709 -1.7% | $44,800 |
| 2021 | $2,756 +5.7% | $44,800 +20.1% |
| 2020 | $2,607 +3% | $37,310 |
| 2019 | $2,531 -1.4% | $37,310 |
| 2018 | $2,566 +2% | $37,310 +10.4% |
| 2017 | $2,517 +7.9% | $33,780 |
| 2016 | $2,332 | $33,780 |
| 2015 | $2,332 -15.1% | $33,780 -14.7% |
| 2014 | $2,747 +1.2% | $39,590 |
| 2013 | $2,713 -1.5% | $39,590 |
| 2012 | $2,755 +860.3% | $39,590 -12.7% |
| 2011 | $287 +0.1% | $45,360 |
| 2010 | $287 +0.6% | $45,360 |
| 2009 | $285 -90.1% | $45,360 -7.2% |
| 2008 | $2,891 +2.7% | $48,870 |
| 2007 | $2,815 +0.7% | $48,870 |
| 2006 | $2,796 +1027.7% | $48,870 +1052.6% |
| 2004 | $248 | $4,240 |
Find assessor info on the county website
Neighborhood: 44130
Nearby homes
- $218,7002 bd2 ba1.2k sqft15820 Foxglove Ln, Middleburg Heights, OH 44130Off Market

- $235,0002 bd2 ba1.1k sqft15790 Foxglove Ln, Middleburg Heights, OH 44130Sold

- $205,7002 bd2 ba1.1k sqft15778 Foxglove Ln, Middleburg Heights, OH 44130Off Market
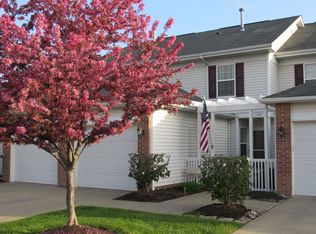
- $221,9002 bd2 ba1.1k sqft15766 Foxglove Ln, Cleveland, OH 44130Off Market
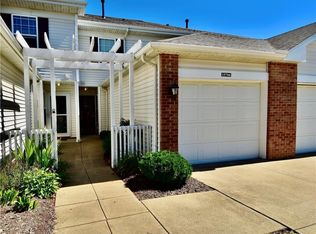
- $230,2002 bd2 ba1.2k sqft15758 Foxglove Ln, Cleveland, OH 44130Off Market
- $229,1002 bd2 ba1.1k sqft6701 Woodruff Ct, Middleburg Heights, OH 44130Off Market
- $---- bd-- ba-- sqft6701 Woodruff Ct, Cleveland, OH 44130Off Market
- $210,2002 bd1 ba1.2k sqft6724 Asterhurst Trce, Middleburg Heights, OH 44130Off Market
Nearby schools
GreatSchools rating
- 5/10Berea-Midpark Middle SchoolGrades: 5-9Distance: 0.6 mi
- 7/10Berea-Midpark High SchoolGrades: 9-12Distance: 2 mi
- 8/10Big Creek Elementary SchoolGrades: PK-4Distance: 1.2 mi
Schools provided by the listing agent
- District: Berea CSD - 1804
Source: MLS Now. This data may not be complete. We recommend contacting the local school district to confirm school assignments for this home.
Get a cash offer in 3 minutes
Find out how much your home could sell for in as little as 3 minutes with a no-obligation cash offer.
Estimated market value
$218,800
Get a cash offer in 3 minutes
Find out how much your home could sell for in as little as 3 minutes with a no-obligation cash offer.
Estimated market value
$218,800
- Ohio
- Cuyahoga County
- Middleburg Heights
- 44130
- 15804 Foxglove Ln
Nearby cities
Nearby zip codes
Other Middleburg Heights Topics
- Apartments for Rent in 44130
- Houses for Sale in 44130
- Houses for Rent in 44130
- 44130 Real Estate
- Middleburg Heights Condos
- Houses for Sale in Middleburg Heights
- Newest Listings in Middleburg Heights
- Middleburg Heights Home Values
- Middleburg Heights Real Estate Agents
- Middleburg Heights Refinance
- Middleburg Heights Mortgage Rates
