Skip main navigation
Sold for $469,000
  • $469,000

    15806 Hampton Summit Ln, Chesterfield, VA 23832

    5beds
    2,798sqft
    Single Family Residence
    Built in 1998
    -- sqft lot
    $512,100 Zestimate®
    $168/sqft
    $2,915 Estimated rent

    Home value

    $512,100

    $486,000 - $538,000

    $2,915/mo

    Zestimate® history
    Loading
    Loading...

    Owner options

    List your home for rent

    $2,915/mo

    Rent Zestimate®

    Find your next renter with Zillow Rental Manager. Plus, with online applications, you can quickly screen prospective tenants – for free.

    Learn more

    $2,915/mo

    Rent Zestimate®

    Refinance and save

    $3,097/mo

    Est. payment

    Refinancing to a lower rate could help reduce your monthly payments and save thousands over the life of the loan.

    See today's rates

    $3,097/mo

    Est. payment

    Explore your selling options

    Work with a Zillow partner agent

    Leverage their expertise and Zillow's premium Showcase listings to get your home seen by more buyers.

    Get started

    List with your own agent

    Get your home in front of millions of buyers by listing it on Zillow.

    Learn how to do it

    Sell it yourself

    Take full control of how buyers see your home on Zillow by listing For Sale by Owner (FSBO).

    List your home

    What's special

    Gas fireplaceScreen porchRoller hockey rinkLarge spaceSpacious areaCorner lotLarge primary bedroom
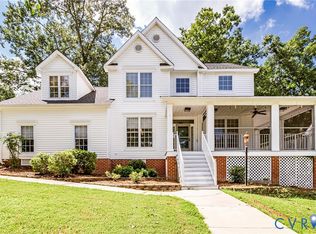
    Welcome to 15806 Hampton Summit Lane, located in Hampton Park, this beautiful, corner lot home features 5 bedrooms, 2.5 bathrooms, finished 3rd floor and a screen porch with Eze-Breeze windows. As you walk inside the floor plan flows easily from room to room. The living room and dining room along with the foyer offered hardwoods and lots of lighting. The kitchen area offers a spacious area for entertaining since its flows into the family room that has a gas fireplace. The second floor offers a large primary bedroom with an added sitting area which includes a walk-in closet. The other 3 bedrooms are spacious and close to the separate laundry room. On the 3rd floor you will find a large space for activities. Perfect location just steps from the community pool, roller hockey rink, putt-putt golf and lovely walking trails. The roof was replaced in 2023, the furnace replaced in August 2015, 10-year warranty and the heat pump replaced in 2013 Close to many shops and restaurants and with 35 minutes to downtown Richmond. Porch added in 2015,

    Zillow last checked:

    Listing updated:

    Listed by:

    Alison Brennan (804)387-8195,

    Long & Foster REALTORS

    Bought with:

    Lejla Bektic, 0225266013

    Keeton & Co Real Estate

    Source: CVRMLS,MLS#: 2406683MLS LogoOriginating MLS: Central Virginia Regional MLS

    Facts & features

    Interior

    Bedrooms & bathrooms
    • Bedrooms: 5
    • Bathrooms: 3
    • Full bathrooms: 2
    • 1/2 bathrooms: 1
    Primary bedroom
    • Description: carpet, ceiling fan, walk-in closet
    • Level: Second
    • Dimensions: 12.0 x 17.0
    Bedroom 2
    • Description: carpet
    • Level: Second
    • Dimensions: 12.0 x 11.0
    Bedroom 3
    • Description: carpet
    • Level: Second
    • Dimensions: 13.0 x 12.0
    Bedroom 4
    • Description: carpet
    • Level: Second
    • Dimensions: 18.0 x 12.0
    Dining room
    • Description: Hardwood floors, chair rail
    • Level: First
    • Dimensions: 13.0 x 12.0
    Family room
    • Description: carpet, ceiling fan, gas fireplace
    • Level: First
    • Dimensions: 13.0 x 19.0
    Florida room
    • Description: Hardwood floors
    • Level: First
    • Dimensions: 16.0 x 6.0
    Florida room
    • Description: Three season porch
    • Level: First
    • Dimensions: 20.0 x 14.0
    Other
    • Description: Tub & Shower
    • Level: Second
    Half bath
    • Level: First
    Kitchen
    • Description: Tile floor, bay window
    • Level: First
    • Dimensions: 16.0 x 8.0
    Living room
    • Description: Harwood floors
    • Level: First
    • Dimensions: 12.5 x 11.9
    Recreation
    • Level: Third
    • Dimensions: 15.0 x 21.0
    Heating
    • Natural Gas, Zoned
    Cooling
    • Zoned
    Features
    • Bay Window, Ceiling Fan(s), Eat-in Kitchen, Fireplace, Laminate Counters
    • Has basement: No
    • Attic: Finished
    • Number of fireplaces: 1
    • Fireplace features: Gas
    Interior area
    • Total interior livable area: 2,798 sqft
    • Finished area above ground: 2,798

    Property

    Parking
    • Total spaces: 2
    • Parking features: Attached, Garage
    • Attached garage spaces: 2
    Features
    • Levels: Three Or More
    • Stories: 3
    • Patio & porch: Screened
    • Pool features: None
    • Fencing: None
    Details
    • Parcel number: 713667998900000

    Construction

    Type & style
    • Home type: SingleFamily
    • Architectural style: Transitional
    • Property subtype: Single Family Residence
    Materials
    • Drywall, Vinyl Siding, Wood Siding
    Condition
    • Resale
    • New construction: No
    • Year built: 1998

    Utilities & green energy

    • Sewer: Public Sewer
    • Water: Public

    Community & neighborhood

    Community
    • Community features: Home Owners Association
    Location
    • Region: Chesterfield
    • Subdivision: Hampton Park

    HOA & financial

    HOA
    • Has HOA: Yes
    • HOA fee: $355 quarterly
    • Services included: Clubhouse, Pool(s), Recreation Facilities, Road Maintenance

    Other

    Other facts
    • Ownership: Individuals
    • Ownership type: Sole Proprietor

    Price history

    DateEventPrice
    5/1/2024Sold$469,000+1.1%$168/sqft
    Source: CVRMLS #2406683 Report a problem
    4/1/2024Pending sale$464,000$166/sqft
    Source: CVRMLS #2406683 Report a problem
    3/29/2024Price change$464,000-1.1%$166/sqft
    Source: CVRMLS #2406683 Report a problem
    3/20/2024Listed for sale$469,000+161.9%$168/sqft
    Source: CVRMLS #2406683 Report a problem
    11/23/1998Sold$179,085$64/sqft
    Source: Public Record Report a problem

    Public tax history

    YearProperty taxesTax assessment
    2025$3,938 +2.5%$442,500 +3.7%
    2024$3,842 +5.3%$426,900 +6.4%
    2023$3,650 +10.4%$401,100 +11.6%
    2022$3,306 +7.6%$359,400 +11.1%
    2021$3,073 +2.8%$323,500 +2.8%
    2020$2,991 +1.6%$314,800 +1.6%
    2019$2,944 +0.8%$309,900 +1.7%
    2018$2,921 +4.5%$304,800 +2.2%
    2017$2,795 $298,300 +2.9%
    2016$2,795 +2.9%$289,800 +3.4%
    2015$2,717 +0.7%$280,400 +0.7%
    2014$2,699 $278,500 +4.1%
    2013-- $267,600 +0.4%
    2012-- $266,600 -1.7%
    2011-- $271,300 -4.7%
    2010-- $284,600 -6.9%
    2009-- $305,600 -9.2%
    2008-- $336,600 +10.1%
    2007-- $305,700 +31.9%
    2005-- $231,800 +13.9%
    2004-- $203,500 +1.5%
    2003-- $200,500 +2.5%
    2002-- $195,600 +4.5%
    2001-- $187,200

    Find assessor info on the county website

    Neighborhood: 23832

    Nearby schools

    GreatSchools rating
    Schools provided by the listing agent
    • Elementary: Winterpock
    • Middle: Swift Creek
    • High: Cosby

    Source: CVRMLS. This data may not be complete. We recommend contacting the local school district to confirm school assignments for this home.

    Get a cash offer in 3 minutes
    Find out how much your home could sell for in as little as 3 minutes with a no-obligation cash offer.
    Estimated market value
    $512,100
    Get a cash offer in 3 minutes
    Find out how much your home could sell for in as little as 3 minutes with a no-obligation cash offer.
    Estimated market value
    $512,100