Skip main navigation
Off market
  • $492,300

    15906 Hampton Summit Dr, Chesterfield, VA 23832

    4beds
    2baths
    2,404sqft
    Detached
    Built in 1998
    10,497 Square Feet Lot
    $492,300 Zestimate®
    $205/sqft
    $2,678 Estimated rent

    Home value

    $492,300

    $468,000 - $517,000

    $2,678/mo

    Zestimate® history
    Loading
    Loading...

    Owner options

    List your home for rent

    $2,678/mo

    Rent Zestimate®

    Find your next renter with Zillow Rental Manager. Plus, with online applications, you can quickly screen prospective tenants – for free.

    Learn more

    $2,678/mo

    Rent Zestimate®

    Refinance and save

    $2,956/mo

    Est. payment

    Refinancing to a lower rate could help reduce your monthly payments and save thousands over the life of the loan.

    See today's rates

    $2,956/mo

    Est. payment

    Explore your selling options

    Work with a Zillow partner agent

    Leverage their expertise and Zillow's premium Showcase listings to get your home seen by more buyers.

    Get started

    List with your own agent

    Get your home in front of millions of buyers by listing it on Zillow.

    Learn how to do it

    Sell it yourself

    Take full control of how buyers see your home on Zillow by listing For Sale by Owner (FSBO).

    List your home

    What's special

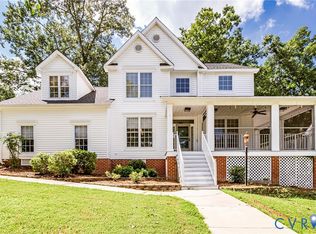
    You'll love this 2,404 sq ft Home in Hampton Park! It's been Lovingly Maintained by the Original Owners and is ready for your family! As you enter the Home, you immediately appreciate the Hardwood and Bamboo Flooring that extends throughout the 1st Level. The 1st Level features a Formal Dining Room with Chair and Crown Molding, Chandelier and Ceiling Medallion. There is a Spacious, Open Family Room with a Marble Gas Fireplace and access to the Eat-In Kitchen and Office/Library. The Kitchen was Remodeled within the past 2 years and is just Lovely. Slate Flooring, Butcher Block Counters, New Cabinets, Custom Backsplash, SS Stove Hood and Farm House Sink are just a few of the Custom Touches in the Kitchen. Upstairs you'll find a Large Master En-Suite with Walk-In Custom Closet and a Bath that features a Garden Tub, Walk-In Shower and Double Vanities. There are 3 Additional Bedrooms on this Level, including a Spacious Room that would make a fantastic Rec/Bonus Room. This Home offers great outdoor spaces too! The Enclosed Sun Porch leads onto a Large Deck. This Home offers great entertaining spaces, fantastic community amenities and lots of space for a growing family!

    This property is off market, which means it's not currently listed for sale or rent on Zillow. This may be different from what's available on other websites or public sources.

    Facts & features

    Interior

    Bedrooms & bathrooms
    • Bedrooms: 4
    • Bathrooms: 2.5
    Heating
    • Heat pump, Electric, Gas
    Appliances
    • Included: Dishwasher
    Features
    • Flooring: Carpet, Hardwood, Slate
    • Basement: None
    • Attic: Walk-Up
    • Has fireplace: Yes
    Interior area
    • Total interior livable area: 2,404 sqft

    Property

    Parking
    • Parking features: Garage - Attached
    Features
    • Exterior features: Other
    Lot
    • Size: 10,497 sqft
    Details
    • Parcel number: 713667979600000

    Construction

    Type & style
    • Home type: SingleFamily
    • Property subtype: Detached
    Materials
    • Wood
    • Roof: Composition
    Condition
    • Year built: 1998

    Utilities & green energy

    • Sewer: Public Sewer

    Community & neighborhood

    Location
    • Region: Chesterfield

    HOA & financial

    HOA
    • Has HOA: Yes
    • HOA fee: $78 monthly

    Other

    Other facts
    • Disclosures: Listing Attachment
    • New Resale: Resale (occupied at least once)
    • Property Sub Type: Detached
    • Property Type: Single Family
    • Roof: Shingled
    • Amenity: Association, Common Area, Playground, Clubhouse, Lifeguard, Lake/Pond, Sports Field
    • Basement Type: Crawl Space
    • Num Cars: 2
    • Structure: Frame
    • Wall Type: Drywall
    • Water Heater: Tankless
    • Year Blt Desc: Actual
    • Flooring: Bamboo
    • Interior: Pantry, Eat-In-Kitchen, MBR Bath, Recessed Lighting, Island, Track Lighting, Garden Tub
    • Siding: Vinyl
    • Style: 2-Story
    • Appl Equip: Oven, Stove Hood
    • Attic: Walk-Up
    • Fee Period: Quarterly
    • Pool Desc: Community/Off Site
    • Sewer: Public Sewer
    • Water: Public Water

    Price history

    DateEventPrice
    4/25/2017Sold$294,900-1.7%$123/sqft
    Source: CVRMLS #1707240 Report a problem
    3/6/2017Pending sale$299,900$125/sqft
    Source: Keller Williams - Midlothian #1707240 Report a problem
    3/3/2017Listed for sale$299,900+61.2%$125/sqft
    Source: Keller Williams Midlothian #1707240 Report a problem
    8/21/1998Sold$186,000$77/sqft
    Source: Public Record Report a problem

    Public tax history

    YearProperty taxesTax assessment
    2025$3,718 +1.9%$417,700 +3.1%
    2024$3,648 +4.6%$405,300 +5.8%
    2023$3,487 +9.5%$383,200 +10.8%
    2022$3,183 +7.5%$346,000 +11%
    2021$2,961 +2.8%$311,700 +2.8%
    2020$2,881 +1.6%$303,300 +1.6%
    2019$2,837 +0.8%$298,600 +1.7%
    2018$2,814 +4%$293,600 +2.2%
    2017$2,705 $287,300 +2.9%
    2016$2,705 +3.3%$279,200 +3.3%
    2015$2,619 +0.7%$270,200 +0.7%
    2014$2,601 $268,300 +4.1%
    2013-- $257,700 +0.4%
    2012-- $256,700 -3.2%
    2011-- $265,100 -4.7%
    2010-- $278,200 -6.8%
    2009-- $298,600 -7.4%
    2008-- $322,400 +10.2%
    2007-- $292,500 +32.1%
    2005-- $221,500 +7.6%
    2004-- $205,800 +1.5%
    2003-- $202,800 +2.5%
    2002-- $197,800 +4.5%
    2001-- $189,300

    Find assessor info on the county website

    Neighborhood: 23832

    Nearby schools

    GreatSchools rating
    Schools provided by the listing agent
    • Elementary: Winterpock
    • Middle: Swift Creek
    • High: Cosby

    Source: The MLS. This data may not be complete. We recommend contacting the local school district to confirm school assignments for this home.

    Get a cash offer in 3 minutes
    Find out how much your home could sell for in as little as 3 minutes with a no-obligation cash offer.
    Estimated market value
    $492,300
    Get a cash offer in 3 minutes
    Find out how much your home could sell for in as little as 3 minutes with a no-obligation cash offer.
    Estimated market value
    $492,300