Skip main navigation
Off market
  • $686,400

    15806 Robynsmere Way, Moseley, VA 23120

    4beds
    3,538sqft
    Detached
    Built in 2014
    0.4 Acres Lot
    $686,400 Zestimate®
    $194/sqft
    $3,563 Estimated rent

    Home value

    $686,400

    $652,000 - $721,000

    $3,563/mo

    Zestimate® history
    Loading
    Loading...

    Owner options

    List your home for rent

    $3,563/mo

    Rent Zestimate®

    Find your next renter with Zillow Rental Manager. Plus, with online applications, you can quickly screen prospective tenants – for free.

    Learn more

    $3,563/mo

    Rent Zestimate®

    Refinance and save

    $4,131/mo

    Est. payment

    Refinancing to a lower rate could help reduce your monthly payments and save thousands over the life of the loan.

    See today's rates

    $4,131/mo

    Est. payment

    Explore your selling options

    Work with a Zillow partner agent

    Leverage their expertise and Zillow's premium Showcase listings to get your home seen by more buyers.

    Get started

    List with your own agent

    Get your home in front of millions of buyers by listing it on Zillow.

    Learn how to do it

    Sell it yourself

    Take full control of how buyers see your home on Zillow by listing For Sale by Owner (FSBO).

    List your home

    What's special

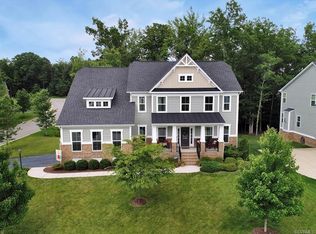
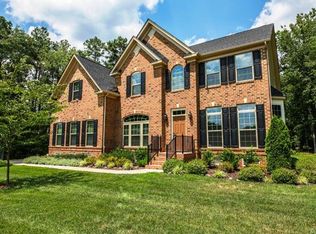
    Amazing transitional home with wonderful open floor and plan sits on the .40 acre corner lot which allows for easy access to the side entry garage. The home backs up to a small wooded area for added privacy. YOU Enter the home into a large 2 story foyer that opens to the living room, study and kitchen family room area. The theme of the exterior stone work is carried forward to the stone surround gas fireplace in the family room. The kitchen family room is an open airy space that also includes a sizable 16'x12' breakfast area and opens to the huge 21'x16' deck. Throughout the house you will notice the various mouldings added by the owners, crown, chair rail, window pane plus a cofer ceiling in the family room. THE master is a sight to behold, measuring 27.5'x 20' and including tray ceiling, sitting area, walk-in closet plus an addition 11'x5' room that can be storage or another closet. The 16'x11' master bath room has a jetted tub, private toilet and large shower with 2 heads and 2 benches. The 3 additional bedrooms are nice size and one has it's own full bath making it a perfect guest room! Owners added irrigation to the rear yard.

    This property is off market, which means it's not currently listed for sale or rent on Zillow. This may be different from what's available on other websites or public sources.
    Facts & features

    Interior

    Bedrooms & bathrooms
    • Bedrooms: 4
    • Bathrooms: 4
    • Full bathrooms: 3
    • 1/2 bathrooms: 1
    Heating
    • Forced air, Gas
    Cooling
    • Central
    Appliances
    • Included: Dishwasher, Garbage disposal, Microwave, Range / Oven, Refrigerator
    Features
    • Flooring: Tile, Carpet, Hardwood
    • Basement: None
    • Attic: Pull Down
    • Has fireplace: Yes
    Interior area
    • Total interior livable area: 3,538 sqft

    Property

    Parking
    • Total spaces: 2
    • Parking features: Garage - Attached
    Features
    • Exterior features: Stone, Vinyl
    Lot
    • Size: 0.4 Acres
    Details
    • Parcel number: 713675950200000

    Construction

    Type & style
    • Home type: SingleFamily
    • Property subtype: Detached
    Materials
    • Wood
    • Roof: Composition
    Condition
    • Year built: 2014

    Utilities & green energy

    • Sewer: Public Sewer

    Community & HOA

    HOA
    • Has HOA: Yes
    • HOA fee: $90 monthly
    Location
    • Region: Moseley

    Financial & listing details

    • Price per square foot: $194/sqft
    • Tax assessed value: $581,500
    • Annual tax amount: $5,175

    Price history

    DateEventPrice
    5/18/2018Sold$477,000-0.6%$135/sqft
    Source: CVRMLS #1803890 Report a problem
    3/29/2018Listed for sale$479,850$136/sqft
    Source: Long & Foster REALTORS #1803890 Report a problem
    3/28/2018Pending sale$479,850$136/sqft
    Source: Long & Foster REALTORS #1803890 Report a problem
    3/9/2018Price change$479,850-1.6%$136/sqft
    Source: Long & Foster REALTORS #1803890 Report a problem
    2/10/2018Listed for sale$487,500+11%$138/sqft
    Source: Long & Foster REALTORS #1803890 Report a problem
    9/5/2014Sold$439,010$124/sqft
    Source: CVRMLS #1412470 Report a problem

    Public tax history

    YearProperty taxesTax assessment
    2025$5,175 -1.1%$581,500
    2024$5,234 +7.7%$581,500 +8.9%
    2023$4,858 +10%$533,800 +11.2%
    2022$4,418 +1.4%$480,200 +4.7%
    2021$4,356 +3.2%$458,500 +3.2%
    2020$4,220 +0.5%$444,200 +0.5%
    2019$4,201 -0.6%$442,200 +0.6%
    2018$4,225 +4.1%$439,500 +2.1%
    2017$4,059 $430,500 +2.5%
    2016$4,059 $420,200
    2015$4,059 $420,200
    2014-- --
    Find assessor info on the county website

    Neighborhood: 23120

    Nearby schools

    GreatSchools rating
    Schools provided by the listing agent
    • Elementary: Woolridge
    • Middle: Tomahawk Creek
    • High: Cosby

    Source: The MLS. This data may not be complete. We recommend contacting the local school district to confirm school assignments for this home.

    Get a cash offer in 3 minutes
    Find out how much your home could sell for in as little as 3 minutes with a no-obligation cash offer.
    Estimated market value
    $686,400
    Get a cash offer in 3 minutes
    Find out how much your home could sell for in as little as 3 minutes with a no-obligation cash offer.
    Estimated market value
    $686,400