Skip main navigation
Sold for $660,000
  • $660,000

    6207 Red Setter Ln, Moseley, VA 23120

    4beds
    3,639sqft
    Single Family Residence
    Built in 2015
    0.44 Acres Lot
    $699,900 Zestimate®
    $181/sqft
    $3,354 Estimated rent

    Home value

    $699,900

    $665,000 - $735,000

    $3,354/mo

    Zestimate® history
    Loading
    Loading...

    Owner options

    List your home for rent

    $3,354/mo

    Rent Zestimate®

    Find your next renter with Zillow Rental Manager. Plus, with online applications, you can quickly screen prospective tenants – for free.

    Learn more

    $3,354/mo

    Rent Zestimate®

    Refinance and save

    $4,130/mo

    Est. payment

    Refinancing to a lower rate could help reduce your monthly payments and save thousands over the life of the loan.

    See today's rates

    $4,130/mo

    Est. payment

    Explore your selling options

    Work with a Zillow partner agent

    Leverage their expertise and Zillow's premium Showcase listings to get your home seen by more buyers.

    Get started

    List with your own agent

    Get your home in front of millions of buyers by listing it on Zillow.

    Learn how to do it

    Sell it yourself

    Take full control of how buyers see your home on Zillow by listing For Sale by Owner (FSBO).

    List your home

    What's special

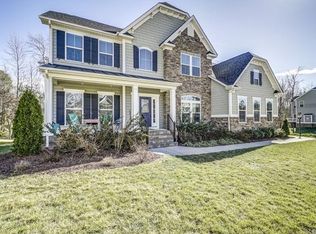
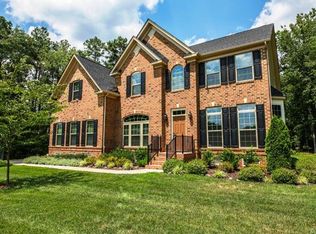
    Turn-key brick home in amenity-rich Foxcreek! Nestled on nearly .50 of an acre that backs to woods,this home has so much to offer!3-car side load garage w/ extra storage alcove! Tons of natural light & HW floors! Stately 2-story foyer! 1st floor office w/ french doors! TWO 1st floor coat closets! 1st floor laundry room w/ a utility sink & deep closet! Bright & open eat-in kitchen offers oodles of soft-close cabinets, tons of granite counter space, an oversized island, double ovens, morning room & flows seamlessly into the great room! Enjoy your morning coffee & nature in peace on the private maintenance-free back deck! Fenced backyard! BIG 2-story family room boasts a FP & 2nd staircase! Oversized primary bedroom suite, complete w/ separate work out area, 2 walk-in closets and ensuite bathroom! Primary bathroom offers the ideal set up to share: sep. granite vanities, soaking tub, tile shower & private toilet! Hall bath w/ granite double vanity! 3 large bedrooms w/ ample closet space! Miles of trails, an indoor & outdoor pool, splash pad, tennis, playground, parks, clubhouse w/ gym! Publix, retail, schools, entertainment, and medical facilities all less than 10 mins from home! Convenient to major roadways! A must see! property!

    Zillow last checked:

    Listing updated:

    Listed by:

    Erin Melton 804-335-8572,

    EXP Realty LLC

    Bought with:

    Amanda Lopez, 0225214452

    Liz Moore & Associates

    Source: CVRMLS,MLS#: 2404087MLS LogoOriginating MLS: Central Virginia Regional MLS

    Facts & features

    Interior

    Bedrooms & bathrooms
    • Bedrooms: 4
    • Bathrooms: 3
    • Full bathrooms: 2
    • 1/2 bathrooms: 1
    Primary bedroom
    • Description: Sitting room, 2 walk-in closets, en-suite bathroom
    • Level: Second
    • Dimensions: 0 x 0
    Bedroom 2
    • Level: Second
    • Dimensions: 0 x 0
    Bedroom 3
    • Description: Walk-in closet
    • Level: Second
    • Dimensions: 0 x 0
    Bedroom 4
    • Description: Walk-in closet
    • Level: Second
    • Dimensions: 0 x 0
    Dining room
    • Level: First
    • Dimensions: 0 x 0
    Family room
    • Description: Vaulted ceiling, fireplace, second staircase
    • Level: First
    • Dimensions: 0 x 0
    Foyer
    • Description: Two-story
    • Level: First
    • Dimensions: 0 x 0
    Other
    • Description: Tub & Shower
    • Level: Second
    Half bath
    • Level: First
    Kitchen
    • Level: First
    • Dimensions: 0 x 0
    Laundry
    • Description: Utility sink and large closet
    • Level: First
    • Dimensions: 0 x 0
    Office
    • Description: French doors
    • Level: First
    • Dimensions: 0 x 0
    Heating
    • Natural Gas, Zoned
    Cooling
    • Central Air, Zoned
    Appliances
    • Included: Built-In Oven, Cooktop, Double Oven, Dishwasher, Exhaust Fan, Electric Cooking, Disposal, Gas Water Heater, Microwave, Range, Smooth Cooktop, Tankless Water Heater
    • Laundry: Washer Hookup, Dryer Hookup
    Features
    • Breakfast Area, Tray Ceiling(s), Ceiling Fan(s), Cathedral Ceiling(s), Separate/Formal Dining Room, Double Vanity, Eat-in Kitchen, French Door(s)/Atrium Door(s), Granite Counters, Garden Tub/Roman Tub, High Ceilings, Kitchen Island, Bath in Primary Bedroom, Pantry, Recessed Lighting, Cable TV, Walk-In Closet(s)
    • Flooring: Ceramic Tile, Partially Carpeted, Wood
    • Doors: French Doors
    • Basement: Crawl Space
    • Attic: Access Only
    • Number of fireplaces: 1
    • Fireplace features: Gas
    Interior area
    • Total interior livable area: 3,639 sqft
    • Finished area above ground: 3,639

    Property

    Parking
    • Total spaces: 3
    • Parking features: Attached, Direct Access, Driveway, Finished Garage, Garage, Garage Door Opener, Oversized, Paved, Garage Faces Rear, Garage Faces Side
    • Attached garage spaces: 3
    • Has uncovered spaces: Yes
    Features
    • Levels: Two
    • Stories: 2
    • Patio & porch: Deck
    • Exterior features: Deck, Sprinkler/Irrigation, Paved Driveway
    • Pool features: Pool, Community
    • Fencing: Back Yard,Fenced
    Lot
    • Size: 0.44 Acres
    Details
    • Parcel number: 713675981100000
    • Zoning description: R12

    Construction

    Type & style
    • Home type: SingleFamily
    • Architectural style: Two Story,Transitional
    • Property subtype: Single Family Residence
    Materials
    • Brick, Drywall, Vinyl Siding
    • Roof: Asphalt
    Condition
    • Resale
    • New construction: No
    • Year built: 2015

    Utilities & green energy

    • Sewer: Public Sewer
    • Water: Public

    Community & neighborhood

    Security
    • Security features: Security System, Smoke Detector(s)
    Community
    • Community features: Common Grounds/Area, Clubhouse, Community Pool, Fitness, Home Owners Association, Playground, Pool, Sports Field, Tennis Court(s), Trails/Paths
    Location
    • Region: Moseley
    • Subdivision: Foxcreek

    HOA & financial

    HOA
    • Has HOA: Yes
    • HOA fee: $250 quarterly
    • Services included: Clubhouse, Common Areas, Pool(s), Recreation Facilities

    Other

    Other facts
    • Ownership: Individuals
    • Ownership type: Sole Proprietor

    Price history

    DateEventPrice
    4/10/2024Sold$660,000$181/sqft
    Source: CVRMLS #2404087 Report a problem
    3/10/2024Pending sale$660,000$181/sqft
    Source: CVRMLS #2404087 Report a problem
    2/22/2024Listed for sale$660,000+34.7%$181/sqft
    Source: CVRMLS #2404087 Report a problem
    12/30/2020Sold$489,900$135/sqft
    Source: CVRMLS #2035298 Report a problem
    12/2/2020Pending sale$489,900$135/sqft
    Source: Clocktower Realty Group #2035298 Report a problem
    11/29/2020Listed for sale$489,900-0.6%$135/sqft
    Source: Clocktower Realty Group #2035298 Report a problem
    7/28/2018Listing removed$493,000$135/sqft
    Source: Clocktower Realty Group #1816727 Report a problem
    6/27/2018Price change$493,000-1%$135/sqft
    Source: Clocktower Realty Group #1816727 Report a problem
    5/3/2018Price change$498,000-0.2%$137/sqft
    Source: Clocktower Realty Group #1804229 Report a problem
    4/6/2018Price change$499,000-2.2%$137/sqft
    Source: Clocktower Realty Group #1804229 Report a problem
    3/21/2018Price change$510,400-0.9%$140/sqft
    Source: Clocktower Realty Group #1804229 Report a problem
    3/8/2018Price change$514,950-0.2%$142/sqft
    Source: Clocktower Realty Group #1804229 Report a problem
    2/19/2018Price change$515,950-1.7%$142/sqft
    Source: Clocktower Realty Group #1804229 Report a problem
    2/14/2018Listed for sale$525,000+85.4%$144/sqft
    Source: Clocktower Realty Group #1804229 Report a problem
    6/30/2015Sold$283,245$78/sqft
    Source: Public Record Report a problem

    Public tax history

    YearProperty taxesTax assessment
    2025$5,385 -1.1%$605,000
    2024$5,445 +6.6%$605,000 +7.7%
    2023$5,110 +11.2%$561,500 +12.4%
    2022$4,594 +1.4%$499,400 +4.7%
    2021$4,530 +3.2%$476,800 +3.2%
    2020$4,390 +0.4%$462,100 +0.4%
    2019$4,371 +0.3%$460,100 +1.4%
    2018$4,359 +2.7%$453,600 +1.3%
    2017$4,244 $448,000 +1.9%
    2016$4,244 +432.7%$439,500 +429.5%
    2015$797 $83,000
    2014-- --

    Find assessor info on the county website

    Neighborhood: 23120

    Nearby schools

    GreatSchools rating
    Schools provided by the listing agent
    • Elementary: Woolridge
    • Middle: Tomahawk Creek
    • High: Cosby

    Source: CVRMLS. This data may not be complete. We recommend contacting the local school district to confirm school assignments for this home.

    Get a cash offer in 3 minutes
    Find out how much your home could sell for in as little as 3 minutes with a no-obligation cash offer.
    Estimated market value
    $699,900
    Get a cash offer in 3 minutes
    Find out how much your home could sell for in as little as 3 minutes with a no-obligation cash offer.
    Estimated market value
    $699,900