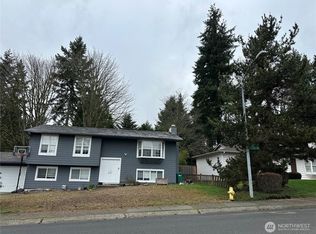
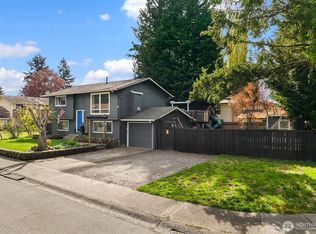
Set in Redmond’s sought-after Education Hill neighborhood, this well-loved 4-bedroom home has been cherished by the same owner for nearly 40 years and is ready to begin its next chapter. The welcoming entry leads you into the home, where the living room features a classic brick fireplace and large picture window framing the greenery outside. The kitchen offers plenty of cabinet & counter space, warm wood cabinetry and a garden window overlooking the fully fenced backyard. Just beyond, the adjoining dining room opens through sliding glass doors to a secluded deck surrounded by mature landscaping. Three bedrooms & a full bath complete the main level. Downstairs, a second gathering space awaits with a gas fireplace, large fourth bedroom & 3/4 bath. Sliding doors open directly to a large covered patio, creating a sheltered outdoor space for morning coffee, summer dinners or relaxing while overlooking the private, established backyard. Mature trees & landscaping surround the home, adding shade & privacy. With convenient access to parks, shopping, dining, Microsoft & commuter routes, this is a home filled with decades of loving memories and ready for someone new to make it their own.
Pending
Listed by: COMPASS • Teresa K Nelson
$1,075,000
15808 NE 112th Street, Redmond, WA 98052
4beds
2,070sqft
Single Family Residence
Built in 1969
8,468 Square Feet Lot
$-- Zestimate®
$519/sqft
$-- HOA
What's special
Gas fireplaceLarge covered patioClassic brick fireplacePrivate established backyardShade and privacyAdjoining dining roomWarm wood cabinetry
- 12 days
- 469
- 24
Likely to sell faster than
Zillow last checked:
Listing updated:
Listed by:
Teresa K Nelson,
COMPASS,
Andy Nelson,
COMPASS
Source: NWMLS as distributed by MLS GRID,MLS#: 2574981
Facts & features
Interior
Bedrooms & bathrooms
- Bedrooms: 4
- Bathrooms: 2
- Full bathrooms: 1
- 3/4 bathrooms: 1
- Main level bathrooms: 1
- Main level bedrooms: 4
Primary bedroom
- Level: Main
Bedroom
- Level: Main
Bedroom
- Level: Main
Bedroom
- Level: Main
Bathroom full
- Level: Main
Bathroom three quarter
- Level: Lower
Entry hall
- Level: Split
Kitchen with eating space
- Level: Main
Kitchen without eating space
- Level: Main
Living room
- Level: Main
Rec room
- Level: Lower
Utility room
- Level: Lower
Heating
- Fireplace, Forced Air, Electric, Natural Gas
Cooling
- None
Appliances
- Included: Dishwasher, Dryer, Microwave, Refrigerator, Washer, Dishwasher(s), Dryer(s), Microwave(s), Refrigerator(s), Washer(s), Water Heater: Gas, Water Heater Location: Utility Room
Features
- Bath Off Primary, Dining Room
- Flooring: Vinyl, Carpet
- Basement: Daylight
- Number of fireplaces: 2
- Fireplace features: See Remarks, Wood Burning, Lower Level: 1, Main Level: 1, Fireplace
Interior area
- Total structure area: 2,070
- Total interior livable area: 2,070 sqft
Video & virtual tour
Property
Parking
- Total spaces: 1
- Parking features: Attached Garage
- Has attached garage: Yes
- Covered spaces: 1
Features
- Levels: Multi/Split
- Entry location: Split
- Patio & porch: Bath Off Primary, Dining Room, Fireplace, Jetted Tub, Walk-In Closet(s), Water Heater
- Spa features: Bath
Lot
- Size: 8,468 Square Feet
- Features: Curbs, Paved, Sidewalk, Cable TV, Deck, Fenced-Partially, Gas Available, Patio
Details
- Parcel number: 7202000300
- Special conditions: Standard
Construction
Type & style
- Home type: SingleFamily
- Architectural style: Split Entry
- Property subtype: Single Family Residence
Materials
- Wood Siding
- Foundation: Slab
- Roof: Composition
Condition
- Good
- Year built: 1969
- Major remodel year: 1969
Utilities & green energy
- Electric: Company: PSE
- Sewer: Sewer Connected, Company: City of Redmond
- Water: Public, Company: City of Redmond
- Utilities for property: Xfinity, Xfinity
Community & HOA
Community
- Subdivision: Education Hill
Location
- Region: Redmond
Financial & listing details
- Price per square foot: $519/sqft
- Tax assessed value: $1,190,000
- Annual tax amount: $798
- Date on market: 8/26/2026
- Cumulative days on market: 14 days
- Listing terms: Conventional
- Inclusions: Dishwasher(s), Dryer(s), Microwave(s), Refrigerator(s), Washer(s)
Estimated market value
Not available
Estimated sales range
Not available
Not available
Price history
| Date | Event | Price |
|---|---|---|
| 8/30/2026 | Pending sale | $1,075,000$519/sqft |
Source:  NWMLS as distributed by MLS GRID #2574981 Report a problem NWMLS as distributed by MLS GRID #2574981 Report a problem | ||
| 8/27/2026 | Listed for sale | $1,075,000+2050%$519/sqft |
Source: NWMLS as distributed by MLS GRID #2574981 Report a problem | ||
| 7/7/1995 | Sold | $50,000$24/sqft |
Source: Public Record Report a problem | ||
Public tax history
| Year | Property taxes | Tax assessment |
|---|---|---|
| 2025 | $798 +9.3% | $449,000 |
| 2024 | $730 -4.7% | $449,000 |
| 2023 | $766 | $449,000 |
| 2022 | -- | $449,000 |
| 2021 | $892 -6.6% | $449,000 |
| 2020 | $954 +0.4% | $449,000 |
| 2019 | $951 -53.3% | $449,000 |
| 2018 | $2,034 -7.3% | $449,000 -23% |
| 2017 | $2,193 -24.4% | $583,000 +14.8% |
| 2016 | $2,901 | $508,000 +3.9% |
| 2015 | $2,901 -35.5% | $489,000 +8.9% |
| 2014 | $4,499 | $449,000 +23.4% |
| 2013 | $4,499 | $364,000 +7.7% |
| 2012 | -- | $338,000 +0.9% |
| 2011 | -- | $335,000 -5.9% |
| 2010 | -- | $356,000 |
| 2009 | -- | $356,000 +13.4% |
| 2007 | -- | $314,000 +5.7% |
| 2006 | -- | $297,000 +10% |
| 2005 | -- | $270,000 +29.8% |
| 2001 | $2,371 +4.3% | $208,000 +14.3% |
| 2000 | $2,274 | $182,000 |
Find assessor info on the county website
Monthly payment
Est. payment
Payment breakdown
Explore the cost of this home by adjusting the details. Changes won't be saved.Climate risks
Neighborhood: Education Hill
Nearby schools
Schools provided by the listing agent
- Elementary: Rockwell Elem
- Middle: Redmond Middle
- High: Redmond High
Source: NWMLS as distributed by MLS GRID. This data may not be complete. We recommend contacting the local school district to confirm school assignments for this home.
Similar homes
- $1,049,0003 bd3 ba1.7k sqftSunrise No. 1, Redmond, WA 98052Active
 MLS ID #2576490, Edward Laine. NWMLS as distributed by MLS GRID
 - $1,075,0005 bd2 ba1.9k sqftLake Hills, Bellevue, WA 98008ActiveMLS ID #2579661, Ryan Gardner. NWMLS as distributed by MLS GRID
- $1,050,0004 bd3 ba2.2k sqftPryde Addition #5, Kirkland, WA 98034Active
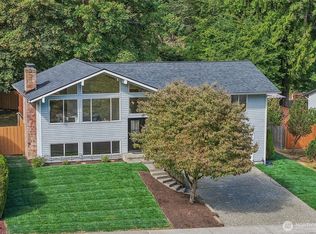 MLS ID #2568604, Michael Israel. NWMLS as distributed by MLS GRID
 - $1,220,0003 bd2 ba1.3k sqft13530 NE 78th Street, Redmond, WA 98052Active
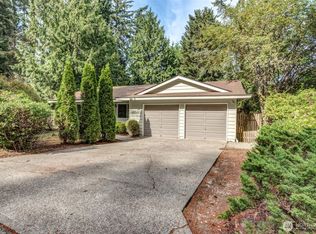 MLS ID #2546883, Jonathan Brown. NWMLS as distributed by MLS GRID
