Skip main navigation
Sold for $655,000
  • $655,000

    15808 Oakleaf Run Dr, Lithia, FL 33547

    4beds
    2,828sqft
    Single Family Residence
    Built in 2011
    9,793 Square Feet Lot
    $-- Zestimate®
    $232/sqft
    $3,209 Estimated rent

    Home value

    Not available

    Estimated sales range

    Not available

    $3,209/mo

    Zestimate® history
    Loading
    Loading...

    Owner options

    List your home for rent

    $3,209/mo

    Rent Zestimate®

    Find your next renter with Zillow Rental Manager. Plus, with online applications, you can quickly screen prospective tenants – for free.

    Learn more

    $3,209/mo

    Rent Zestimate®

    Refinance and save

    $4,472/mo

    Est. payment

    Refinancing to a lower rate could help reduce your monthly payments and save thousands over the life of the loan.

    See today's rates

    $4,472/mo

    Est. payment

    Explore your selling options

    Work with a Zillow partner agent

    Leverage their expertise and Zillow's premium Showcase listings to get your home seen by more buyers.

    Get started

    List with your own agent

    Get your home in front of millions of buyers by listing it on Zillow.

    Learn how to do it

    Sell it yourself

    Take full control of how buyers see your home on Zillow by listing For Sale by Owner (FSBO).

    List your home

    What's special

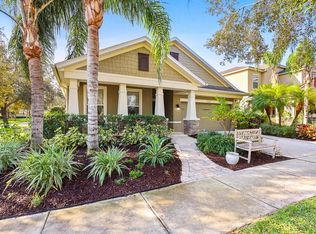
    Welcome to your dream home in the heart of Fishhawk, where luxury seamlessly blends with comfort and convenience. Situated on one of the BEST lots, this property offers unparalleled PRIVACY. With a NEW ROOF installed in 2023, this stunning 4-bedroom home features all the upgrades you've been longing for, including a dedicated home office and an exceptional outdoor space designed for entertaining and enjoying the beautiful Florida weather. Nestled on an expansive lot with open conservation views, this home exudes charm and elegance, inviting you to experience its beauty and sophistication. Step into the extended screen lanai, adorned with pavers, and discover the ultimate outdoor oasis. An outdoor kitchen equipped with a mini refrigerator and grill stands ready for your culinary adventures and al fresco gatherings. As you enter the home, you're greeted by the grandeur of 11-foot ceilings and an open layout that exudes spaciousness. A formal room at the front of the house sets the stage for intimate gatherings, while the large living/dining room adjacent to the kitchen offers flexibility to tailor the space to your liking. Prepare to be enchanted by the delightful kitchen, featuring stone countertops, upgraded cabinets, and a striking contrasting island. Stainless steel appliances, an upgraded backsplash, a gas stove with a convenient pot filler, and a built-in oven elevate your culinary experience to new heights. Retreat to the primary suite, where luxury and comfort await. Revel in the spacious bedroom, complete with a walk-in closet for all your storage needs. The ensuite bath features dual sinks, ample counter space, a relaxing soaking tub, and a rejuvenating shower. The secondary bedrooms are generously sized, offering comfort and privacy for family and guests alike. One secondary bath even boasts dual sinks, ensuring everyone's needs are met with ease. With a 3-car garage providing ample space for parking and storage, convenience is at your fingertips. Crown molding adds a touch of elegance in the home, while a tankless gas water heater ensures efficiency and comfort. Beyond the confines of your luxurious home, Fishhawk is a population community with its array of amenities. Enjoy proximity to shopping, top-rated schools, and a plethora of recreational facilities, including multiple pools, sports fields, clubhouses, and community events throughout the year. Don't miss your chance to call this exquisite Fishhawk residence your own – schedule your showing today and embrace the epitome of Florida living!

    Zillow last checked:

    Listing updated:

    Listing Provided by:

    Tony Baroni 866-863-9005,

    KELLER WILLIAMS SUBURBAN TAMPA 813-684-9500

    Bought with:

    Tony Baroni, 3134493

    KELLER WILLIAMS SUBURBAN TAMPA

    Source: Stellar MLS,MLS#: T3512996MLS LogoOriginating MLS: Tampa

    Facts & features

    Interior

    Bedrooms & bathrooms
    • Bedrooms: 4
    • Bathrooms: 3
    • Full bathrooms: 3
    Primary bedroom
    • Features: Walk-In Closet(s)
    • Level: First
    • Dimensions: 13x21
    Bedroom 2
    • Features: Built-in Closet
    • Level: First
    • Dimensions: 12x11
    Bedroom 3
    • Features: Built-in Closet
    • Level: First
    • Dimensions: 12x13
    Bedroom 4
    • Features: Built-in Closet
    • Level: First
    • Dimensions: 13x12
    Dining room
    • Level: First
    • Dimensions: 11x19
    Family room
    • Level: First
    • Dimensions: 13x18
    Kitchen
    • Level: First
    • Dimensions: 16x12
    Living room
    • Level: First
    • Dimensions: 11x14
    Office
    • Level: First
    • Dimensions: 11x13
    Heating
    • Central
    Cooling
    • Central Air
    Appliances
    • Included: Oven, Cooktop, Dishwasher, Microwave, Refrigerator, Tankless Water Heater
    • Laundry: Laundry Room
    Features
    • Ceiling Fan(s), Crown Molding, Living Room/Dining Room Combo, Open Floorplan, Primary Bedroom Main Floor, Split Bedroom, Stone Counters, Thermostat, Walk-In Closet(s)
    • Flooring: Carpet, Ceramic Tile, Luxury Vinyl
    • Doors: Outdoor Grill
    • Has fireplace: No
    Interior area
    • Total structure area: 3,692
    • Total interior livable area: 2,828 sqft

    Property

    Parking
    • Total spaces: 3
    • Parking features: Garage - Attached
    • Attached garage spaces: 3
    Features
    • Levels: One
    • Stories: 1
    • Patio & porch: Screened
    • Exterior features: Outdoor Grill, Sidewalk
    Lot
    • Size: 9,793 sqft
    • Features: Corner Lot, In County, Sidewalk
    • Residential vegetation: Mature Landscaping, Trees/Landscaped
    Details
    • Parcel number: U2130219PB00005300001.0
    • Zoning: RES
    • Special conditions: None

    Construction

    Type & style
    • Home type: SingleFamily
    • Property subtype: Single Family Residence
    Materials
    • Block, Stucco
    • Foundation: Slab
    • Roof: Shingle
    Condition
    • New construction: No
    • Year built: 2011

    Utilities & green energy

    • Sewer: Public Sewer
    • Water: Public
    • Utilities for property: Natural Gas Connected, Public

    Community & neighborhood

    Community
    • Community features: Clubhouse, Deed Restrictions, Fitness Center, Park, Playground, Pool, Sidewalks
    Location
    • Region: Lithia
    • Subdivision: STARLING AT FISHHAWK PHASE

    HOA & financial

    HOA
    • Has HOA: Yes
    • HOA fee: $10 monthly
    • Association name: FishHawk Ranch HOA
    • Association phone: 813-578-8884
    Other fees
    • Pet fee: $0 monthly
    Other financial information
    • Total actual rent: 0

    Other

    Other facts
    • Listing terms: Cash,Conventional,FHA,VA Loan
    • Ownership: Fee Simple
    • Road surface type: Paved

    Price history

    DateEventPrice
    8/12/2024Sold$655,000-3%$232/sqft
    Source: Stellar MLS #T3512996 Report a problem
    7/18/2024Pending sale$675,000$239/sqft
    Source: Stellar MLS #T3512996 Report a problem
    4/28/2024Price change$675,000-2.5%$239/sqft
    Source: Stellar MLS #T3512996 Report a problem
    3/22/2024Listed for sale$692,000$245/sqft
    Source: Stellar MLS #T3512996 Report a problem

    Public tax history

    YearProperty taxesTax assessment
    2020$2,444 -64%$265,541 +2.3%
    2019$6,783 $259,571 +1.9%
    2018$6,783 -7%$254,731 -2.7%
    2017$7,290 +0.8%$261,706 +7.1%
    2016$7,234 +2.3%$244,360 +0.7%
    2015$7,070 -0.4%$242,661 +0.8%
    2014$7,099 $240,735 -3.4%
    2013$7,099 -0.2%$249,329 +4.3%
    2012$7,111 +124.1%$239,164 +1050.2%
    2011$3,174 $20,794

    Find assessor info on the county website

    Neighborhood: 33547

    Nearby schools

    GreatSchools rating
    Schools provided by the listing agent
    • Elementary: Stowers Elementary
    • Middle: Barrington Middle
    • High: Newsome-HB

    Source: Stellar MLS. This data may not be complete. We recommend contacting the local school district to confirm school assignments for this home.

    Get pre-qualified for a loan
    At Zillow Home Loans, we can pre-qualify you in as little as 5 minutes with no impact to your credit score.

    An equal housing lender. NMLS #10287.