Skip main navigation
Sold for $499,000
  • $499,000

    15811 Oakleaf Run Dr, Lithia, FL 33547

    5beds
    2,592sqft
    Single Family Residence
    Built in 2011
    6,569 Square Feet Lot
    $488,400 Zestimate®
    $193/sqft
    $3,276 Estimated rent

    Home value

    $488,400

    Estimated sales range

    Not available

    $3,276/mo

    Zestimate® history
    Loading
    Loading...

    Owner options

    List your home for rent

    $3,276/mo

    Rent Zestimate®

    Find your next renter with Zillow Rental Manager. Plus, with online applications, you can quickly screen prospective tenants – for free.

    Learn more

    $3,276/mo

    Rent Zestimate®

    Refinance and save

    $3,434/mo

    Est. payment

    Refinancing to a lower rate could help reduce your monthly payments and save thousands over the life of the loan.

    See today's rates

    $3,434/mo

    Est. payment

    Explore your selling options

    Work with a Zillow partner agent

    Leverage their expertise and Zillow's premium Showcase listings to get your home seen by more buyers.

    Get started

    List with your own agent

    Get your home in front of millions of buyers by listing it on Zillow.

    Learn how to do it

    Sell it yourself

    Take full control of how buyers see your home on Zillow by listing For Sale by Owner (FSBO).

    List your home

    What's special

    Modern conveniencesSpacious bonus roomBuilt-in grillTranquil water featureRelaxing garden tubCorner lotThoughtfully designed floor plan
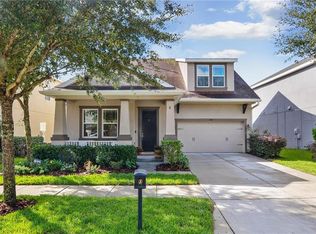
    Discover the charm of this spacious 5-bedroom, 3-bathroom home located in the quiet Starling community of Fishhawk Ranch. Situated on a corner lot, this 2,592 sq. ft. residence offers a thoughtfully designed floor plan and modern conveniences. Upon entry, you are welcomed by a formal living and dining room combination, perfect for hosting gatherings. The kitchen, featuring an island and appliances replaced in July 2021, flows seamlessly into a cozy dinette space and a bright family room. Sliding doors lead to the screened-in lanai, where you’ll find a tranquil water feature, built-in grill, and drink refrigerator—ideal for outdoor entertaining. The primary bedroom offers a private retreat with an en-suite bathroom boasting a dual-sink vanity with a dedicated makeup area, a relaxing garden tub, and a separate shower stall. Three additional bedrooms on the first floor share a full bathroom, while the second floor features the fifth bedroom, a full bathroom, and a spacious bonus room—perfect for a guest suite or recreational area. Residents of Fishhawk Ranch enjoy an array of amenities, including multiple pools, dog parks, fitness centers, basketball and pickle ball courts, tennis courts, a clubhouse, and scenic walking trails. Conveniently located near restaurants and shopping, with easy access to I-75, Highway 301, and the Crosstown Expressway, this home combines tranquility with accessibility. Don’t miss the opportunity to make this exceptional property yours!

    Zillow last checked:

    Listing updated:

    Listing Provided by:

    Tessa Heath 253-380-7643,

    EATON REALTY 813-672-8022

    Bought with:

    Helen Anderson, 3127156

    SIGNATURE REALTY ASSOCIATES

    George Shea, 3127194

    SIGNATURE REALTY ASSOCIATES

    Source: Stellar MLS,MLS#: TB8339359MLS LogoOriginating MLS: Suncoast Tampa

    Facts & features

    Interior

    Bedrooms & bathrooms
    • Bedrooms: 5
    • Bathrooms: 3
    • Full bathrooms: 3
    Primary bedroom
    • Features: Ceiling Fan(s), Dual Sinks, En Suite Bathroom, Garden Bath, Makeup/Vanity Space, Stone Counters, Tub with Separate Shower Stall, Water Closet/Priv Toilet, Walk-In Closet(s)
    • Level: First
    • Area: 180 Square Feet
    • Dimensions: 15x12
    Bedroom 2
    • Features: Ceiling Fan(s), Built-in Closet
    • Level: First
    • Area: 108 Square Feet
    • Dimensions: 9x12
    Bedroom 3
    • Features: Ceiling Fan(s), Built-in Closet
    • Level: First
    • Area: 100 Square Feet
    • Dimensions: 10x10
    Bedroom 4
    • Features: Ceiling Fan(s), Built-in Closet
    • Level: First
    • Area: 120 Square Feet
    • Dimensions: 10x12
    Bedroom 5
    • Features: Ceiling Fan(s), Built-in Closet
    • Level: Second
    • Area: 130 Square Feet
    • Dimensions: 10x13
    Bonus room
    • Features: Ceiling Fan(s), No Closet
    • Level: Second
    • Area: 160 Square Feet
    • Dimensions: 10x16
    Dinette
    • Level: First
    • Area: 80 Square Feet
    • Dimensions: 8x10
    Dining room
    • Level: First
    • Area: 117 Square Feet
    • Dimensions: 9x13
    Family room
    • Features: Ceiling Fan(s)
    • Level: First
    • Area: 169 Square Feet
    • Dimensions: 13x13
    Kitchen
    • Features: Kitchen Island, Pantry
    • Level: First
    • Area: 140 Square Feet
    • Dimensions: 14x10
    Living room
    • Features: Ceiling Fan(s)
    • Level: First
    • Area: 130 Square Feet
    • Dimensions: 10x13
    Heating
    • Central
    Cooling
    • Central Air
    Appliances
    • Included: Dishwasher, Disposal, Gas Water Heater, Microwave, Range, Refrigerator
    • Laundry: Inside, Laundry Room
    Features
    • Ceiling Fan(s), Eating Space In Kitchen, High Ceilings, Kitchen/Family Room Combo, Living Room/Dining Room Combo, Open Floorplan, Primary Bedroom Main Floor, Solid Wood Cabinets, Stone Counters, Thermostat, Walk-In Closet(s)
    • Flooring: Carpet, Ceramic Tile, Laminate
    • Doors: Outdoor Grill, Sliding Doors
    • Windows: Blinds
    • Has fireplace: No
    Interior area
    • Total structure area: 3,236
    • Total interior livable area: 2,592 sqft

    Property

    Parking
    • Total spaces: 2
    • Parking features: Driveway, Garage Door Opener
    • Attached garage spaces: 2
    • Has uncovered spaces: Yes
    Features
    • Levels: Two
    • Stories: 2
    • Patio & porch: Covered, Front Porch, Rear Porch, Screened
    • Exterior features: Irrigation System, Lighting, Outdoor Grill, Private Mailbox, Rain Gutters, Sidewalk, Sprinkler Metered
    Lot
    • Size: 6,569 sqft
    • Dimensions: 54.74 x 112
    • Features: Corner Lot
    • Residential vegetation: Mature Landscaping, Trees/Landscaped
    Details
    • Parcel number: U2130219PB00005000009.0
    • Zoning: PD
    • Special conditions: None

    Construction

    Type & style
    • Home type: SingleFamily
    • Architectural style: Contemporary
    • Property subtype: Single Family Residence
    Materials
    • Block, Stucco, Wood Frame
    • Foundation: Slab
    • Roof: Shingle
    Condition
    • New construction: No
    • Year built: 2011

    Utilities & green energy

    • Sewer: Public Sewer
    • Water: Public
    • Utilities for property: BB/HS Internet Available, Cable Available, Electricity Connected, Natural Gas Connected, Sewer Connected, Sprinkler Meter, Street Lights, Water Connected

    Community & neighborhood

    Community
    • Community features: Clubhouse, Dog Park, Fitness Center, Park, Playground, Pool, Sidewalks, Tennis Court(s)
    Location
    • Region: Lithia
    • Subdivision: STARLING AT FISHHAWK PH 1B-2

    HOA & financial

    HOA
    • Has HOA: Yes
    • HOA fee: $11 monthly
    • Amenities included: Basketball Court, Clubhouse, Fence Restrictions, Fitness Center, Park, Pickleball Court(s), Playground, Pool, Recreation Facilities, Tennis Court(s), Trail(s)
    • Services included: Community Pool, Recreational Facilities
    • Association name: Starling Fishhawk Ranch HOA
    Other fees
    • Pet fee: $0 monthly
    Other financial information
    • Total actual rent: 0

    Other

    Other facts
    • Listing terms: Cash,Conventional,FHA,VA Loan
    • Ownership: Fee Simple
    • Road surface type: Paved

    Price history

    DateEventPrice
    8/4/2025Sold$499,000$193/sqft
    Source: Stellar MLS #TB8339359 Report a problem
    7/14/2025Pending sale$499,000$193/sqft
    Source: Stellar MLS #TB8339359 Report a problem
    7/3/2025Price change$499,000-5%$193/sqft
    Source: Stellar MLS #TB8339359 Report a problem
    6/2/2025Price change$525,000-6.1%$203/sqft
    Source: Stellar MLS #TB8339359 Report a problem
    5/7/2025Price change$559,000-1.8%$216/sqft
    Source: Stellar MLS #TB8339359 Report a problem
    4/30/2025Listed for sale$569,000$220/sqft
    Source: Stellar MLS #TB8339359 Report a problem
    4/14/2025Pending sale$569,000$220/sqft
    Source: Stellar MLS #TB8339359 Report a problem
    3/13/2025Price change$569,000-1%$220/sqft
    Source: Stellar MLS #TB8339359 Report a problem
    2/7/2025Price change$575,000-1.7%$222/sqft
    Source: Stellar MLS #TB8339359 Report a problem
    1/17/2025Listed for sale$585,000+77.3%$226/sqft
    Source: Stellar MLS #TB8339359 Report a problem
    12/13/2019Sold$330,000+33.7%$127/sqft
    Source: Agent Provided Report a problem
    9/27/2011Sold$246,805$95/sqft
    Source: Stellar MLS #T2489252 Report a problem

    Public tax history

    YearProperty taxesTax assessment
    2025$8,071 +12.4%$348,396 +6.9%
    2024$7,180 +2.7%$325,977 +3%
    2023$6,991 +2.2%$316,483 +3%
    2022$6,840 +4.3%$307,265 +3%
    2021$6,555 -7.1%$298,316 +10.7%
    2020$7,056 +22%$269,442 +19.8%
    2019$5,785 $224,984 +1.9%
    2018$5,785 -8.7%$220,789 -2.5%
    2017$6,335 +0.8%$226,489 +6.9%
    2016$6,285 +2.9%$211,800 +0.7%
    2015$6,106 -0.2%$210,328 +0.8%
    2014$6,121 $208,659 +1.5%
    2013$6,121 +4.3%$205,575 +5.5%
    2012$5,866 +133.1%$194,909 +1161.8%
    2011$2,516 $15,447

    Find assessor info on the county website

    Neighborhood: 33547

    Nearby schools

    GreatSchools rating
    Schools provided by the listing agent
    • Elementary: Stowers Elementary
    • Middle: Barrington Middle
    • High: Newsome-HB

    Source: Stellar MLS. This data may not be complete. We recommend contacting the local school district to confirm school assignments for this home.

    Get a cash offer in 3 minutes
    Find out how much your home could sell for in as little as 3 minutes with a no-obligation cash offer.
    Estimated market value
    $488,400
    Get a cash offer in 3 minutes
    Find out how much your home could sell for in as little as 3 minutes with a no-obligation cash offer.
    Estimated market value
    $488,400