Skip main navigation
Off market
  • $221,100

    15808 Tundra St, Saint Robert, MO 65584

    3beds
    3baths
    1,571sqft
    SingleFamily
    Built in 2010
    10,018 Square Feet Lot
    $221,100 Zestimate®
    $141/sqft
    $1,653 Estimated rent

    Home value

    $221,100

    $206,000 - $237,000

    $1,653/mo

    Zestimate® history
    Loading
    Loading...

    Owner options

    List your home for rent

    $1,653/mo

    Rent Zestimate®

    Find your next renter with Zillow Rental Manager. Plus, with online applications, you can quickly screen prospective tenants – for free.

    Learn more

    $1,653/mo

    Rent Zestimate®

    Refinance and save

    $1,404/mo

    Est. payment

    Refinancing to a lower rate could help reduce your monthly payments and save thousands over the life of the loan.

    See today's rates

    $1,404/mo

    Est. payment

    Explore your selling options

    Work with a Zillow partner agent

    Leverage their expertise and Zillow's premium Showcase listings to get your home seen by more buyers.

    Get started

    List with your own agent

    Get your home in front of millions of buyers by listing it on Zillow.

    Learn how to do it

    Sell it yourself

    Take full control of how buyers see your home on Zillow by listing For Sale by Owner (FSBO).

    List your home

    What's special

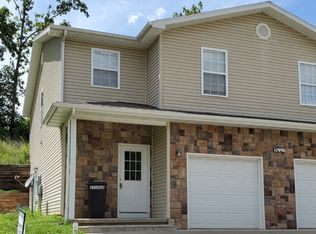
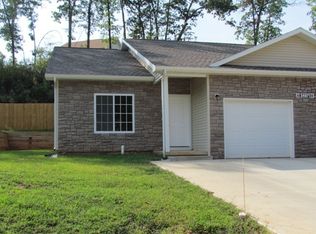
    Available 15 September! - Convenience and Charm! Only 5 minutes from the front gate of Fort Leonard Wood! Located in the Rocky Point subdivision is this 3 bedroom 3 bathroom ranch-style home. The basement includes the garage and a partially finished, walkout. Step into the open living room where you have vaulted ceilings and is carpeted for comfort. The dining area and kitchen highlight 18" ceramic tile floors, espresso cabinetry, recessed lighting, stainless steel appliances and a breakfast bar. On the main level you find the lovely master bedroom which features carpet, a walk-in closet and is freshly painted, while the master bath features double vanity sinks, 18" ceramic tile floors, jetted tub and separate shower. Also on the main floor is another full bath and two bedrooms with carpet. Head downstairs to find the laundry room and the 3rd full bath. The downstairs also have 24x26 unfinished area which has the potential for a large family room. Step out to the back deck and feel right where you want to be. *Homeowner will allow pets upon approval with a $350 non-refundable pet fee per pet. (RLNE2496427)

    This property is off market, which means it's not currently listed for sale or rent on Zillow. This may be different from what's available on other websites or public sources.

    Facts & features

    Interior

    Bedrooms & bathrooms
    • Bedrooms: 3
    • Bathrooms: 3
    Heating
    • Forced air
    Cooling
    • Central, Other
    Appliances
    • Included: Dishwasher, Garbage disposal, Microwave, Range / Oven, Refrigerator
    Features
    • Basement: Basement (not specified)
    Interior area
    • Total interior livable area: 1,571 sqft

    Property

    Parking
    • Total spaces: 2
    • Parking features: Garage - Attached
    Features
    • Exterior features: Stone, Vinyl, Brick
    Lot
    • Size: 10,018 Square Feet
    Details
    • Parcel number: 108034000006001209

    Construction

    Type & style
    • Home type: SingleFamily
    Materials
    • Frame
    • Roof: Other
    Condition
    • Year built: 2010

    Community & HOA

    Location
    • Region: Saint Robert

    Financial & listing details

    • Price per square foot: $141/sqft
    • Tax assessed value: $30,828
    • Annual tax amount: $1,265

    Price history

    DateEventPrice
    3/15/2018Sold--
    Source: MARIS #17096338 Report a problem
    11/28/2017Sold--
    Source: Public Record Report a problem
    9/8/2016Listing removed$1,200+9.1%$1/sqft
    Source: Walker Real Estate Team Report a problem
    2/25/2015Listing removed$159,900$102/sqft
    Source: Walker Real Estate Experts #14051391 Report a problem
    12/17/2014Listing removed$1,100$1/sqft
    Source: The Property Shop Rentals Report a problem
    12/12/2014Listed for rent$1,100$1/sqft
    Source: The Property Shop Rentals Report a problem
    9/10/2014Listed for sale$159,900-0.1%$102/sqft
    Source: Walker Real Estate Experts #14051391 Report a problem
    7/15/2014Listing removed$160,000$102/sqft
    Source: Realty Executives Fort Leonard Wood, LLC #14002108 Report a problem
    3/18/2014Price change$160,000-11.1%$102/sqft
    Source: Realty Executives Fort Leonard Wood, LLC #14002108 Report a problem
    1/15/2014Listed for sale$179,900$115/sqft
    Source: Re Fort Leonard Wood #14002108 Report a problem

    Public tax history

    YearProperty taxesTax assessment
    2025$1,265 +5%$30,828 +11.4%
    2024$1,204 +2.4%$27,680
    2023$1,176 +8.4%$27,680
    2022$1,085 +1.1%$27,680 0%
    2021$1,073 +2%$27,683
    2020$1,052 $27,683 +4.3%
    2019-- $26,543
    2018$1,051 +5.4%$26,543 -4.1%
    2017$997 $27,683 +4.3%
    2016$997 $26,540
    2015$997 +0.1%$26,540
    2014$996 +0.4%$26,540
    2010$992 $26,540
    Find assessor info on the county website

    Neighborhood: 65584

    Nearby schools

    GreatSchools rating
    Schools provided by the listing agent
    • Elementary: Waynesville R-VI
    • Middle: Waynesville Middle
    • High: Waynesville Sr. High
    • District: Waynesville R-VI

    Source: The MLS. This data may not be complete. We recommend contacting the local school district to confirm school assignments for this home.

    Get pre-qualified for a loan
    At Zillow Home Loans, we can pre-qualify you in as little as 5 minutes with no impact to your credit score.

    An equal housing lender. NMLS #10287.

    Sell for more on Zillow
    Get a Zillow Showcase℠ listing at no additional cost and you could sell for .
    $221,100
    2% more
    +$4,422
    With Zillow Showcase(estimated)
    $225,522