Move-in ready and exceptionally well maintained! This beautiful 3-bedroom, 3 full bathroom raised ranch-style home offers excellent curl appeal with attractive landscaping and welcoming exterior. Recent updates include a new roof, new gutters, and stainless steel appliances. Architectural details such as bull nose corners and decorative wall insets add character and charm throughout.
The open-concept floor plan creates a seamless flow from the living room into the kitchen, making the home ideal for everyday living and entertaining. Large windows fill the space with natural light while showcasing views of the spacious backyard and scenic tree-lined setting.
The primary suite features a large walk-in closet and impressive bath with dual sinks, a jetted soaker tub, and separate shower.
The finished lower level provides an abundance of additional living space and includes a third full bathroom. With plenty of room for a pool table, bar area, game room, or entertainment space, the basement offers endless possibilities for family gatherings and recreation.
An extra-large garage provides ample space for vehicles, storage, mowers, and yard equipment.
Clean, updated, and ready for its next owner, this raised ranch combines comfort, functionality, beautiful surroundings, and exceptional space both inside and out.
Closed
Listed by: Sho-Me Real Estate, LLC • Mark A Parker • Contact: 573-855-8855
Bought with: EXP Realty LLC
Price Unknown
15825 Tundra St, Saint Robert, MO 65584
3beds
2,630sqft
Single Family Residence
Built in 2010
10,018 Square Feet Lot
$273,700 Zestimate®
$--/sqft
$1,745 Estimated rent
Home value
$273,700
$260,000 - $287,000
$1,745/mo
Zestimate® history
Owner options
List your home for rent
$1,745/mo
Rent Zestimate®
Find your next renter with Zillow Rental Manager. Plus, with online applications, you can quickly screen prospective tenants – for free.
$1,745/mo
Rent Zestimate®
Refinance and save
Refinancing to a lower rate could help reduce your monthly payments and save thousands over the life of the loan.
Explore your selling options
Work with a Zillow partner agent
Leverage their expertise and Zillow's premium Showcase listings to get your home seen by more buyers.
Get startedList with your own agent
Get your home in front of millions of buyers by listing it on Zillow.
Learn how to do itSell it yourself
Take full control of how buyers see your home on Zillow by listing For Sale by Owner (FSBO).
List your homeWhat's special
Beautiful surroundingsNew roofOpen-concept floor planStainless steel appliancesJetted soaker tubSeparate showerNew gutters
Zillow last checked:
Listing updated:
Listed by:
Mark A Parker 573-855-8855,
Sho-Me Real Estate, LLC
Bought with:
Lance E Lewis, 2021005265
EXP Realty LLC
Source: MARIS,MLS#: 26038384 Originating MLS: Regional MLS
Originating MLS: Regional MLSFacts & features
Interior
Bedrooms & bathrooms
- Bedrooms: 3
- Bathrooms: 3
- Full bathrooms: 3
- Main level bathrooms: 2
- Main level bedrooms: 3
Heating
- Electric, Forced Air
Cooling
- Central Air
Appliances
- Included: Stainless Steel Appliance(s), Electric Cooktop, Dishwasher, Disposal, Microwave, Electric Oven, Refrigerator, Electric Water Heater
Features
- Built-in Features
- Basement: Finished
- Has fireplace: No
Interior area
- Total structure area: 2,630
- Total interior livable area: 2,630 sqft
- Finished area above ground: 1,316
- Finished area below ground: 1,314
Property
Parking
- Total spaces: 2
- Parking features: Garage - Attached
- Attached garage spaces: 2
Features
- Levels: Two
- Patio & porch: Deck
Lot
- Size: 10,018 Square Feet
- Features: Adjoins Wooded Area, Back Yard
Details
- Additional structures: Clubhouse
- Parcel number: 108.034000006001218
- Special conditions: Standard
Construction
Type & style
- Home type: SingleFamily
- Architectural style: Raised Ranch
- Property subtype: Single Family Residence
Materials
- Vinyl Siding
Condition
- Year built: 2010
Utilities & green energy
- Electric: 220 Volts
- Sewer: Public Sewer
- Water: Public
- Utilities for property: Cable Available, Electricity Connected, Phone Available, Sewer Connected, Water Connected
Community & HOA
Community
- Subdivision: Rocky Point 04
HOA
- Has HOA: No
Location
- Region: Saint Robert
Financial & listing details
- Tax assessed value: $30,499
- Annual tax amount: $1,251
- Date on market: 6/16/2026
- Cumulative days on market: 34 days
- Listing terms: Cash,Conventional,FHA,Private,USDA Loan,VA Loan
- Electric utility on property: Yes
Price history
| Date | Event | Price |
|---|---|---|
| 7/20/2026 | Sold | -- |
Source:  MARIS #26038384 Report a problem MARIS #26038384 Report a problem | ||
| 6/26/2026 | Contingent | $274,900$105/sqft |
Source: MARIS #26038384 Report a problem | ||
| 6/17/2026 | Listed for sale | $274,900$105/sqft |
Source: MARIS #26038384 Report a problem | ||
Public tax history
| Year | Property taxes | Tax assessment |
|---|---|---|
| 2025 | $1,251 +5% | $30,499 +11.4% |
| 2024 | $1,191 +2.4% | $27,381 |
| 2023 | $1,163 +8.4% | $27,381 |
| 2022 | $1,073 +1.1% | $27,381 +0.2% |
| 2021 | $1,061 +2% | $27,333 |
| 2020 | $1,041 | $27,333 +4.1% |
| 2019 | -- | $26,258 |
| 2018 | $1,040 +5.4% | $26,258 +8.2% |
| 2017 | $987 | $24,269 -7.6% |
| 2016 | -- | $26,260 |
| 2015 | -- | $26,260 |
| 2014 | $142 | $26,260 +591.1% |
| 2010 | $142 | $3,800 |
Find assessor info on the county website
Neighborhood: 65584
Nearby homes
- $257,9004 bd3 ba2k sqft15799 Tundra St, Saint Robert, MO 65584Off Market

- $239,3003 bd3 ba1.9k sqft15843 Tundra St, Saint Robert, MO 65584Off Market
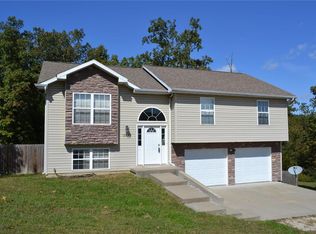
- $220,1003 bd3 ba1.5k sqft15808 Tundra St, Saint Robert, MO 65584Off Market
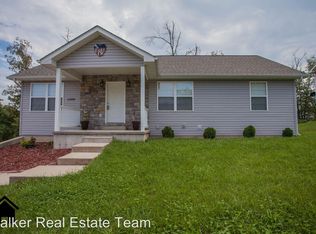
- $280,3005 bd3 ba2.6k sqft15488 Tundra St, Saint Robert, MO 65584Off Market

- $282,2004 bd3 ba1.7k sqft15791 Tundra St, Saint Robert, MO 65584Off Market
- $280,0003 bd3 ba2.2k sqft15859 Tundra St, Saint Robert, MO 65584Pending
- $204,9003 bd2 ba1.4k sqft15799 Tundra, Saint Robert, MO 65584Off Market
- $236,8003 bd2 ba1.3k sqft15864 Tundra St, Saint Robert, MO 65584Off Market
Nearby schools
GreatSchools rating
- 6/10Freedom Elementary SchoolGrades: K-5Distance: 1 mi
- 5/10Waynesville Middle SchoolGrades: 7-8Distance: 3.8 mi
- 6/10Waynesville Sr. High SchoolGrades: 9-12Distance: 4.8 mi
Schools provided by the listing agent
- Elementary: Waynesville R-Vi
- Middle: Waynesville Middle
- High: Waynesville High School
Source: MARIS. This data may not be complete. We recommend contacting the local school district to confirm school assignments for this home.
Sell for more on Zillow
Get a Zillow Showcase℠ listing at no additional cost and you could sell for .
$273,700
2% more
+$5,474
With Zillow Showcase(estimated)
$279,174
- Missouri
- Pulaski County
- Saint Robert
- 65584
- 15825 Tundra St
Nearby cities
Nearby zip codes
Other Saint Robert Topics
