Nestled on a quiet street just minutes from Fort Leonard Wood, this beautifully updated 3 bedroom, 3 bathroom split-level home is priced to sell and ready for its next owners! From the moment you pull up, you’ll love the curb appeal, inviting feel, and super convenient central location. Inside, clean modern updates, fresh paint choices, and tons of natural light give the home a bright, open vibe that feels instantly welcoming.
The kitchen features stainless steel appliances and flows perfectly into the dining area, making everyday living and entertaining easy. Need space to spread out? You’ve got it. With TWO large living areas, there’s room for movie nights, game days, kids, guests, or simply escaping each other for a minute . One living area even features a built-in entertainment center with an electric fireplace that adds the perfect cozy touch.
Upstairs, all bedrooms offer generous space and storage, including a spacious primary suite with a large ensuite bathroom you’ll definitely appreciate. Outside, the oversized fenced backyard and deck are ready for summer BBQs, relaxing evenings, entertaining friends, or letting the dogs run wild.
This one checks all the boxes — updated, spacious, great location, and move-in ready. Don’t wait too long or someone else is gonna snag it first . Call today for your private showing!
Pending
Listed by: NextHome Team Ellis • Misty D MacDonald
$280,000
15859 Tundra St, Saint Robert, MO 65584
3beds
2,232sqft
:
Get pre-qualified$1,718/mo
Single Family Residence
Built in 2011
10,018 Square Feet Lot
$-- Zestimate®
$125/sqft
$-- HOA
What's special
Electric fireplaceOversized fenced backyardBuilt-in entertainment centerClean modern updatesCurb appealFresh paint choicesSpacious primary suite
- 74 days |
- 25 |
- 2 |
Zillow last checked:
Listing updated:
Listed by:
Misty D MacDonald 573-586-7992,
NextHome Team Ellis
Source: MARIS,MLS#: 26030276 Originating MLS: Pulaski County Board of REALTORS
Originating MLS: Pulaski County Board of REALTORSFacts & features
Interior
Bedrooms & bathrooms
- Bedrooms: 3
- Bathrooms: 3
- Full bathrooms: 3
- Main level bathrooms: 2
- Main level bedrooms: 3
Heating
- Heat Pump, Electric
Cooling
- Ceiling Fan(s), Central Air, Electric, Heat Pump
Appliances
- Included: Dishwasher, Disposal, Electric Cooktop, Electric Range, Electric Oven, Refrigerator, Electric Water Heater
Features
- Breakfast Bar, Custom Cabinetry, Eat-in Kitchen, Pantry, Double Vanity, Tub, Open Floorplan, Walk-In Closet(s), Dining/Living Room Combo, Kitchen/Dining Room Combo
- Flooring: Carpet, Ceramic Tile, Luxury Vinyl
- Windows: Insulated Windows
- Basement: Full
- Number of fireplaces: 1
- Fireplace features: Electric, Recreation Room, Living Room
Interior area
- Total structure area: 2,232
- Total interior livable area: 2,232 sqft
- Finished area above ground: 1,396
- Finished area below ground: 836
Property
Parking
- Total spaces: 2
- Parking features: Attached, Garage
- Attached garage spaces: 2
Features
- Levels: Multi/Split
- Patio & porch: Deck
- Fencing: Back Yard
Lot
- Size: 10,018 Square Feet
- Features: Adjoins Wooded Area, Wooded
Details
- Parcel number: 108.034000006001235
- Special conditions: Standard
Construction
Type & style
- Home type: SingleFamily
- Architectural style: Other,Traditional
- Property subtype: Single Family Residence
Materials
- Vinyl Siding
Condition
- Year built: 2011
Utilities & green energy
- Electric: Other
- Sewer: Public Sewer
- Water: Public
- Utilities for property: Electricity Available
Community & HOA
Community
- Subdivision: Rocky Point 04
HOA
- Has HOA: No
Location
- Region: Saint Robert
Financial & listing details
- Price per square foot: $125/sqft
- Tax assessed value: $31,311
- Annual tax amount: $1,284
- Date on market: 5/16/2026
- Listing terms: Cash,Conventional,FHA,USDA Loan,VA Loan
- Electric utility on property: Yes
- Road surface type: Concrete, Gravel
Estimated market value
Not available
Estimated sales range
Not available
Not available
Price history
| Date | Event | Price |
|---|---|---|
| 5/16/2026 | Pending sale | $280,000$125/sqft |
Source:  NextHome #26030276 Report a problem NextHome #26030276 Report a problem | ||
| 5/15/2026 | Listed for sale | $280,000+12%$125/sqft |
Source: NextHome #26030276 Report a problem | ||
| 7/12/2024 | Sold | -- |
Source:  MARIS #24026853 Report a problem MARIS #24026853 Report a problem | ||
| 5/3/2024 | Pending sale | $250,000$112/sqft |
Source: MARIS #24026853 Report a problem | ||
| 5/3/2024 | Listed for sale | $250,000+45.3%$112/sqft |
Source: MARIS #24026853 Report a problem | ||
| 2/26/2021 | Sold | -- |
Source: MARIS #21001642 Report a problem | ||
| 1/13/2021 | Pending sale | $172,000$77/sqft |
Source: MARIS #21001642 Report a problem | ||
| 1/11/2021 | Listed for sale | $172,000+11%$77/sqft |
Source: Cross Creek Realty LLC #21001642 Report a problem | ||
| 7/25/2018 | Sold | -- |
Source: Agent Provided Report a problem | ||
| 6/25/2018 | Pending sale | $154,900$69/sqft |
Source: Walker Real Estate Team #18035768 Report a problem | ||
| 5/31/2018 | Price change | $154,900-3.1%$69/sqft |
Source: Walker Real Estate Team #18035768 Report a problem | ||
| 5/5/2018 | Listed for sale | $159,900$72/sqft |
Source: Walker Real Estate Team #18035768 Report a problem | ||
Public tax history
| Year | Property taxes | Tax assessment |
|---|---|---|
| 2025 | $1,284 +5% | $31,311 +11.4% |
| 2024 | $1,223 +2.4% | $28,119 |
| 2023 | $1,195 +8.4% | $28,119 |
| 2022 | $1,102 +1.1% | $28,119 +4.7% |
| 2021 | $1,090 +2% | $26,845 |
| 2020 | $1,069 | $26,845 -0.4% |
| 2019 | -- | $26,961 |
| 2018 | $1,068 +5.4% | $26,961 -0.8% |
| 2017 | $1,013 | $27,189 +0.8% |
| 2016 | -- | $26,960 |
| 2015 | -- | $26,960 |
| 2014 | -- | $26,960 |
Find assessor info on the county website
Monthly payment
Est. payment
Payment breakdown
Explore the cost of this home by adjusting the details. Changes won't be saved.Climate risks
Neighborhood: 65584
Nearby schools
GreatSchools rating
- 6/10Freedom Elementary SchoolGrades: K-5Distance: 1.1 mi
- 5/10Waynesville Middle SchoolGrades: 7-8Distance: 3.8 mi
- 6/10Waynesville Sr. High SchoolGrades: 9-12Distance: 4.7 mi
Schools provided by the listing agent
- Elementary: Waynesville R-Vi
- Middle: Waynesville Middle
- High: Waynesville Sr. High
Source: MARIS. This data may not be complete. We recommend contacting the local school district to confirm school assignments for this home.
- $239,3003 bd3 ba1.9k sqft15843 Tundra St, Saint Robert, MO 65584Off Market
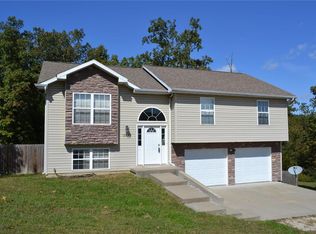
- $--4 bd3 ba2.4k sqft15877 Tundra St, Saint Robert, MO 65584Sold
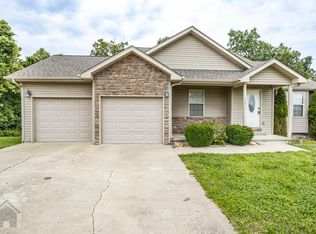
- $237,7003 bd2 ba1.3k sqft15864 Tundra St, Saint Robert, MO 65584Off Market
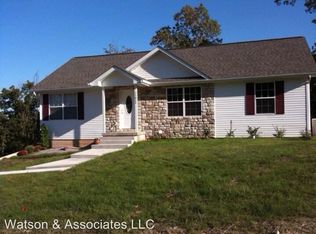
- $--4 bd2 ba2.8k sqft15872 Tundra St, Saint Robert, MO 65584Sold

- $280,3005 bd3 ba2.6k sqft15488 Tundra St, Saint Robert, MO 65584Off Market
- $--3 bd3 ba2.6k sqft15825 Tundra St, Saint Robert, MO 65584Sold
- $225,3003 bd2 ba1.3k sqft15892 Tundra St, Saint Robert, MO 65584Off Market
- $221,1003 bd3 ba1.5k sqft15808 Tundra St, Saint Robert, MO 65584Off Market
A local agent can set up tours, give advice and negotiate with sellers.
A local lender can help you make sure your offer is ready when you are.
Similar homes
- $259,9004 bd3 ba2.5k sqft15430 Top Dr, Saint Robert, MO 65584For Sale

 MLS ID #26030552, John P Macormic, NextHome Team Ellis. MARIS
 - $274,9003 bd2 ba1.9k sqft146 Kale Ct, Saint Robert, MO 65584For Sale
 NextHome
 - $265,0005 bd3 ba2.3k sqft24370 Trolley Ln, Saint Robert, MO 65584For Sale
 MLS ID #26044498, Justin Varner, HomeFront Real Estate Group, LLC. MARIS
 - $317,0005 bd3 ba2.6k sqft15580 Top Dr, Saint Robert, MO 65584For Sale
 MLS ID #26046704, Carla A Hardcastle, Jade Realty. MARIS
 - $309,0004 bd4 ba2.9k sqft139 Kale Ct, Saint Robert, MO 65584For SaleMLS ID #26035877, Jennifer Hong, EXP Realty, LLC. MARIS
- $269,0004 bd3 ba2.8k sqft17435 Lori Dr, Saint Robert, MO 65584For SaleMLS ID #26026058, Michael Odle, EXP Realty LLC. MARIS
- $265,0003 bd2 ba1.5k sqft106 Greythorn Ct, Saint Robert, MO 65584For SaleMLS ID #26045996, Joseph Bahr, EXP Realty LLC. MARIS
- $325,0005 bd3 ba2.6k sqft15630 Top Dr, Saint Robert, MO 65584For SaleMLS ID #26031333, Shanda J Horne, New Key Realty, LLC. MARIS
- $249,9003 bd2 ba1.4k sqft142 Kale Ct, Saint Robert, MO 65584For SaleMLS ID #26042797, Taylor A Shifflett, Walker Real Estate Team. MARIS
- $275,0004 bd3 ba2.8k sqft24630 Taylor Ln, Saint Robert, MO 65584For SaleMLS ID #26044610, William E Wyatt, Jade Realty. MARIS
- $265,0004 bd3 ba2.4k sqft16838 Hoyt Ln, Saint Robert, MO 65584For SaleMLS ID #26042415, Britney J Rembold, EXP Realty LLC. MARIS
- $342,5004 bd3 ba2.8k sqft131 Creek View Dr, Saint Robert, MO 65584For SaleMLS ID #26046711, Brianne Sisti, Jade Realty. MARIS
- $295,0004 bd3 ba2.4k sqft21005 Halifax Dr, Saint Robert, MO 65584For SaleMLS ID #26040357, Jenette Richardson, EXP Realty LLC. MARIS
- $269,9005 bd3 ba2.5k sqft107 Vaughan Ave, Saint Robert, MO 65584For SaleMLS ID #26030625, Samantha S Windham, Eagle Realty Group & Associates. MARIS
- $264,9003 bd2 ba2.8k sqft160 Sawmill Ln, Saint Robert, MO 65584For SaleMLS ID #26036539, Michele A Carmack, EXP Realty, LLC. MARIS
- $298,0005 bd4 ba3k sqft210 Vickie Lynn Ln, Saint Robert, MO 65584For SaleMLS ID #26039359, Brenda K Rothbauer, RE/MAX Professional Realty. MARIS
- $249,9003 bd3 ba1.7k sqft20239 Havana Ln, Saint Robert, MO 65584For SaleMLS ID #26038658, Tony B Cotter, Jade Realty. MARIS
- $279,9004 bd3 ba2.5k sqft18719 Lynn Ln, Waynesville, MO 65583For SaleMLS ID #26045781, Catherine S Coughlin, Walker Real Estate Team. MARIS
- $278,0004 bd2 ba1.9k sqft19835 Stamper Ln, Waynesville, MO 65583For SaleMLS ID #26030310, Misty D MacDonald, NextHome Team Ellis. MARIS
- $290,0005 bd4 ba3.2k sqft20266 Hyatt Ln, Saint Robert, MO 65584For SaleMLS ID #26028482, LaGail L Teel, EXIT All American Realty. MARIS
