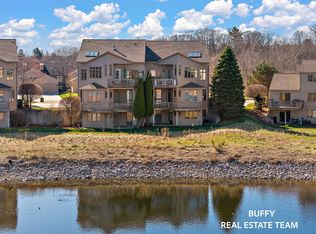
Welcome to lakeshore living at its finest! This Harbour Towne condo is situated perfectly between Lake Michigan and Muskegon Lake. There are no words to describe this exceptional community. It is one that although active and large still maintains a sense of privacy. This waterfront condo allows you to enjoy a morning cup of coffee on your deck overlooking the waterfront and observing the many forms of wildlife. The condo boasts almost 3000 sq. ft. between the two levels. If you love to spend any time in the kitchen, you will enjoy the many features and benefits it has to chase your passion. The main floor also includes a spacious living room with a gas fireplace and sliders to take you out to a brand new deck that spans the width of the condo. The primary suite has a large walk in closet and spacious master bath and sliders to the deck as well. The 2nd bedroom includes its own bathroom. The lower walkout level includes 2 more bedrooms and bath, a large family room complete with gas log fireplace, a snack bar and sliders to a patio for much entertaining. Bring the family home for the holidays or a summer vacation by the water. You will keep them busy enjoying the lakefront, eating on the beach, live music, or taking a stroll to view the sunsets. Please enjoy!
Sold
$580,000
1581 E Harbour Towne Cir #80, Muskegon, MI 49441
4beds
2,986sqft
Condominium
Built in 2001
-- sqft lot
$597,900 Zestimate®
$194/sqft
$2,936 Estimated rent
Home value
$597,900
$526,000 - $682,000
$2,936/mo
Zestimate® history
Owner options
List your home for rent
$2,936/mo
Rent Zestimate®
Find your next renter with Zillow Rental Manager. Plus, with online applications, you can quickly screen prospective tenants – for free.
$2,936/mo
Rent Zestimate®
Refinance and save
$4,056/mo
Est. payment
Refinancing to a lower rate could help reduce your monthly payments and save thousands over the life of the loan.
$4,056/mo
Est. payment
Explore your selling options
Work with a Zillow partner agent
Leverage their expertise and Zillow's premium Showcase listings to get your home seen by more buyers.
Get startedList with your own agent
Get your home in front of millions of buyers by listing it on Zillow.
Learn how to do itSell it yourself
Take full control of how buyers see your home on Zillow by listing For Sale by Owner (FSBO).
List your homeWhat's special
Waterfront condoSnack barLower walkout level
Zillow last checked:
Listing updated:
Listed by:
Doug Hale 231-733-3080,
Five Star Real Estate
Bought with:
William E Carlston, 6506021186
Nexes Realty Muskegon
Source: MichRIC,MLS#: 24047935
Facts & features
Interior
Bedrooms & bathrooms
- Bedrooms: 4
- Bathrooms: 3
- Full bathrooms: 3
- Main level bedrooms: 2
Primary bedroom
- Level: Main
- Area: 238
- Dimensions: 17.00 x 14.00
Bedroom 2
- Level: Main
- Area: 182
- Dimensions: 14.00 x 13.00
Bedroom 3
- Level: Lower
- Area: 336
- Dimensions: 24.00 x 14.00
Bedroom 4
- Level: Lower
- Area: 143
- Dimensions: 13.00 x 11.00
Bathroom 1
- Level: Main
- Area: 126
- Dimensions: 14.00 x 9.00
Bathroom 2
- Area: 58
- Dimensions: 11.60 x 5.00
Bathroom 3
- Level: Lower
- Area: 108
- Dimensions: 12.00 x 9.00
Dining area
- Level: Main
- Area: 270
- Dimensions: 18.00 x 15.00
Family room
- Level: Lower
- Area: 580
- Dimensions: 29.00 x 20.00
Kitchen
- Level: Main
- Area: 285
- Dimensions: 19.00 x 15.00
Laundry
- Level: Lower
- Area: 54
- Dimensions: 9.00 x 6.00
Living room
- Level: Main
- Area: 300
- Dimensions: 20.00 x 15.00
Other
- Description: Main bath cont.
- Level: Main
- Area: 36
- Dimensions: 6.00 x 6.00
Other
- Description: pantry
- Level: Main
- Area: 30
- Dimensions: 6.00 x 5.00
Other
- Description: walk in closet
- Level: Main
- Area: 54
- Dimensions: 9.00 x 6.00
Other
- Description: bar area
- Level: Lower
- Area: 96
- Dimensions: 12.00 x 8.00
Utility room
- Level: Lower
- Area: 308
- Dimensions: 22.00 x 14.00
Heating
- Forced Air
Cooling
- Central Air
Appliances
- Included: Built-In Electric Oven, Cooktop, Dishwasher, Disposal
- Laundry: Electric Dryer Hookup, Laundry Room, Lower Level
Features
- Ceiling Fan(s), Center Island, Eat-in Kitchen, Pantry
- Flooring: Carpet, Ceramic Tile, Wood
- Windows: Screens, Insulated Windows, Window Treatments
- Basement: Full,Walk-Out Access
- Number of fireplaces: 2
- Fireplace features: Family Room, Gas Log, Living Room
Interior area
- Total structure area: 1,635
- Total interior livable area: 2,986 sqft
- Finished area below ground: 0
Property
Parking
- Total spaces: 2
- Parking features: Garage Door Opener
- Garage spaces: 2
Features
- Stories: 1
- Exterior features: Balcony
- On waterfront: Yes
- Waterfront features: Channel, Lake
- Body of water: Muskegon Lake
Lot
- Features: Wetland Area, Ground Cover, Shrubs/Hedges
Details
- Parcel number: 6124425000008000
- Zoning description: residential
Construction
Type & style
- Home type: Condo
- Architectural style: Ranch
- Property subtype: Condominium
Materials
- Wood Siding
- Roof: Composition
Condition
- New construction: No
- Year built: 2001
Details
- Builder name: ---
Utilities & green energy
- Sewer: Public Sewer, Storm Sewer
- Water: Public
- Utilities for property: Phone Available, Natural Gas Available, Electricity Available, Cable Available, Phone Connected, Natural Gas Connected, Cable Connected
Community & HOA
Community
- Security: Security System
- Subdivision: Harbour Towne Condominiums
HOA
- Has HOA: Yes
- Services included: Trash, Snow Removal, Maintenance Grounds
- HOA fee: $355 monthly
- HOA phone: 616-515-6005
Location
- Region: Muskegon
Financial & listing details
- Price per square foot: $194/sqft
- Tax assessed value: $230,300
- Annual tax amount: $6,647
- Date on market: 11/11/2024
- Listing terms: Cash,VA Loan,Conventional
- Electric utility on property: Yes
- Road surface type: Paved
Price history
| Date | Event | Price |
|---|---|---|
| 3/10/2025 | Sold | $580,000-3.3%$194/sqft |
Source:  MichRIC #24047935 Report a problem MichRIC #24047935 Report a problem | ||
| 11/21/2024 | Pending sale | $599,900$201/sqft |
Source: MichRIC #24047935 Report a problem | ||
| 11/11/2024 | Listed for sale | $599,900$201/sqft |
Source: MichRIC #24047935 Report a problem | ||
| 11/9/2024 | Pending sale | $599,900$201/sqft |
Source: MichRIC #24047935 Report a problem | ||
| 11/8/2024 | Listed for sale | $599,900$201/sqft |
Source: MichRIC #24047935 Report a problem | ||
| 10/5/2024 | Contingent | $599,900$201/sqft |
Source: MichRIC #24047935 Report a problem | ||
| 9/11/2024 | Listed for sale | $599,900$201/sqft |
Source: MichRIC #24047935 Report a problem | ||
Public tax history
Tax history is unavailable.
Neighborhood: 49441
Nearby homes
- $545,9004 bd3 ba2.5k sqft1604 W Harbour Towne Cir, Muskegon, MI 49441Sold

- $439,9003 bd3 ba2.1k sqft1659 E Harbour Towne Cir, Muskegon, MI 49441Sold

- $475,0003 bd3 ba2.8k sqft1671 E Harbour Towne Cir, Muskegon, MI 49441Sold
- $377,5002 bd3 ba1.7k sqft3404 Sand Dock Ct #56, Muskegon, MI 49441Sold

- $372,5002 bd3 ba1.2k sqft1387 W Harbour Towne Cir, Muskegon, MI 49441Sold
- $390,0002 bd3 ba1.7k sqft1406 E Harbour Towne Cir, Muskegon, MI 49441Sold
- $511,6002 bd3 ba2.5k sqft3438 Sand Dock Ct, Muskegon, MI 49441Off Market
- $784,2003 bd4 ba3.2k sqft3430 Sand Dock Ct #43, Muskegon, MI 49441Off Market
Nearby schools
GreatSchools rating
- 4/10Lakeside ElementaryGrades: PK-5Distance: 2 mi
- 3/10Charles Hackley Middle SchoolGrades: 6-8Distance: 4.6 mi
- 4/10Muskegon High SchoolGrades: 9-12Distance: 4.2 mi
Get a cash offer in 3 minutes
Find out how much your home could sell for in as little as 3 minutes with a no-obligation cash offer.
Estimated market value
$597,900
Get a cash offer in 3 minutes
Find out how much your home could sell for in as little as 3 minutes with a no-obligation cash offer.
Estimated market value
$597,900
- Michigan
- Muskegon County
- Muskegon
- 49441
- 1581 E Harbour Towne Cir Unit 80
Nearby cities
Nearby zip codes
Other Muskegon Topics
