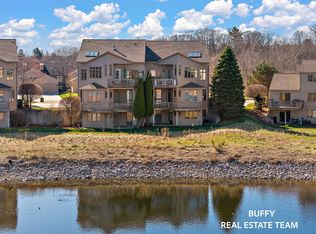
Welcome to 3404 Sand Dock Ct. Escape to one of Muskegon's most sought after condo developments. Located perfectly between Muskegon Lake and beautiful Lake Michigan, this condo's features and benefits will create an experience of feeling like you are on vacation everyday of the year. The sunsets and sunrises are incredible, as everyday is different in this wonderful community. This beautiful 2 bedroom 2.5 bath condo features an abundance of natural light, which includes a wall of windows and gas fireplace in the main living room. The main level kitchen/dining area is perfect for entertaining, or just relaxing at home in the evening. The main level also boasts a cozy primary bedroom ensuite, sliders to a private rear deck that's perfect for enjoying the outdoor scenes of Harbour Towne. Complete with appliances, solid surface countertops, beautiful white kitchen cabinets, this all adds to the value. The lower level will also give you additional options of entertaining, or just experiencing a cozy night at home. The additional family room, a gas fireplace and an additional bedroom/bathroom is great for out of town family and friends, or just more room to enjoy....Please come and experience.
Sold
$377,500
3404 Sand Dock Ct #56, Muskegon, MI 49441
2beds
1,776sqft
Condominium
Built in 2003
-- sqft lot
$392,100 Zestimate®
$213/sqft
$2,137 Estimated rent
Home value
$392,100
$349,000 - $443,000
$2,137/mo
Zestimate® history
Owner options
List your home for rent
$2,137/mo
Rent Zestimate®
Find your next renter with Zillow Rental Manager. Plus, with online applications, you can quickly screen prospective tenants – for free.
$2,137/mo
Rent Zestimate®
Refinance and save
$2,778/mo
Est. payment
Refinancing to a lower rate could help reduce your monthly payments and save thousands over the life of the loan.
$2,778/mo
Est. payment
Explore your selling options
Work with a Zillow partner agent
Leverage their expertise and Zillow's premium Showcase listings to get your home seen by more buyers.
Get startedList with your own agent
Get your home in front of millions of buyers by listing it on Zillow.
Learn how to do itSell it yourself
Take full control of how buyers see your home on Zillow by listing For Sale by Owner (FSBO).
List your homeWhat's special
Gas fireplaceAdditional family roomSolid surface countertopsCozy primary bedroom ensuiteWall of windowsAbundance of natural lightBeautiful white kitchen cabinets
Zillow last checked:
Listing updated:
Listed by:
Doug Hale 231-733-3080,
Five Star Real Estate
Bought with:
Nathan Bostrom, 6501374574
RE/MAX West
Source: MichRIC,MLS#: 24057435
Facts & features
Interior
Bedrooms & bathrooms
- Bedrooms: 2
- Bathrooms: 3
- Full bathrooms: 2
- 1/2 bathrooms: 1
- Main level bedrooms: 1
Primary bedroom
- Level: Main
- Area: 216
- Dimensions: 18.00 x 12.00
Bedroom 2
- Level: Lower
- Area: 192
- Dimensions: 16.00 x 12.00
Primary bathroom
- Level: Main
- Area: 80
- Dimensions: 10.00 x 8.00
Bathroom 2
- Level: Lower
- Area: 72
- Dimensions: 12.00 x 6.00
Bathroom 3
- Description: 1/2 bath
- Level: Main
- Area: 21
- Dimensions: 7.00 x 3.00
Dining area
- Level: Main
- Area: 112
- Dimensions: 14.00 x 8.00
Family room
- Level: Lower
- Area: 434
- Dimensions: 31.00 x 14.00
Kitchen
- Level: Main
- Area: 176
- Dimensions: 16.00 x 11.00
Living room
- Level: Main
- Area: 252
- Dimensions: 18.00 x 14.00
Heating
- Forced Air
Cooling
- Central Air
Appliances
- Included: Humidifier
- Laundry: Laundry Room, Lower Level
Features
- Ceiling Fan(s), Pantry
- Windows: Storms, Screens, Insulated Windows, Window Treatments
- Basement: Daylight,Full
- Number of fireplaces: 2
- Fireplace features: Family Room, Gas Log, Living Room
Interior area
- Total structure area: 998
- Total interior livable area: 1,776 sqft
Property
Parking
- Total spaces: 2
- Parking features: Garage Faces Front, Garage Door Opener, Attached
- Garage spaces: 2
Features
- Stories: 1
Lot
- Features: Cul-De-Sac, Shrubs/Hedges
Details
- Parcel number: 24425000005600
- Zoning description: residential
Construction
Type & style
- Home type: Condo
- Architectural style: Ranch
- Property subtype: Condominium
Materials
- Wood Siding
- Roof: Composition
Condition
- New construction: No
- Year built: 2003
Details
- Builder name: ----
Utilities & green energy
- Sewer: Public Sewer
- Water: Public
- Utilities for property: Natural Gas Available, Natural Gas Connected
Community & HOA
Community
- Subdivision: Harbour Towne Condominiums
HOA
- Has HOA: Yes
- Services included: Trash, Snow Removal, Maintenance Grounds
- HOA fee: $355 monthly
Location
- Region: Muskegon
Financial & listing details
- Price per square foot: $213/sqft
- Tax assessed value: $180,700
- Annual tax amount: $5,701
- Date on market: 11/1/2024
- Listing terms: Cash,Conventional
- Road surface type: Paved
Price history
| Date | Event | Price |
|---|---|---|
| 12/23/2024 | Sold | $377,500-5.6%$213/sqft |
Source:  MichRIC #24057435 Report a problem MichRIC #24057435 Report a problem | ||
| 11/28/2024 | Pending sale | $399,900$225/sqft |
Source: MichRIC #24057435 Report a problem | ||
| 11/1/2024 | Listed for sale | $399,900$225/sqft |
Source: MichRIC #24057435 Report a problem | ||
Public tax history
Tax history is unavailable.
Neighborhood: 49441
Nearby homes
- $545,9004 bd3 ba2.5k sqft1604 W Harbour Towne Cir, Muskegon, MI 49441Sold

- $439,9003 bd3 ba2.1k sqft1659 E Harbour Towne Cir, Muskegon, MI 49441Sold

- $489,0003 bd3 ba2.8k sqft1671 E Harbour Towne Cir, Muskegon, MI 49441Pending
- $580,0004 bd3 ba2.9k sqft1581 E Harbour Towne Cir #80, Muskegon, MI 49441Sold

- $372,5002 bd3 ba1.2k sqft1387 W Harbour Towne Cir, Muskegon, MI 49441Sold
- $390,0002 bd3 ba1.7k sqft1406 E Harbour Towne Cir, Muskegon, MI 49441Sold
- $522,5002 bd3 ba2.5k sqft3438 Sand Dock Ct, Muskegon, MI 49441Off Market
- $823,1003 bd4 ba3.2k sqft3430 Sand Dock Ct #43, Muskegon, MI 49441Off Market
Nearby schools
GreatSchools rating
- 4/10Lakeside ElementaryGrades: PK-5Distance: 2 mi
- 3/10Charles Hackley Middle SchoolGrades: 6-8Distance: 4.6 mi
- 4/10Muskegon High SchoolGrades: 9-12Distance: 4.2 mi
Get a cash offer in 3 minutes
Find out how much your home could sell for in as little as 3 minutes with a no-obligation cash offer.
Estimated market value
$392,100
Get a cash offer in 3 minutes
Find out how much your home could sell for in as little as 3 minutes with a no-obligation cash offer.
Estimated market value
$392,100
- Michigan
- Muskegon County
- Muskegon
- 49441
- 3404 Sand Dock Ct Unit 56
Nearby cities
Nearby zip codes
Other Muskegon Topics
