Maintenance-Free Paired Villa nestled in the Plantation Golf & Country Club. You must see this immaculately cared for 2 bed, 2 bath, 2-car garage villa with a den. The open floor plan, cathedral ceiling, and light color palate create a bright and airy ambiance. Attention to detail throughout with the use of crown molding, pocket doors, and ample closet space make this home stand out. The eat-in kitchen includes crisp white cabinetry, granite countertops, a breakfast bar, and a sizeable pantry. Privacy is paramount with the thoughtfully designed split floor plan, ensuring a serene environment for both you and your guests. The owner's suite boasts double walk-in closets with custom-designed organizer systems, double sinks, and a Roman shower for a touch of luxury. The guest suite has plenty of space to make friends and family comfortable. Currently, the den is also being used for guests and is roomy enough to accommodate two twin beds. You’ll appreciate the privacy provided by the preserve view from the spacious lanai. The mature tropical landscaping and a soothing fountain offer a tranquil retreat where you can enjoy the Florida weather and connect with nature throughout the seasons. Be prepared for any weather with roll-down shutters for both of the sliding glass doors. Experience worry-free living with condominium ownership, where all exterior maintenance is expertly managed. Ideal for those who love to travel or simply desire a carefree lifestyle. The air-conditioner was replaced in 2017 and the hot water heater is new. NO CDD FEE. The neighborhood has an active clubhouse and two community pools. The Plantation Golf & Country Club is a master-planned community with two 18-hole championship golf courses, 13 Har-Tru tennis courts, 6 pickleball courts, Bocce Ball, fitness center, Jr. Olympic pool along with exceptional dining and activity programs. Becoming a club member is optional. The neighborhood is located minutes to beaches, dining, shopping, the up-and-coming Wellen Park Downtown, the Atlanta Braves Stadium and I-75.
Sold for $360,500
$360,500
1581 MONARCH DRIVE #1581, VENICE, FL 34293
2beds
1,639sqft
Villa
Built in 2006
-- sqft lot
$305,500 Zestimate®
$220/sqft
$2,812 Estimated rent
Home value
$305,500
$284,000 - $327,000
$2,812/mo
Zestimate® history
Owner options
List your home for rent
$2,812/mo
Rent Zestimate®
Find your next renter with Zillow Rental Manager. Plus, with online applications, you can quickly screen prospective tenants – for free.
$2,812/mo
Rent Zestimate®
Refinance and save
$2,899/mo
Est. payment
Refinancing to a lower rate could help reduce your monthly payments and save thousands over the life of the loan.
$2,899/mo
Est. payment
Explore your selling options
Work with a Zillow partner agent
Leverage their expertise and Zillow's premium Showcase listings to get your home seen by more buyers.
Get startedList with your own agent
Get your home in front of millions of buyers by listing it on Zillow.
Learn how to do itSell it yourself
Take full control of how buyers see your home on Zillow by listing For Sale by Owner (FSBO).
List your homeWhat's special
Country clubGuest suitePocket doorsBocce ballCrown moldingRoll-down shuttersGranite countertops
Zillow last checked:
Listing updated:
Listed by:
Shannon Thinnes 941-232-6182,
EXP REALTY LLC 888-883-8509
Bought with:
Susan Brooker, 669957
MICHAEL SAUNDERS & COMPANY
Source: Stellar MLS,MLS#: N6130646 Originating MLS: Sarasota - Manatee
Originating MLS: Sarasota - Manatee
Facts & features
Interior
Bedrooms & bathrooms
- Bedrooms: 2
- Bathrooms: 2
- Full bathrooms: 2
Rooms
- Room types: Den/Library/Office, Great Room, Utility Room
Primary bedroom
- Features: Walk-In Closet(s)
- Level: First
- Dimensions: 12.5x15.5
Bedroom 2
- Features: Built-in Closet
- Level: First
- Dimensions: 11.5x13
Den
- Level: First
- Dimensions: 12x14
Great room
- Level: First
- Dimensions: 14.5x28.5
Kitchen
- Level: First
- Dimensions: 11x18
Heating
- Electric, Heat Pump
Cooling
- Central Air
Appliances
- Included: Dishwasher, Dryer, Electric Water Heater, Exhaust Fan, Microwave, Range, Refrigerator, Washer
- Laundry: Laundry Room
Features
- Cathedral Ceiling(s), Ceiling Fan(s), Chair Rail, Crown Molding, Eating Space In Kitchen, High Ceilings, Living Room/Dining Room Combo, Open Floorplan, Primary Bedroom Main Floor, Solid Surface Counters, Split Bedroom, Thermostat, Walk-In Closet(s)
- Flooring: Carpet, Tile
- Doors: Sliding Doors
- Windows: Storm Window(s), Window Treatments, Hurricane Shutters, Hurricane Shutters/Windows
- Has fireplace: No
Interior area
- Total structure area: 2,238
- Total interior livable area: 1,639 sqft
Property
Parking
- Total spaces: 2
- Parking features: Driveway, Garage Door Opener
- Attached garage spaces: 2
- Has uncovered spaces: Yes
- Details: Garage Dimensions: 20x21
Features
- Levels: One
- Stories: 1
- Exterior features: Irrigation System, Lighting, Rain Gutters
Lot
- Features: In County, Near Golf Course
Details
- Parcel number: 0441075015
- Zoning: RSF2
- Special conditions: None
Construction
Type & style
- Home type: SingleFamily
- Property subtype: Villa
- Attached to another structure: Yes
Materials
- Block, Stucco
- Foundation: Slab
- Roof: Tile
Condition
- New construction: No
- Year built: 2006
Utilities & green energy
- Sewer: Public Sewer
- Water: Public
- Utilities for property: Cable Connected, Electricity Connected, Phone Available, Public, Sewer Connected, Underground Utilities, Water Connected
Community & HOA
Community
- Features: Buyer Approval Required, Clubhouse, Community Mailbox, Deed Restrictions, Golf Carts OK, Golf, Pool
- Pet fee: $0 monthly
- Subdivision: CAMBRIDGE MEWS OF ST ANDREWS
HOA
- Has HOA: No
- Amenities included: Clubhouse, Pool
- Services included: Common Area Taxes, Community Pool, Reserve Fund, Insurance, Maintenance Structure, Maintenance Grounds, Manager, Pest Control, Private Road
- HOA fee: $563 monthly
- HOA name: Argus Management of Venice
- HOA phone: 941-408-7413
- Second HOA name: Plantation Management Asssociation
- Second HOA phone: 941-493-0287
Location
- Region: Venice
Financial & listing details
- Price per square foot: $220/sqft
- Tax assessed value: $283,700
- Annual tax amount: $3,559
- Date on market: 1/20/2024
- Cumulative days on market: 45 days
- Listing terms: Cash,Conventional,FHA,VA Loan
- Ownership: Condominium
- Total actual rent: 0
- Electric utility on property: Yes
- Road surface type: Paved
Price history
| Date | Event | Price |
|---|---|---|
| 3/26/2024 | Sold | $360,500-9.9%$220/sqft |
Source:  Stellar MLS #N6130646 Report a problem Stellar MLS #N6130646 Report a problem | ||
| 3/5/2024 | Pending sale | $399,900$244/sqft |
Source: Stellar MLS #N6130646 Report a problem | ||
| 3/1/2024 | Price change | $399,900-4.8%$244/sqft |
Source: Stellar MLS #N6130646 Report a problem | ||
| 2/9/2024 | Price change | $419,900-2.3%$256/sqft |
Source: Stellar MLS #N6130646 Report a problem | ||
| 1/20/2024 | Listed for sale | $429,900+64.1%$262/sqft |
Source: Stellar MLS #N6130646 Report a problem | ||
| 3/24/2021 | Listing removed | -- |
Source: Owner Report a problem | ||
| 5/1/2020 | Sold | $262,000-4.6%$160/sqft |
Source: Public Record Report a problem | ||
| 4/10/2020 | Pending sale | $274,500$167/sqft |
Source: Owner Report a problem | ||
| 2/24/2020 | Listed for sale | $274,500$167/sqft |
Source: Owner Report a problem | ||
| 2/21/2020 | Pending sale | $274,500$167/sqft |
Source: Owner Report a problem | ||
| 2/14/2020 | Listed for sale | $274,500-18%$167/sqft |
Source: Owner Report a problem | ||
| 12/6/2006 | Sold | $334,900$204/sqft |
Source: Public Record Report a problem | ||
Public tax history
| Year | Property taxes | Tax assessment |
|---|---|---|
| 2025 | $3,895 +0.4% | $283,700 +3% |
| 2024 | $3,880 +4.7% | $275,517 +10% |
| 2023 | $3,708 +3.9% | $250,470 +10% |
| 2022 | $3,567 +22% | $227,700 +10% |
| 2021 | $2,924 +33.1% | $207,000 +14.2% |
| 2020 | $2,197 +6% | $181,229 +2.3% |
| 2019 | $2,073 | $177,154 +1.9% |
| 2018 | $2,073 +3% | $173,851 +2.1% |
| 2017 | $2,014 +0.1% | $170,275 -14.1% |
| 2016 | $2,012 +1.7% | $198,300 +5.3% |
| 2015 | $1,979 -1.2% | $188,300 +13.8% |
| 2014 | $2,002 -2.2% | $165,500 |
| 2013 | $2,047 +1% | $165,500 |
| 2012 | $2,027 +1.6% | $165,500 |
| 2011 | $1,996 -2.6% | $165,500 |
| 2010 | $2,048 -26.4% | $165,500 -18.5% |
| 2009 | $2,784 | $203,000 -12.5% |
| 2008 | $2,784 -28% | $232,000 -17.1% |
| 2007 | $3,869 | $280,000 |
Find assessor info on the county website
Neighborhood: 34293
Nearby homes
- $365,0002 bd2 ba1.6k sqft1583 Monarch Dr #1583, Venice, FL 34293Sold

- $298,7002 bd2 ba1.6k sqft1573 Monarch Dr, Venice, FL 34293Off Market
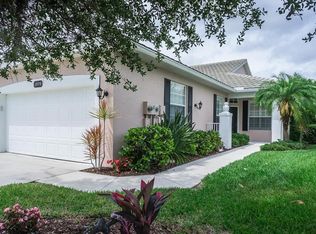
- $307,8002 bd2 ba1.6k sqft770 Tartan Dr #770, Venice, FL 34293Off Market
- $296,2002 bd2 ba1.6k sqft776 Tartan Dr #776, Venice, FL 34293Off Market
- $329,6002 bd2 ba1.7k sqft1577 Monarch Dr, Venice, FL 34293Off Market
- $334,3002 bd2 ba1.7k sqft1577 Monarch Dr #1577, Venice, FL 34293Off Market
- $299,2002 bd2 ba1.6k sqft1579 Monarch Dr #1579, Venice, FL 34293Off Market
- $296,9002 bd2 ba1.6k sqft798 Tartan Dr #798, Venice, FL 34293Off Market
Nearby schools
GreatSchools rating
- 9/10Taylor Ranch Elementary SchoolGrades: PK-5Distance: 2.2 mi
- 7/10Venice Middle SchoolGrades: 6-8Distance: 0.2 mi
- 7/10Venice Senior High SchoolGrades: 9-12Distance: 5.4 mi
Schools provided by the listing agent
- Elementary: Taylor Ranch Elementary
- Middle: Venice Area Middle
- High: Venice Senior High
Source: Stellar MLS. This data may not be complete. We recommend contacting the local school district to confirm school assignments for this home.
Get a cash offer in 3 minutes
Find out how much your home could sell for in as little as 3 minutes with a no-obligation cash offer.
Estimated market value
$305,500
Get a cash offer in 3 minutes
Find out how much your home could sell for in as little as 3 minutes with a no-obligation cash offer.
Estimated market value
$305,500
- Florida
- Sarasota County
- Venice
- 34293
- 1581 MONARCH DRIVE Unit 1581
Nearby cities
Nearby neighborhoods
Nearby zip codes
Other Venice Topics
