Welcome to your Maintenance-Free Paired Villa, nestled in the serene environs of the prestigious Plantation Golf & Country Club. This meticulously crafted residence offers a harmonious blend of comfort, style, and convenience, ensuring a lifestyle of ease and sophistication. Featuring 2 bedrooms, 2 baths, and a 2-car garage, alongside a formal den, this villa boasts an inviting open floor plan accentuated by cathedral ceilings and expansive sliding glass doors leading to the extended lanai. Natural light bathes the interior, creating a bright and airy ambiance that enhances the spaciousness of the living areas. Discerning details such as Plantation shutters, and the strategic use of pocket doors add a touch of elegance throughout. Ample closet space ensures practical storage solutions, while the spacious eat-in kitchen stands as a culinary haven. Adorned with an abundance of 42” cabinetry with under cabinet lighting, granite countertops, a suite of modern appliances (including a new refrigerator), a breakfast bar, and pantry, this kitchen is as functional as it is beautiful and overlooks a large Great Room. Sliders out to the expansive screened lanai beckons you to unwind amidst the mature tropical landscape. Rejuvenated in the inviting waters of your private hot tub. Serving as a tranquil retreat, this outdoor space allows for year-round enjoyment of the idyllic Florida weather and nature. Privacy is paramount with the thoughtfully designed split floor plan, which ensures separation between the owner's suite and guest accommodations. The primary suite boasts double walk-in closets, plush carpeting, double sinks, and a luxurious Roman shower, epitomizing comfort and convenience. Friends and family will appreciate the guest suite with an attached bathroom featuring walk-in tiled shower with glass doors. The formal den is adorned with custom Amish cabinetry and desk that adds an aura of timeless elegance. With storm-ready features including impact windows and remote shutters for the sliding glass doors, peace of mind is assured during inclement weather. Further enhancing the home's appeal are modern amenities such as a new air-conditioner (2022), new lanai screens (2024), a new hot water heater (2024), Leaf Guard Gutters on rear lanai, flooring in the attic, laundry room and attached garage with workbench and cabinetry. Condominium ownership means that all exterior maintenance is taken care of, allowing you to relish a carefree lifestyle whether you're a seasoned traveler or simply seeking to indulge in the pleasures of leisurely living. The neighborhood has two community pools and clubhouse. .The Plantation Golf & Country Club is a master-planned community with two 18-hole championship golf courses, 13 Har-Tru tennis courts, 6 pickleball courts, Bocce Ball, fitness center, Jr. Olympic pool along with exceptional dining and activity programs. Becoming a club member is optional. The home is located minutes to beaches, dining, shopping, the up-and-coming Wellen Park Downtown, and I-75.
Sold for $365,000
$365,000
1583 MONARCH DRIVE #1583, VENICE, FL 34293
2beds
1,639sqft
Villa
Built in 2006
-- sqft lot
$313,300 Zestimate®
$223/sqft
$2,812 Estimated rent
Home value
$313,300
$295,000 - $335,000
$2,812/mo
Zestimate® history
Owner options
List your home for rent
$2,812/mo
Rent Zestimate®
Find your next renter with Zillow Rental Manager. Plus, with online applications, you can quickly screen prospective tenants – for free.
$2,812/mo
Rent Zestimate®
Refinance and save
$2,933/mo
Est. payment
Refinancing to a lower rate could help reduce your monthly payments and save thousands over the life of the loan.
$2,933/mo
Est. payment
Explore your selling options
Work with a Zillow partner agent
Leverage their expertise and Zillow's premium Showcase listings to get your home seen by more buyers.
Get startedList with your own agent
Get your home in front of millions of buyers by listing it on Zillow.
Learn how to do itSell it yourself
Take full control of how buyers see your home on Zillow by listing For Sale by Owner (FSBO).
List your homeWhat's special
Attached garageModern amenitiesBreakfast barLocated minutes to beachesFormal denOpen floor planLaundry room
Zillow last checked:
Listing updated:
Listed by:
Christopher Grant 941-740-7053,
RE/MAX ANCHOR OF MARINA PARK 941-205-2004
Bought with:
Christopher Horlacher, 3339026
GOLF AND LUXURY REAL ESTATE LLC
Source: Stellar MLS,MLS#: C7490309 Originating MLS: Port Charlotte
Originating MLS: Port Charlotte
Facts & features
Interior
Bedrooms & bathrooms
- Bedrooms: 2
- Bathrooms: 2
- Full bathrooms: 2
Rooms
- Room types: Den/Library/Office
Primary bedroom
- Features: Walk-In Closet(s)
- Level: First
- Dimensions: 12x15
Bedroom 2
- Features: Built-in Closet
- Level: First
- Dimensions: 12x13
Balcony porch lanai
- Level: First
- Dimensions: 14x9
Balcony porch lanai
- Level: First
- Dimensions: 16x22
Den
- Level: First
- Dimensions: 12x14
Kitchen
- Features: Breakfast Bar, Pantry, Built-in Features
- Level: First
- Dimensions: 11x18
Living room
- Level: First
- Dimensions: 14x28
Heating
- Central, Electric, Heat Pump
Cooling
- Central Air, Humidity Control
Appliances
- Included: Dishwasher, Disposal, Dryer, Microwave, Range, Refrigerator, Washer
- Laundry: Inside, Laundry Room
Features
- Ceiling Fan(s), Eating Space In Kitchen, High Ceilings, Living Room/Dining Room Combo, Open Floorplan, Primary Bedroom Main Floor, Split Bedroom, Stone Counters, Walk-In Closet(s)
- Flooring: Carpet, Ceramic Tile
- Doors: Sliding Doors
- Windows: Blinds, Storm Window(s), Window Treatments, Hurricane Shutters, Hurricane Shutters/Windows
- Has fireplace: No
- Common walls with other units/homes: End Unit
Interior area
- Total structure area: 2,238
- Total interior livable area: 1,639 sqft
Property
Parking
- Total spaces: 2
- Parking features: Driveway, Garage Door Opener, Off Street
- Garage spaces: 2
- Has uncovered spaces: Yes
- Details: Garage Dimensions: 19x21
Features
- Levels: One
- Stories: 1
- Patio & porch: Covered, Patio, Screened
- Exterior features: Irrigation System, Lighting, Rain Gutters
- Pool features: Gunite, Heated, In Ground
- Has spa: Yes
- Spa features: Above Ground, Heated
- Has view: Yes
- View description: Park/Greenbelt, Trees/Woods
Lot
- Features: In County, Landscaped, Near Golf Course
- Residential vegetation: Trees/Landscaped
Details
- Parcel number: 0441075016
- Zoning: RSF2
- Special conditions: None
Construction
Type & style
- Home type: SingleFamily
- Architectural style: Florida
- Property subtype: Villa
Materials
- Block, Stucco
- Foundation: Slab
- Roof: Tile
Condition
- New construction: No
- Year built: 2006
Utilities & green energy
- Sewer: Public Sewer
- Water: Public
- Utilities for property: BB/HS Internet Available, Cable Connected, Electricity Connected, Phone Available, Public, Sewer Connected, Sprinkler Recycled, Street Lights, Underground Utilities, Water Connected
Community & HOA
Community
- Features: Buyer Approval Required, Clubhouse, Deed Restrictions, Golf Carts OK, Golf, No Truck/RV/Motorcycle Parking, Pool
- Security: Security System Owned, Smoke Detector(s)
- Pet fee: $0 monthly
- Subdivision: CAMBRIDGE MEWS OF ST ANDREWS
HOA
- Has HOA: No
- Amenities included: Maintenance, Recreation Facilities
- Services included: Common Area Taxes, Community Pool, Reserve Fund, Fidelity Bond, Maintenance Structure, Maintenance Grounds, Manager, Pest Control, Private Road, Recreational Facilities
- HOA fee: $563 monthly
- HOA name: Argus Management of Venice
- HOA phone: 941-408-7413
- Second HOA name: Plantation Management
Location
- Region: Venice
Financial & listing details
- Price per square foot: $223/sqft
- Tax assessed value: $283,100
- Annual tax amount: $2,368
- Date on market: 3/29/2024
- Cumulative days on market: 8 days
- Listing terms: Cash,Conventional,FHA,VA Loan
- Ownership: Condominium
- Total actual rent: 0
- Electric utility on property: Yes
- Road surface type: Paved, Asphalt
Price history
| Date | Event | Price |
|---|---|---|
| 5/24/2024 | Sold | $365,000-8.7%$223/sqft |
Source:  Stellar MLS #C7490309 Report a problem Stellar MLS #C7490309 Report a problem | ||
| 4/6/2024 | Pending sale | $399,900$244/sqft |
Source: Stellar MLS #C7490309 Report a problem | ||
| 3/29/2024 | Listed for sale | $399,900+83.4%$244/sqft |
Source: Stellar MLS #C7490309 Report a problem | ||
| 2/3/2011 | Sold | $218,000-12.8%$133/sqft |
Source: Public Record Report a problem | ||
| 7/4/2010 | Price change | $249,900+0.4%$152/sqft |
Source: ERA Preferred Properties Of Venice, Inc #N5769627 Report a problem | ||
| 5/27/2010 | Price change | $249,000-3.9%$152/sqft |
Source: Michael Saunders & Companyr #5767550 Report a problem | ||
| 12/19/2009 | Listed for sale | $259,000-22.7%$158/sqft |
Source: Michael Saunders & Companyr #5767550 Report a problem | ||
| 12/4/2006 | Sold | $334,900$204/sqft |
Source: Public Record Report a problem | ||
Public tax history
| Year | Property taxes | Tax assessment |
|---|---|---|
| 2025 | $3,463 +31.9% | $283,100 +32.2% |
| 2024 | $2,626 +6.4% | $214,130 +3% |
| 2023 | $2,467 +3.8% | $207,893 +3% |
| 2022 | $2,377 +1.2% | $201,838 +3% |
| 2021 | $2,349 +0.1% | $195,959 +1.4% |
| 2020 | $2,347 +5.8% | $193,253 +2.3% |
| 2019 | $2,219 | $188,908 +1.9% |
| 2018 | $2,219 +2.9% | $185,386 +2.1% |
| 2017 | $2,157 -0.7% | $181,573 -10.6% |
| 2016 | $2,171 +1.7% | $203,000 +1.4% |
| 2015 | $2,135 -1.2% | $200,100 +12.6% |
| 2014 | $2,161 -2.9% | $177,673 |
| 2013 | $2,226 +2.9% | $177,673 +1.7% |
| 2012 | $2,164 -19.3% | $174,703 -3.5% |
| 2011 | $2,681 +17.9% | $181,100 |
| 2010 | $2,273 -30% | $181,100 -10.8% |
| 2009 | $3,249 | $203,000 -12.5% |
| 2008 | $3,249 -17.6% | $232,000 -18.6% |
| 2007 | $3,945 | $285,000 |
Find assessor info on the county website
Neighborhood: 34293
Nearby homes
- $360,5002 bd2 ba1.6k sqft1581 Monarch Dr #1581, Venice, FL 34293Sold

- $299,9002 bd2 ba1.6k sqft1573 Monarch Dr, Venice, FL 34293Off Market
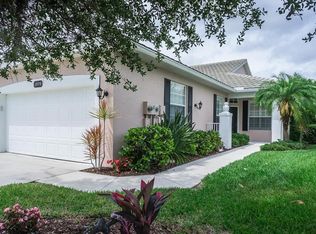
- $309,8002 bd2 ba1.6k sqft770 Tartan Dr #770, Venice, FL 34293Off Market
- $297,3002 bd2 ba1.6k sqft776 Tartan Dr #776, Venice, FL 34293Off Market
- $299,7002 bd2 ba1.7k sqft1577 Monarch Dr, Venice, FL 34293Off Market
- $334,3002 bd2 ba1.7k sqft1577 Monarch Dr #1577, Venice, FL 34293Off Market
- $300,4002 bd2 ba1.6k sqft1579 Monarch Dr #1579, Venice, FL 34293Off Market
- $295,9002 bd2 ba1.6k sqft798 Tartan Dr #798, Venice, FL 34293Off Market
Nearby schools
GreatSchools rating
- 9/10Taylor Ranch Elementary SchoolGrades: PK-5Distance: 2.2 mi
- 7/10Venice Middle SchoolGrades: 6-8Distance: 0.2 mi
- 7/10Venice Senior High SchoolGrades: 9-12Distance: 5.4 mi
Schools provided by the listing agent
- Elementary: Taylor Ranch Elementary
- Middle: Venice Area Middle
- High: Venice Senior High
Source: Stellar MLS. This data may not be complete. We recommend contacting the local school district to confirm school assignments for this home.
Get a cash offer in 3 minutes
Find out how much your home could sell for in as little as 3 minutes with a no-obligation cash offer.
Estimated market value
$313,300
Get a cash offer in 3 minutes
Find out how much your home could sell for in as little as 3 minutes with a no-obligation cash offer.
Estimated market value
$313,300
- Florida
- Sarasota County
- Venice
- 34293
- 1583 MONARCH DRIVE Unit 1583
Nearby cities
Nearby neighborhoods
Nearby zip codes
Other Venice Topics
