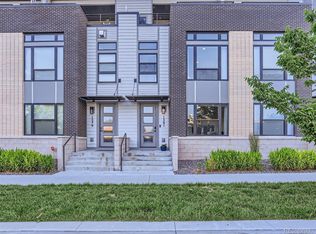
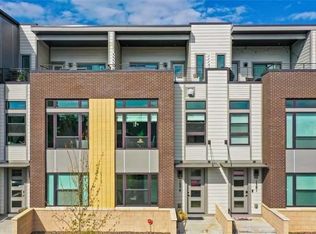
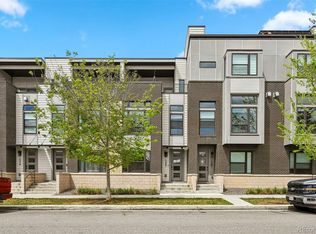
Don't miss your chance to live less than two blocks from Sloans Lake in this move-in ready 2-bed, 2.5-bath townhouse! All 3 floors feature high ceilings and abundant natural light with clean, modern finishes. The first level welcomes you into a spacious foyer with access to your attached two-car garage and a bedroom that works well as a guest room and/or an office with its own full bath. On the main level, an open floor plan surrounded by floor-to-ceiling windows is home to your kitchen, dining room, living room and powder bath. Upstairs, your primary suite features an en suite bath with dual sinks, a large walk-in closet and in-unit laundry right outside the door. You also have access to your rooftop deck which is partially covered, allowing you to enjoy the expansive city views all year round. Just steps from The Patio, Odell Brewing, F45, Alamo Drafthouse and more, this location has everything you need to feel both connected to the city and grounded by the beauty of the lake.
Property will be available August 15th and hosting an open house on July 25th. Property available for 1-2 year lease terms.
Tenant pays all utilities except garbage and HOA fees and must adhere to HOA rules which will be provided at lease signing. Tenant responsible for minor up keep such as air filter and battery replacement. No smoking, no pets preferred but negotiable.
Townhouse for rent
$3,600/mo
1581 N Perry St, Denver, CO 80204
2beds
1,413sqft
This listing now includes required monthly fees in the total monthly price. Price shown reflects the lease term provided. Learn more|
Townhouse
Available Sat Aug 15 2026
Cats, small dogs OK
Central air
In unit laundry
Attached garage parking
Forced air
What's special
Clean modern finishesDining roomPowder bathIn-unit laundryFloor-to-ceiling windowsAbundant natural lightLarge walk-in closet
- 3 days |
- -- |
- -- |
Zillow last checked:
Listing updated:
Travel times

Let’s turn your rent into credit progress
Build credit history with every on-time payment and get credit for the payment you’re already making.
Facts & features
Interior
Bedrooms & bathrooms
- Bedrooms: 2
- Bathrooms: 3
- Full bathrooms: 2
- 1/2 bathrooms: 1
Heating
- Forced Air
Cooling
- Central Air
Appliances
- Included: Dishwasher, Dryer, Freezer, Microwave, Oven, Refrigerator, Washer
- Laundry: In Unit
Features
- Walk In Closet
- Flooring: Hardwood
Interior area
- Total interior livable area: 1,413 sqft
Property
Parking
- Parking features: Attached, Off Street
- Has attached garage: Yes
- Details: Contact manager
Features
- Exterior features: Garbage included in rent, Heating system: Forced Air, No Utilities included in rent, Walk In Closet
Details
- Parcel number: 0231435023000
Construction
Type & style
- Home type: Townhouse
- Property subtype: Townhouse
Utilities & green energy
- Utilities for property: Garbage
Building
Management
- Pets allowed: Yes
Community & HOA
Location
- Region: Denver
Financial & listing details
- Lease term: 1 Year
Price history
| Date | Event | Price |
|---|---|---|
| 7/3/2026 | Listed for rent | $3,600+9.1%$3/sqft |
Source: Zillow Rentals Report a problem | ||
| 7/8/2023 | Listing removed | -- |
Source: Zillow Rentals Report a problem | ||
| 6/17/2023 | Listed for rent | $3,300$2/sqft |
Source: Zillow Rentals Report a problem | ||
| 6/24/2019 | Sold | $575,000+17.6%$407/sqft |
Source: Public Record Report a problem | ||
| 11/30/2017 | Sold | $489,000$346/sqft |
Source: Public Record Report a problem | ||
Neighborhood: West Colfax
Nearby schools
GreatSchools rating
- 6/10Colfax Elementary SchoolGrades: PK-5Distance: 0.2 mi
- 5/10Lake Middle SchoolGrades: 6-8Distance: 0.4 mi
- 5/10North High SchoolGrades: 9-12Distance: 1.5 mi