Great Opportunity! Price Reduced. Come take a look at this spacious, move-in ready brick home. Situated on a large East-facing lot, you will immediately appreciate the classic, traditional exterior with mature trees. The home allows for an active lifestyle with a dedicated pad area for your Camper or Boat behind the gated wing fence with a separate driveway access, or use the space for an additional work vehicle. The large private, treed backyard with garden space and covered patio will bring everyone together for summer fun. Entertain with ease inside and outside in this floor plan. The spacious L-shaped living/dining area provides so many options and the family room with built-ins just adds to the flexibility for multi-generational living and entertaining. Space galore - even more room to spread out in the very large basement family room that is 32 x 12 and it doesn't stop there. There are two more finished bonus rooms in the basement for exercise or hobby rooms. When it is time to seek solitude and relaxation, the must see master en suite has you covered with its high-end large walk-in shower and attached room sized walk-in closet. The interior features are many. This home features four bedrooms total, including one on the main floor that is perfect for a home office and there is an adjacent half bath. The wide staircase with hardwood treads lead you upstairs where you will find the master en-suite and two generously sized bedrooms and a full bath. All bathrooms are updated. As you tour through this lovely home, don't miss all of the closets. There are many! And there are more features not to miss including front and back sprinklers, newer Anderson windows on main and upper floors, fresh paint inside and out, newer carpet, pre-finished hardwood and a tiled entry. Sewer line was replaced in 2018 and man door added to access side yard. A utility shed is included and a radon mitigation system is already in place. Easy access to the mountains and Lakewood amenities.
Sold for $708,000
$708,000
1581 S Kendall Street, Lakewood, CO 80232
4beds
3,066sqft
Single Family Residence
Built in 1973
0.26 Acres Lot
$689,700 Zestimate®
$231/sqft
$3,725 Estimated rent
Home value
$689,700
$648,000 - $738,000
$3,725/mo
Zestimate® history
Owner options
List your home for rent
$3,725/mo
Rent Zestimate®
Find your next renter with Zillow Rental Manager. Plus, with online applications, you can quickly screen prospective tenants – for free.
$3,725/mo
Rent Zestimate®
Refinance and save
$4,101/mo
Est. payment
Refinancing to a lower rate could help reduce your monthly payments and save thousands over the life of the loan.
$4,101/mo
Est. payment
Explore your selling options
Work with a Zillow partner agent
Leverage their expertise and Zillow's premium Showcase listings to get your home seen by more buyers.
Get startedList with your own agent
Get your home in front of millions of buyers by listing it on Zillow.
Learn how to do itSell it yourself
Take full control of how buyers see your home on Zillow by listing For Sale by Owner (FSBO).
List your homeWhat's special
Zillow last checked:
Listing updated:
Listed by:
Resa Downs 303-246-7567 resadowns@msn.com,
Homesite Real Estate LLC
Bought with:
Chantel Domenech, 40042076
Land Above Ground Realty
Source: REcolorado as distributed by MLS GRID,MLS#: 7252527
Facts & features
Interior
Bedrooms & bathrooms
- Bedrooms: 4
- Bathrooms: 3
- Full bathrooms: 2
- 1/2 bathrooms: 1
- Main level bathrooms: 1
- Main level bedrooms: 1
Bedroom
- Level: Upper
Bedroom
- Level: Upper
Bedroom
- Level: Main
Bedroom
- Level: Upper
Bathroom
- Description: Updated
- Level: Main
Bathroom
- Description: Updated En Suite
- Level: Upper
Bathroom
- Description: Updated
- Level: Upper
Bonus room
- Level: Basement
Bonus room
- Level: Basement
Bonus room
- Description: 32 X 12 Family Room
- Level: Basement
Family room
- Description: Access To Outside And Covered Patio
- Level: Lower
Laundry
- Description: Wa Dr Included In Hallway From Garage Access
- Level: Lower
Heating
- Hot Water
Cooling
- Attic Fan, Evaporative Cooling
Appliances
- Included: Cooktop, Dishwasher, Disposal, Dryer, Microwave, Range, Range Hood, Refrigerator, Washer
- Laundry: In Unit
Features
- Eat-in Kitchen, Open Floorplan, Primary Suite, Radon Mitigation System, Smoke Free
- Flooring: Carpet, Tile, Wood
- Windows: Double Pane Windows
- Basement: Crawl Space,Finished
- Number of fireplaces: 1
- Common walls with other units/homes: No Common Walls
Interior area
- Total structure area: 3,066
- Total interior livable area: 3,066 sqft
- Finished area above ground: 2,261
- Finished area below ground: 805
Property
Parking
- Total spaces: 2
- Parking features: Concrete
- Attached garage spaces: 2
Features
- Levels: Multi/Split
- Entry location: Ground
- Patio & porch: Covered, Front Porch, Patio
- Exterior features: Garden, Private Yard, Rain Gutters
- Fencing: Full
Lot
- Size: 0.26 Acres
- Features: Landscaped, Level, Sloped, Sprinklers In Front, Sprinklers In Rear
Details
- Parcel number: 100332
- Special conditions: Standard
Construction
Type & style
- Home type: SingleFamily
- Architectural style: Traditional
- Property subtype: Single Family Residence
Materials
- Brick, Frame, Wood Siding
- Foundation: Concrete Perimeter
- Roof: Composition
Condition
- Updated/Remodeled
- Year built: 1973
Utilities & green energy
- Electric: 110V, 220 Volts, 220 Volts in Garage
- Sewer: Public Sewer
- Water: Public
- Utilities for property: Cable Available, Electricity Connected, Internet Access (Wired), Phone Available
Community & HOA
Community
- Security: Carbon Monoxide Detector(s), Radon Detector, Smoke Detector(s)
- Subdivision: Greenbrier
HOA
- Has HOA: No
Location
- Region: Lakewood
Financial & listing details
- Price per square foot: $231/sqft
- Tax assessed value: $759,933
- Annual tax amount: $3,951
- Date on market: 4/25/2025
- Listing terms: Cash,Conventional,FHA,VA Loan
- Exclusions: Seller's Personal Belongings
- Ownership: Individual
- Electric utility on property: Yes
- Road surface type: Paved
Price history
| Date | Event | Price |
|---|---|---|
| 8/1/2025 | Sold | $708,000+1.2%$231/sqft |
Source:  REcolorado as distributed by MLS GRID #7252527 Report a problem REcolorado as distributed by MLS GRID #7252527 Report a problem | ||
| 7/5/2025 | Pending sale | $699,900$228/sqft |
Source: REcolorado as distributed by MLS GRID #7252527 Report a problem | ||
| 6/5/2025 | Price change | $699,900-2.1%$228/sqft |
Source: REcolorado as distributed by MLS GRID #7252527 Report a problem | ||
| 5/2/2025 | Price change | $715,000-1.4%$233/sqft |
Source: REcolorado as distributed by MLS GRID #7252527 Report a problem | ||
| 4/25/2025 | Listed for sale | $725,000+5.8%$236/sqft |
Source: REcolorado as distributed by MLS GRID #7252527 Report a problem | ||
| 6/22/2023 | Sold | $685,000+11.4%$223/sqft |
Source: Public Record Report a problem | ||
| 8/27/2021 | Listing removed | -- |
Source:  RE/MAX International Report a problem RE/MAX International Report a problem | ||
| 8/26/2021 | Listed for sale | $615,000$201/sqft |
Source: RE/MAX International #6673112 Report a problem | ||
| 7/23/2021 | Listing removed | -- |
Source: RE/MAX International Report a problem | ||
| 7/16/2021 | Price change | $615,000+3.4%$201/sqft |
Source: RE/MAX International #6673112 Report a problem | ||
| 5/19/2021 | Pending sale | $595,000$194/sqft |
Source: RE/MAX International #6673112 Report a problem | ||
| 5/14/2021 | Listed for sale | $595,000+75.3%$194/sqft |
Source: RE/MAX International #6673112 Report a problem | ||
| 3/30/2015 | Sold | $339,500$111/sqft |
Source: Public Record Report a problem | ||
| 2/22/2015 | Pending sale | $339,500$111/sqft |
Source: RE/MAX 100 INC #8479059 Report a problem | ||
| 2/21/2015 | Listed for sale | $339,500$111/sqft |
Source: RE/MAX 100 INC #8479059 Report a problem | ||
Public tax history
| Year | Property taxes | Tax assessment |
|---|---|---|
| 2025 | $3,951 +0.5% | $47,496 +17.4% |
| 2024 | $3,932 +18.6% | $40,456 |
| 2023 | $3,316 -1.5% | $40,456 +21.1% |
| 2022 | $3,367 +7.6% | $33,411 -2.8% |
| 2021 | $3,131 | $34,373 +7.1% |
| 2020 | $3,131 +1.2% | $32,090 |
| 2019 | $3,093 +1.8% | $32,090 +5% |
| 2018 | $3,039 | $30,566 |
| 2017 | $3,039 +16.6% | $30,566 +11.3% |
| 2016 | $2,606 | $27,460 |
| 2015 | $2,606 +85% | $27,460 +26.2% |
| 2014 | $1,408 -9.7% | $21,763 |
| 2013 | $1,560 -32.8% | $21,763 -7% |
| 2012 | $2,320 +5.4% | $23,394 |
| 2011 | $2,201 +0.2% | $23,394 +4.9% |
| 2010 | $2,196 +34.1% | $22,310 |
| 2009 | $1,638 +0.2% | $22,310 -9.2% |
| 2008 | $1,634 +13.1% | $24,560 |
| 2007 | $1,446 -33.9% | $24,560 +9.1% |
| 2006 | $2,188 -14.4% | $22,520 -12.5% |
| 2005 | $2,555 +8.5% | $25,740 |
| 2004 | $2,355 +89.3% | $25,740 |
| 2003 | $1,244 -39.7% | $25,740 +14% |
| 2002 | $2,063 +5.6% | $22,570 +19.4% |
| 2001 | $1,953 -0.4% | $18,910 |
| 2000 | $1,962 | $18,910 |
Find assessor info on the county website
Neighborhood: Greenbrier Cloverdale
Nearby homes
- $609,6004 bd3 ba2.5k sqft1621 S Kendall St, Lakewood, CO 80232Off Market
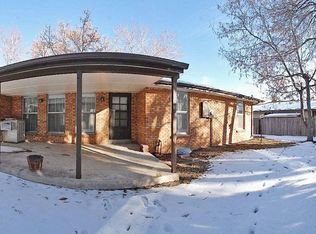
- $690,0005 bd5 ba3.6k sqft1612 S Lamar St, Lakewood, CO 80232Sold
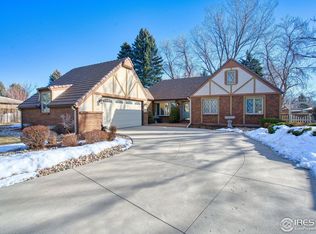
- $618,8003 bd3 ba2.1k sqft1641 S Kendall St, Lakewood, CO 80232Off Market
- $600,7003 bd2 ba1.8k sqft1632 S Lamar St, Lakewood, CO 80232Off Market
- $628,7005 bd3 ba1.8k sqft1571 S Kendall St, Lakewood, CO 80232Off Market
- $640,0005 bd4 ba3.8k sqft1602 S Lamar St, Lakewood, CO 80232Sold
- $573,9003 bd3 ba2.7k sqft1620 S Kendall St, Lakewood, CO 80232Off Market
- $596,3004 bd3 ba2k sqft1651 S Kendall St, Lakewood, CO 80232Off Market
Nearby schools
GreatSchools rating
- 3/10Lasley Elementary SchoolGrades: K-6Distance: 0.2 mi
- 3/10Alameda International High SchoolGrades: 7-12Distance: 1 mi
Schools provided by the listing agent
- Elementary: Lasley
- Middle: Alameda Int'l
- High: Alameda Int'l
- District: Jefferson County R-1
Source: REcolorado as distributed by MLS GRID. This data may not be complete. We recommend contacting the local school district to confirm school assignments for this home.
Get a cash offer in 3 minutes
Find out how much your home could sell for in as little as 3 minutes with a no-obligation cash offer.
Estimated market value
$689,700
Get a cash offer in 3 minutes
Find out how much your home could sell for in as little as 3 minutes with a no-obligation cash offer.
Estimated market value
$689,700
- Colorado
- Jefferson County
- Lakewood
- 80232
- Greenbrier Cloverdale
- 1581 S Kendall Street
Nearby cities
Nearby neighborhoods
Nearby zip codes
Other Lakewood Topics
