Enchanting home has been cherished & well-maintained by original owners. Quality brick/stucco exterior & concrete roof. Newer: 40 gallon water heater, dishwasher, disposal, microwave, range/oven, hot water dispenser, garage door & opener. Attractive archways, wainscoting & beadboard accents throughout. Spacious living & dining rooms feature bow windows and are great for entertaining. Cozy family/hearth room off kitchen with gas fireplace & wood beamed ceiling. Gleaming wood flooring in family room, kitchen & laundry room. Kitchen offers granite counters, ample cabinets, drawers & pantry w/pullouts, stainless appliances, skylight & breakfast nook. Pleasant primary suite has a generous walk-in closet & 3/4 bath w/oversized shower stall. Bedrooms 2 & 3 are on this level and share a full hallway bath. Upper level is charming with a built-in desk on the landing, the 4th bedroom, a half bath & unfinished attic space with Coomb ceiling to finish or for storage. Full basement has so many uses! Bedroom 5 & a 3/4 bath are here. There is a den for TV, gaming or home office w/built-in desk. The unfinished workshop area can be converted back to living space or enjoyed as a project workroom or artist's studio. Oversized 2-car garage with man door to backyard. Extended covered rear patio for BBQs or relaxing. Lush landscaping w/sprinkler system & garden area has drip system. Lasley Park & Elementary School are nearby. Delightful home in a lovely neighborhood!
Sold for $690,000
$690,000
1612 S Lamar St, Lakewood, CO 80232
5beds
3,675sqft
Single Family Residence
Built in 1972
0.27 Acres Lot
$871,000 Zestimate®
$188/sqft
$4,730 Estimated rent
Home value
$871,000
$801,000 - $941,000
$4,730/mo
Zestimate® history
Owner options
List your home for rent
$4,730/mo
Rent Zestimate®
Find your next renter with Zillow Rental Manager. Plus, with online applications, you can quickly screen prospective tenants – for free.
$4,730/mo
Rent Zestimate®
Refinance and save
$3,988/mo
Est. payment
Refinancing to a lower rate could help reduce your monthly payments and save thousands over the life of the loan.
$3,988/mo
Est. payment
Explore your selling options
Work with a Zillow partner agent
Leverage their expertise and Zillow's premium Showcase listings to get your home seen by more buyers.
Get startedList with your own agent
Get your home in front of millions of buyers by listing it on Zillow.
Learn how to do itSell it yourself
Take full control of how buyers see your home on Zillow by listing For Sale by Owner (FSBO).
List your homeWhat's special
Zillow last checked:
Listing updated:
Listed by:
Amy Darcy 303-725-3756,
LoKation Real Estate-Longmont
Bought with:
Dung Anh Truong, 040002449
Brokers Guild Homes
Source: IRES as distributed by MLS GRID,MLS#: 1003534
Facts & features
Interior
Bedrooms & bathrooms
- Bedrooms: 5
- Bathrooms: 5
- Full bathrooms: 1
- 3/4 bathrooms: 2
- 1/2 bathrooms: 2
- Main level bathrooms: 3
Primary bedroom
- Description: Carpet
- Features: 3/4 Primary Bath
- Level: Main
- Area: 168 Square Feet
- Dimensions: 12 x 14
Bedroom 2
- Description: Carpet
- Level: Main
- Area: 120 Square Feet
- Dimensions: 10 x 12
Bedroom 3
- Description: Carpet
- Level: Main
- Area: 120 Square Feet
- Dimensions: 10 x 12
Bedroom 4
- Description: Wood
- Level: Upper
- Area: 130 Square Feet
- Dimensions: 10 x 13
Bedroom 5
- Description: Carpet
- Level: Basement
- Area: 242 Square Feet
- Dimensions: 11 x 22
Dining room
- Description: Tile
- Level: Main
- Area: 132 Square Feet
- Dimensions: 11 x 12
Family room
- Description: Wood
- Level: Main
- Area: 165 Square Feet
- Dimensions: 11 x 15
Kitchen
- Description: Wood
- Level: Main
- Area: 165 Square Feet
- Dimensions: 11 x 15
Laundry
- Description: Wood
- Level: Main
- Area: 30 Square Feet
- Dimensions: 5 x 6
Living room
- Description: Carpet
- Level: Main
- Area: 198 Square Feet
- Dimensions: 11 x 18
Study
- Description: Tile
- Level: Basement
- Area: 156 Square Feet
- Dimensions: 12 x 13
Heating
- Hot Water, Baseboard
Cooling
- Evaporative Cooling, Ceiling Fan(s)
Appliances
- Included: Gas Range, Dishwasher, Refrigerator, Microwave, Disposal
- Laundry: Washer/Dryer Hookup
Features
- Eat-in Kitchen, Separate Dining Room, Cathedral Ceiling(s), Workshop, Pantry, Walk-In Closet(s), Crown Molding
- Flooring: Wood
- Windows: Window Coverings, Bay or Bow Window
- Basement: Full,Partially Finished
- Has fireplace: Yes
- Fireplace features: Gas, Family Room
Interior area
- Total structure area: 2,045
- Total interior livable area: 3,675 sqft
- Finished area above ground: 2,045
Property
Parking
- Total spaces: 2
- Parking features: Garage Door Opener
- Attached garage spaces: 2
- Details: Attached
Accessibility
- Accessibility features: Level Lot, Near Bus, Low Carpet, Main Floor Bath, Accessible Bedroom, Stall Shower, Main Level Laundry
Features
- Levels: One and One Half
- Stories: 1
- Patio & porch: Patio
- Exterior features: Sprinkler System
- Fencing: Partial,Wood
Lot
- Size: 0.27 Acres
- Features: Evergreen Trees, Deciduous Trees, Level, City Limits, Paved, Curbs, Gutters, Sidewalks
Details
- Parcel number: 100316
- Zoning: Res
- Special conditions: Private Owner
Construction
Type & style
- Home type: SingleFamily
- Property subtype: Single Family Residence
Materials
- Frame, Brick, Stucco
- Foundation: Slab
- Roof: Tile
Condition
- New construction: No
- Year built: 1972
Utilities & green energy
- Electric: Xcel
- Gas: Xcel
- Sewer: Public Sewer
- Water: City
- Utilities for property: Natural Gas Available, Electricity Available, Cable Available, High Speed Avail
Community & HOA
Community
- Security: Fire Alarm
- Subdivision: Greenbrier - Sixth Addition
HOA
- Has HOA: No
Location
- Region: Lakewood
Financial & listing details
- Price per square foot: $188/sqft
- Tax assessed value: $696,979
- Annual tax amount: $3,470
- Date on market: 2/21/2024
- Listing terms: Cash,Conventional,FHA,VA Loan
- Electric utility on property: Yes
- Road surface type: Asphalt
Price history
| Date | Event | Price |
|---|---|---|
| 3/28/2024 | Sold | $690,000-4.2%$188/sqft |
Source:  IRES as distributed by MLS GRID #1003534 Report a problem IRES as distributed by MLS GRID #1003534 Report a problem | ||
| 2/28/2024 | Pending sale | $720,000$196/sqft |
Source:  REcolorado as distributed by MLS GRID #IR1003534 Report a problem REcolorado as distributed by MLS GRID #IR1003534 Report a problem | ||
| 2/23/2024 | Listed for sale | $720,000$196/sqft |
Source: IRES as distributed by MLS GRID #1003534 Report a problem | ||
Public tax history
| Year | Property taxes | Tax assessment |
|---|---|---|
| 2025 | $4,141 +19.3% | $43,561 +2.7% |
| 2024 | $3,470 +19.4% | $42,410 |
| 2023 | $2,908 -1.5% | $42,410 +17% |
| 2022 | $2,952 +10.4% | $36,245 -2.8% |
| 2021 | $2,675 | $37,288 +7.9% |
| 2020 | $2,675 +1.2% | $34,570 |
| 2019 | $2,643 +3.7% | $34,570 +5.3% |
| 2018 | $2,549 | $32,842 |
| 2017 | $2,549 +12.6% | $32,842 +3.2% |
| 2016 | $2,264 | $31,815 |
| 2015 | $2,264 +38.9% | $31,815 +32.9% |
| 2014 | $1,630 -16.4% | $23,936 |
| 2013 | $1,949 -27.9% | $23,936 -12.1% |
| 2012 | $2,701 -5.5% | $27,239 |
| 2011 | $2,857 +0.2% | $27,239 -6% |
| 2010 | $2,852 +38.5% | $28,970 |
| 2009 | $2,059 +0.2% | $28,970 +0.5% |
| 2008 | $2,055 +24.9% | $28,830 |
| 2007 | $1,645 -31% | $28,830 +17.5% |
| 2006 | $2,383 -7.9% | $24,530 -5.9% |
| 2005 | $2,589 +8.5% | $26,080 |
| 2004 | $2,387 +6.6% | $26,080 |
| 2003 | $2,238 +1.4% | $26,080 +8% |
| 2002 | $2,206 -1.6% | $24,140 +11.2% |
| 2001 | $2,241 -0.4% | $21,700 |
| 2000 | $2,252 | $21,700 |
Find assessor info on the county website
Neighborhood: Greenbrier Cloverdale
Nearby homes
- $600,7003 bd2 ba1.8k sqft1632 S Lamar St, Lakewood, CO 80232Off Market
- $708,0004 bd3 ba3k sqft1581 S Kendall St, Lakewood, CO 80232Sold

- $640,0005 bd4 ba3.8k sqft1602 S Lamar St, Lakewood, CO 80232Sold

- $609,6004 bd3 ba2.5k sqft1621 S Kendall St, Lakewood, CO 80232Off Market
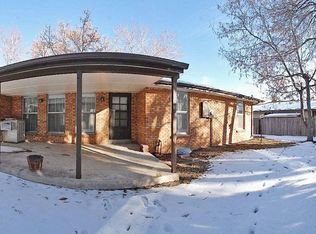
- $618,8003 bd3 ba2.1k sqft1641 S Kendall St, Lakewood, CO 80232Off Market
- $602,2003 bd2 ba1.9k sqft1652 S Lamar St, Lakewood, CO 80232Off Market
- $628,7005 bd3 ba1.8k sqft1571 S Kendall St, Lakewood, CO 80232Off Market
- $851,5005 bd4 ba4.2k sqft1613 S Lamar St, Lakewood, CO 80232Off Market
Nearby schools
GreatSchools rating
- 4/10Lasley Elementary SchoolGrades: K-6Distance: 0.2 mi
- 3/10Alameda International High SchoolGrades: 7-12Distance: 1 mi
Schools provided by the listing agent
- Elementary: Lasley
- Middle: Alameda
- High: Alameda
Source: IRES as distributed by MLS GRID. This data may not be complete. We recommend contacting the local school district to confirm school assignments for this home.
Get a cash offer in 3 minutes
Find out how much your home could sell for in as little as 3 minutes with a no-obligation cash offer.
Estimated market value
$871,000
Get a cash offer in 3 minutes
Find out how much your home could sell for in as little as 3 minutes with a no-obligation cash offer.
Estimated market value
$871,000
- Colorado
- Jefferson County
- Lakewood
- 80232
- Greenbrier Cloverdale
- 1612 S Lamar St
Nearby cities
Nearby neighborhoods
Nearby zip codes
Other Lakewood Topics
