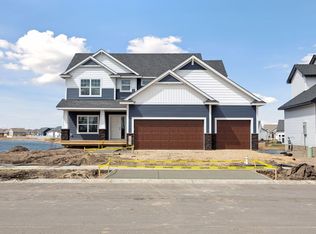
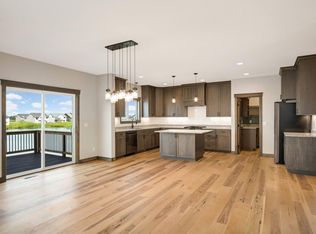
Ask about our current buyer incentives for the Spring Parade of Homes. This 5 bed, 3 bath, 3 garage beauty is our "PARKLAND" floor plan. It has 1 bedroom/flex room on the main level, and 4 bedrooms up. It has a spacious Owner's Suite with a private bath and large walk-in closet. Key Land Homes offers numerous unique floor plans to choose from. You will be impressed from the moment you step in the doors of any Key Land home. Our homes' standard finishes offer 3-car garages, granite or quartz countertops in the kitchen, quartz countertops in bathrooms, soft close cabinets and dovetailed drawers throughout, spacious open concept floor plans, generously sized spaces, abundant natural lighting and exquisite thoughtful design options. Come build with us, purchase one of our near-completion homes, or buy one of our completed Quick Move-in homes. We proudly offer an unparalleled 5-year home warranty and are extremely proud to be GreenPath Certified - standards set and achieved via Housing First Minnesota. Come see and feel the Key Land difference for yourself.
Closed
Street View
Zillow last checked:
Listing updated:
Bought with:
Jeanne LeVasseur
Keller Williams Realty Integrity
Source: NorthstarMLS as distributed by MLS GRID,MLS#: 6615438
Price history
| Date | Event | Price |
|---|---|---|
| 4/16/2025 | Sold | $599,803-4.8%$182/sqft |
Source:  NorthstarMLS as distributed by MLS GRID #6615438 Report a problem NorthstarMLS as distributed by MLS GRID #6615438 Report a problem | ||
| 3/31/2025 | Pending sale | $629,900$191/sqft |
Source: NorthstarMLS as distributed by MLS GRID #6615438 Report a problem | ||
| 3/20/2025 | Price change | $629,900+5%$191/sqft |
Source: NorthstarMLS as distributed by MLS GRID #6615438 Report a problem | ||
| 10/9/2024 | Pending sale | $600,000$182/sqft |
Source: NorthstarMLS as distributed by MLS GRID #6615438 Report a problem | ||
| 10/9/2024 | Listed for sale | $600,000+6.2%$182/sqft |
Source: NorthstarMLS as distributed by MLS GRID #6615438 Report a problem | ||
| 5/15/2023 | Listing removed | -- |
Source: NorthstarMLS as distributed by MLS GRID #6320873 Report a problem | ||
| 3/28/2023 | Price change | $564,900-8.1%$171/sqft |
Source: NorthstarMLS as distributed by MLS GRID #6320873 Report a problem | ||
| 1/5/2023 | Listed for sale | $614,900$187/sqft |
Source: NorthstarMLS as distributed by MLS GRID #6320873 Report a problem | ||
| 12/31/2022 | Listing removed | -- |
Source: NorthstarMLS as distributed by MLS GRID #6259922 Report a problem | ||
| 9/13/2022 | Listed for sale | $614,900$187/sqft |
Source: NorthstarMLS as distributed by MLS GRID #6259922 Report a problem | ||
Get a cash offer in 3 minutes
Find out how much your home could sell for in as little as 3 minutes with a no-obligation cash offer.
Estimated market value
$600,300
