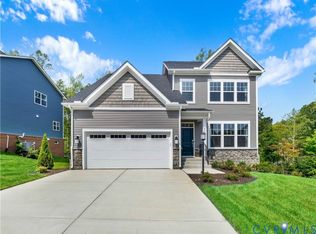
Move in February 2026 and enjoy your private wooded homesite on your 10x20 deck! Step inside the Plymouth to discover an open living space. This gorgeous kitchen island surrounded by tons of cabinets and countertop space is perfect for busy day-to-day or hosting in your new home! Access your fully sodded, backyard through the walkout basement or your deck with stairs down to the yard that adds to the overall allure of this exceptional property. This unfinished basement with access to the back yard offers massive room to expand the home or storage for all your hobbies and needs. This home is part of a vibrant community that offers an array of amenities, including a pool, clubhouse, layout will differ in actual home.
Sold for $549,990
$549,990
15812 Greenhart Dr, Chesterfield, VA 23832
4beds
2,229sqft
Single Family Residence
Built in 2025
0.3 Acres Lot
$560,700 Zestimate®
$247/sqft
$2,929 Estimated rent
Home value
$560,700
$527,000 - $600,000
$2,929/mo
Zestimate® history
Owner options
List your home for rent
$2,929/mo
Rent Zestimate®
Find your next renter with Zillow Rental Manager. Plus, with online applications, you can quickly screen prospective tenants – for free.
$2,929/mo
Rent Zestimate®
Refinance and save
$4,070/mo
Est. payment
Refinancing to a lower rate could help reduce your monthly payments and save thousands over the life of the loan.
$4,070/mo
Est. payment
Explore your selling options
Work with a Zillow partner agent
Leverage their expertise and Zillow's premium Showcase listings to get your home seen by more buyers.
Get startedList with your own agent
Get your home in front of millions of buyers by listing it on Zillow.
Learn how to do itSell it yourself
Take full control of how buyers see your home on Zillow by listing For Sale by Owner (FSBO).
List your homeWhat's special
Walkout basementPrivate wooded homesiteOpen living spaceGorgeous kitchen island
Zillow last checked:
Listing updated:
Listed by:
Gary Martin 804-418-5509,
Providence Hill Real Estate
Bought with:
April Pillsbury, 0225243235
EXP Realty, LLC
Source: CVRMLS,MLS#: 2530898 Originating MLS: Central Virginia Regional MLS
Originating MLS: Central Virginia Regional MLSFacts & features
Interior
Bedrooms & bathrooms
- Bedrooms: 4
- Bathrooms: 3
- Full bathrooms: 2
- 1/2 bathrooms: 1
Other
- Description: Tub & Shower
- Level: Third
Half bath
- Level: Second
Heating
- Electric, Heat Pump
Cooling
- Heat Pump
Appliances
- Included: Dishwasher, Electric Water Heater, Gas Cooking, Microwave, Refrigerator
Features
- Main Level Primary
- Flooring: Vinyl
- Basement: Unfinished
- Attic: Access Only
Interior area
- Total interior livable area: 2,229 sqft
- Finished area above ground: 2,229
- Finished area below ground: 0
Property
Parking
- Total spaces: 2
- Parking features: Attached, Garage
- Attached garage spaces: 2
Features
- Levels: Three Or More
- Stories: 3
- Pool features: Community, Pool
- Fencing: None
Lot
- Size: 0.3 Acres
Details
- Parcel number: 7186618196
Construction
Type & style
- Home type: SingleFamily
- Architectural style: Ranch
- Property subtype: Single Family Residence
Materials
- Drywall, Frame, Vinyl Siding
- Roof: Shingle
Condition
- New Construction,Under Construction
- New construction: Yes
- Year built: 2025
Utilities & green energy
- Sewer: Public Sewer
- Water: Public
Community & HOA
Community
- Subdivision: Harpers Mill
HOA
- Has HOA: Yes
- Services included: Clubhouse, Common Areas, Pool(s)
- HOA fee: $800 annually
Location
- Region: Chesterfield
Financial & listing details
- Price per square foot: $247/sqft
- Date on market: 12/25/2025
- Ownership: Partnership
- Ownership type: Partnership
Price history
| Date | Event | Price |
|---|---|---|
| 2/27/2026 | Sold | $549,990$247/sqft |
Source:  CVRMLS #2530898 Report a problem CVRMLS #2530898 Report a problem | ||
| 1/12/2026 | Pending sale | $549,990$247/sqft |
Source: CVRMLS #2530898 Report a problem | ||
| 12/31/2025 | Price change | $549,990-0.2%$247/sqft |
Source:  Lennar Homes Report a problem Lennar Homes Report a problem | ||
| 11/7/2025 | Listed for sale | $551,290$247/sqft |
Source: CVRMLS #2530898 Report a problem | ||
Public tax history
Tax history is unavailable.
Neighborhood: 23832
Nearby homes
- $549,990-- bd-- ba-- sqft15812 Greenhart Dr, Chesterfield, VA 23832Sold
- $103,000-- bd-- ba-- sqft15806 Greenhart Dr, Chesterfield, VA 23832Off Market
- $576,340-- bd-- ba-- sqft15818 Greenhart Dr, Chesterfield, VA 23832Sold
- $565,0005 bd4 ba3k sqft8743 Centerline Dr, Chesterfield, VA 23832Sold
- $643,000-- bd-- ba-- sqft8737 Centerline Dr, Chesterfield, VA 23832Sold
- $620,155-- bd-- ba-- sqft8749 Centerline Dr, Chesterfield, VA 23832Sold
- $103,000-- bd-- ba-- sqft15800 Greenhart Dr, Chesterfield, VA 23832Off Market
- $615,000-- bd-- ba-- sqft15813 Greenhart Dr, Chesterfield, VA 23832Sold
- $782,0356 bd6 ba4.4k sqft15824 Greenhart Dr, Chesterfield, VA 23832New Construction
Nearby schools
GreatSchools rating
- 9/10Winterpock Elementary SchoolGrades: PK-5Distance: 1.3 mi
- 5/10Bailey Bridge Middle SchoolGrades: 6-8Distance: 4.5 mi
- 8/10Cosby High SchoolGrades: 9-12Distance: 2.1 mi
Schools provided by the listing agent
- Elementary: Winterpock
- Middle: Deep Creek
- High: Cosby
Source: CVRMLS. This data may not be complete. We recommend contacting the local school district to confirm school assignments for this home.
Get a cash offer in 3 minutes
Find out how much your home could sell for in as little as 3 minutes with a no-obligation cash offer.
Estimated market value
$560,700
Get a cash offer in 3 minutes
Find out how much your home could sell for in as little as 3 minutes with a no-obligation cash offer.
Estimated market value
$560,700
- Virginia
- Chesterfield County
- Chesterfield
- 23832
- 15812 Greenhart Dr
Nearby cities
Nearby zip codes
Other Chesterfield Topics
