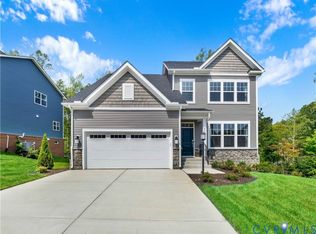
Move In July!! The Concord floor plan, one of Lennar's most popular designs, is now available for a July settlement in the Harpers Mill community that has earned accolades for four consecutive years and continues to be one of the most desirable places to call home.
Designed for today's multi-generational lifestyle, this exceptional home offers 6 bedrooms, 5.5 baths, and an impressive layout featuring a main-level guest suite, private office, gourmet kitchen, finished basement, and a 3-car garage. Upstairs, you'll find spacious secondary bedrooms, including a Jack-and-Jill bath, a loft providing comfort and functionality for everyone.
Enjoy outdoor living on the covered porch and experience all that Harper's Mill has to offer
Pending
Price cut: $32K (8/11)
$749,990
15824 Greenhart Dr, Chesterfield, VA 23832
6beds
4,461sqft
Single Family Residence
Built in 2026
0.4 Acres Lot
$804,800 Zestimate®
$168/sqft
$67/mo HOA
What's special
Private officeFinished basementCovered porchMain-level guest suiteSpacious secondary bedroomsGourmet kitchenJack-and-jill bath
- 71 days
- 165
- 11
Zillow last checked:
Listing updated:
Listed by:
Gary Martin 804-418-5509,
Providence Hill Real Estate 804-512-4999
Source: CVRMLS,MLS#: 2617922 Originating MLS: Central Virginia Regional MLS
Originating MLS: Central Virginia Regional MLSFacts & features
Interior
Bedrooms & bathrooms
- Bedrooms: 6
- Bathrooms: 6
- Full bathrooms: 5
- 1/2 bathrooms: 1
Other
- Description: Tub & Shower
- Level: Basement
Other
- Description: Tub & Shower
- Level: First
Other
- Description: Tub & Shower
- Level: Second
Half bath
- Level: First
Heating
- Forced Air, Natural Gas
Cooling
- Heat Pump
Appliances
- Included: Built-In Oven, Dishwasher, Electric Water Heater, Gas Cooking, Microwave, Refrigerator, Range Hood
Features
- Flooring: Vinyl
- Basement: Full
- Attic: Access Only
- Has fireplace: No
Interior area
- Total interior livable area: 4,461 sqft
- Finished area above ground: 3,289
- Finished area below ground: 1,172
Video & virtual tour
Property
Parking
- Total spaces: 3
- Parking features: Attached, Direct Access, Garage
- Attached garage spaces: 3
Features
- Levels: Three Or More
- Stories: 3
- Pool features: Pool, Community
Lot
- Size: 0.4 Acres
Details
- Parcel number: 718661867600000
- Zoning description: R12
- Special conditions: Corporate Listing
Construction
Type & style
- Home type: SingleFamily
- Architectural style: Two Story
- Property subtype: Single Family Residence
Materials
- Drywall, Frame, Vinyl Siding
- Roof: Shingle
Condition
- New Construction
- New construction: Yes
- Year built: 2026
Utilities & green energy
- Sewer: Public Sewer
- Water: Public
Community & HOA
Community
- Features: Common Grounds/Area, Clubhouse, Home Owners Association, Playground, Pool
- Subdivision: Harpers Mill
HOA
- Has HOA: Yes
- Services included: Clubhouse, Common Areas, Pool(s), Snow Removal
- HOA fee: $800 annually
Location
- Region: Chesterfield
Financial & listing details
- Price per square foot: $168/sqft
- Tax assessed value: $107,000
- Annual tax amount: $952
- Date on market: 7/1/2026
- Ownership: Corporate
- Ownership type: Corporation
Estimated market value
$804,800
$757,000 - $869,000
$4,173/mo
Price history
| Date | Event | Price |
|---|---|---|
| 8/19/2026 | Pending sale | $749,990$168/sqft |
Source:  CVRMLS #2617922 Report a problem CVRMLS #2617922 Report a problem | ||
| 8/11/2026 | Price change | $749,990-4.1%$168/sqft |
Source:  Lennar Homes Report a problem Lennar Homes Report a problem | ||
| 7/1/2026 | Listed for sale | $782,035$175/sqft |
Source: CVRMLS #2617922 Report a problem | ||
Public tax history
| Year | Property taxes | Tax assessment |
|---|---|---|
| 2025 | $917 | $103,000 |
Find assessor info on the county website
Monthly payment
Est. payment
Payment breakdown
Explore the cost of this home by adjusting the details. Changes won't be saved.Climate risks
Neighborhood: 23832
Nearby schools
Schools provided by the listing agent
- Elementary: Winterpock
- Middle: Deep Creek
- High: Cosby
Source: CVRMLS. This data may not be complete. We recommend contacting the local school district to confirm school assignments for this home.
Similar homes
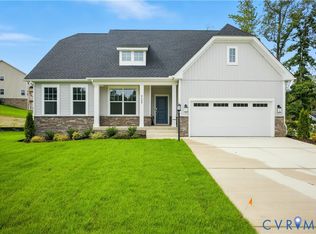
- $799,0005 bd5 ba3.7k sqft8518 Glen Royal Dr, Chesterfield, VA 23832For Sale
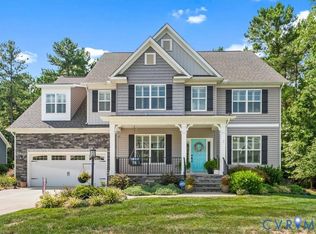 MLS ID #2622341, Kim Sebrell, Keller Williams Realty. CVRMLS
 - $650,0004 bd4 ba2.9k sqft15625 Henningford Rd, Chesterfield, VA 23832For Sale
 MLS ID #2624551, Rick Cox, The Rick Cox Realty Group. CVRMLS
 - $645,0006 bd4 ba3.9k sqft15606 Talland Dr, Chesterfield, VA 23832For Sale
 MLS ID #2617389, Jonathan Minerick, Homecoin.com. CVRMLS
 - $694,9005 bd5 ba3.5k sqft8800 Glen Royal Dr, Chesterfield, VA 23832For Sale
 MLS ID #2620089, Khaliyah Barakhyahu, EXP Realty, LLC. CVRMLS
