Imagine a place where you wake up every day looking across a lake to the beauty of the mountains, every room is bathed in natural light, and every moment spent brings a sense of contentment. This exquisite smoke-free, pet-free home offers the sanctuary that you've been dreaming of, surrounded by amenities that enrich your life. Come on in, and immediately your eyes are drawn to the lake and mountain view framed perfectly in the great room window. Notice the natural elements around you like the warm wood-tone floors and the stone on the fireplace. This open-concept floor plan allows the living, dining, and kitchen spaces to flow seamlessly, offering flexibility for hosting get-togethers or enjoying quiet evenings at home. The kitchen boasts granite countertops, gleaming stainless steel appliances, a spacious pantry, and large island perfect for meal prep or having a light lunch. The dining area opens to the covered composite deck where you can use the natural gas Weber grill to cook your favorite steak and dine al fresco overlooking the lake. The main level features two bedrooms and baths including the master retreat. Breakfast in bed is a must here, and you will want to linger over your coffee here all day soaking in the view. The lower level of the home offers more entertaining space in the family room with wet bar and walk-out to the expanded lower patio. Guests have plenty of privacy with two large guest rooms, each with walk-in closets, and another full bath. Storage? No problem! A 200+ square foot storage/mechanical room gives you plenty of space for storage. And let’s not forget the immaculate garage featuring insulated, textured, and painted interior walls and spotless garage floor coating. Other amenities of this lake-side paradise include central air, radon mitigation system, whole-house humidifier, hot tub pre-wire on the patio, main level laundry with utility sink, hiking/biking trails, recreational lake down the street, and easy I-25 access!
Sold for $880,000
$880,000
15812 Lake Mist Dr, Monument, CO 80132
4beds
2,980sqft
Single Family Residence
Built in 2018
5,776 Square Feet Lot
$873,300 Zestimate®
$295/sqft
$3,343 Estimated rent
Home value
$873,300
$830,000 - $917,000
$3,343/mo
Zestimate® history
Owner options
List your home for rent
$3,343/mo
Rent Zestimate®
Find your next renter with Zillow Rental Manager. Plus, with online applications, you can quickly screen prospective tenants – for free.
$3,343/mo
Rent Zestimate®
Refinance and save
$4,530/mo
Est. payment
Refinancing to a lower rate could help reduce your monthly payments and save thousands over the life of the loan.
$4,530/mo
Est. payment
Explore your selling options
Work with a Zillow partner agent
Leverage their expertise and Zillow's premium Showcase listings to get your home seen by more buyers.
Get startedList with your own agent
Get your home in front of millions of buyers by listing it on Zillow.
Learn how to do itSell it yourself
Take full control of how buyers see your home on Zillow by listing For Sale by Owner (FSBO).
List your homeWhat's special
Stone on the fireplaceGranite countertopsGleaming stainless steel appliancesSpacious pantryOpen-concept floor planWarm wood-tone floors
Zillow last checked:
Listing updated:
Listed by:
Kristin Dionne SFR 719-640-3525,
REMAX PROPERTIES
Bought with:
Kaitie Brown
REMAX PROPERTIES
Source: elevateMLS,MLS#: 3644764
Facts & features
Interior
Bedrooms & bathrooms
- Bedrooms: 4
- Bathrooms: 3
- Full bathrooms: 2
- 3/4 bathrooms: 1
Other
- Level: Main
- Area: 182 Square Feet
- Dimensions: 14 x 13
Heating
- Forced Air, Natural Gas
Cooling
- Ceiling Fan(s), Central Air
Appliances
- Included: 220v in Kitchen, Dishwasher, Disposal, Dryer, Gas in Kitchen, Microwave, Range, Refrigerator, Washer, Humidifier
- Laundry: Electric Hook-up, Main Level
Features
- Great Room, Vaulted Ceiling(s), Breakfast Bar, High Speed Internet, Pantry, Wet Bar
- Flooring: Carpet, Ceramic Tile, Wood Laminate
- Windows: Window Coverings
- Basement: Full,Partially Finished
- Number of fireplaces: 1
- Fireplace features: Gas, One
Interior area
- Total structure area: 2,980
- Total interior livable area: 2,980 sqft
- Finished area above ground: 1,490
- Finished area below ground: 1,490
Property
Parking
- Total spaces: 2
- Parking features: Attached, Garage Door Opener, See Remarks, Concrete Driveway
- Attached garage spaces: 2
Features
- Patio & porch: Composite, Concrete, Covered, See Prop Desc Remarks
- Fencing: Back Yard
- Has view: Yes
- View description: Mountain(s)
- Waterfront features: Spring/Pond/Lake
Lot
- Size: 5,776 Square Feet
- Features: Backs to Open Space, Sloped, See Remarks, HOA Required $, Landscaped
Details
- Parcel number: 7127401062
Construction
Type & style
- Home type: SingleFamily
- Architectural style: Ranch
- Property subtype: Single Family Residence
Materials
- Wood Siding, Frame
- Foundation: Walk Out
- Roof: Composite Shingle
Condition
- Existing Home
- New construction: No
- Year built: 2018
Details
- Builder model: Parade
- Builder name: Classic Homes
Utilities & green energy
- Water: Assoc/Distr
- Utilities for property: Cable Connected, Electricity Connected, Natural Gas Connected
Green energy
- Indoor air quality: Radon System
Community & HOA
Community
- Features: Hiking or Biking Trails, Lake, Playground
HOA
- Has HOA: Yes
- Services included: Covenant Enforcement, Management, Trash Removal
- HOA fee: $480 annually
Location
- Region: Monument
Financial & listing details
- Price per square foot: $295/sqft
- Tax assessed value: $720,051
- Annual tax amount: $4,420
- Date on market: 1/12/2026
- Listing terms: Cash,Conventional,VA Loan
- Electric utility on property: Yes
Price history
| Date | Event | Price |
|---|---|---|
| 2/2/2026 | Sold | $880,000-1.7%$295/sqft |
Source:  elevateMLS #3644764 Report a problem elevateMLS #3644764 Report a problem | ||
| 1/16/2026 | Pending sale | $895,000$300/sqft |
Source: elevateMLS #3644764 Report a problem | ||
| 1/12/2026 | Listed for sale | $895,000-2.2%$300/sqft |
Source: elevateMLS #3644764 Report a problem | ||
| 11/30/2025 | Listing removed | $914,900$307/sqft |
Source: elevateMLS #6894628 Report a problem | ||
| 10/15/2025 | Price change | $914,900-1.1%$307/sqft |
Source: elevateMLS #6894628 Report a problem | ||
| 8/13/2025 | Price change | $924,900-2.5%$310/sqft |
Source: elevateMLS #6894628 Report a problem | ||
| 7/17/2025 | Listed for sale | $949,000+83%$318/sqft |
Source: elevateMLS #6894628 Report a problem | ||
| 6/22/2018 | Sold | $518,500$174/sqft |
Source: Public Record Report a problem | ||
Public tax history
| Year | Property taxes | Tax assessment |
|---|---|---|
| 2024 | $4,223 +11.7% | $48,240 |
| 2023 | $3,779 -3.1% | $48,240 +40.8% |
| 2022 | $3,902 | $34,270 -2.8% |
| 2021 | -- | $35,260 +5.5% |
| 2020 | $3,796 -10% | $33,420 |
| 2019 | $4,220 | $33,420 +258.2% |
| 2018 | -- | $9,330 +39.3% |
| 2017 | $1,211 | $6,700 |
Find assessor info on the county website
Neighborhood: 80132
Nearby homes
- $970,0004 bd3 ba3.1k sqft15802 Lake Mist Dr, Monument, CO 80132Sold
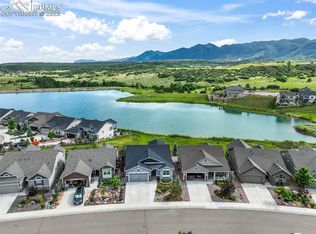
- $710,8002 bd2 ba2k sqft15822 Lake Mist Dr, Monument, CO 80132Off Market

- $677,2004 bd3 ba1.3k sqft15792 Lake Mist Dr, Monument, CO 80132Off Market
- $756,4004 bd2 ba1.5k sqft15832 Lake Mist Dr, Monument, CO 80132Off Market
- $696,3004 bd3 ba2.9k sqft15782 Lake Mist Dr, Monument, CO 80132Off Market
- $817,5005 bd4 ba3.8k sqft15801 Lake Mist Dr, Monument, CO 80132Sold
- $740,2005 bd3 ba1.6k sqft15842 Lake Mist Dr, Monument, CO 80132Off Market
- $565,7002 bd2 ba2.7k sqft15811 Lake Mist Dr, Monument, CO 80132Off Market
Nearby schools
GreatSchools rating
- 7/10Bear Creek Elementary SchoolGrades: PK-6Distance: 1.7 mi
- 5/10Lewis-Palmer Middle SchoolGrades: 7-8Distance: 3 mi
- 8/10Lewis-Palmer High SchoolGrades: 9-12Distance: 1.7 mi
Schools provided by the listing agent
- Elementary: Bear Creek
- Middle: Lewis Palmer
- High: Lewis Palmer
- District: Lewis-Palmer-38
Source: elevateMLS. This data may not be complete. We recommend contacting the local school district to confirm school assignments for this home.
Get a cash offer in 3 minutes
Find out how much your home could sell for in as little as 3 minutes with a no-obligation cash offer.
Estimated market value
$873,300
Get a cash offer in 3 minutes
Find out how much your home could sell for in as little as 3 minutes with a no-obligation cash offer.
Estimated market value
$873,300
- Colorado
- El Paso County
- Monument
- 80132
- 15812 Lake Mist Dr
Nearby cities
Nearby zip codes
Other Monument Topics
