Welcome to this immaculately maintained ranch-style home built by Classic Homes, featuring the sought-after “Celebration” floor plan. From the moment you arrive, you’ll be captivated by the beautiful curb appeal and breathtaking views of the lake and mountains. This stunning home showcases thoughtful upgrades throughout, offering refined style and comfort at every turn. Step inside to an open-concept layout enhanced by transom windows, custom light fixtures, upgraded quartz countertops, and plantation shutters on the main level. The gourmet kitchen is a chef’s dream, boasting quartz countertops, stainless steel appliances, a gas range, double ovens, stainless steel hood vent, and rich cabinetry. The spacious living room centers around a cozy fireplace with custom built-ins, stunning over-sized wood mantel and opens to a covered back deck—perfect for relaxing and enjoying vibrant sunsets and abundant natural wildlife. The primary suite offers a luxurious 3/4 bath with a beautifully tiled shower, upgraded quartz counters, and a large walk-in closet. A secondary bedroom and full bath are located at the front of the home, providing a private space for guests. A stylish mudroom and laundry room complete the main floor. The fully finished basement features a large rec room and a beautifully appointed wet bar with a sink, wine fridge, and ample cabinetry—ideal for entertaining. Two additional spacious bedrooms (one with a walk-in closet) and a full bath offer flexibility and comfort. Garden-level windows provide plenty of natural light, and there’s generous storage throughout. The backyard is professionally landscaped and includes a relaxing hot tub. Ideally located just off I-25, with easy access to Denver, Colorado Springs, downtown Monument, and the Air Force Academy. This upgraded, move-in-ready home combines luxury living with spectacular views—don’t miss this rare opportunity!
Sold for $970,000
$970,000
15802 Lake Mist Dr, Monument, CO 80132
4beds
3,196sqft
Single Family Residence
Built in 2018
5,776 Square Feet Lot
$970,300 Zestimate®
$304/sqft
$3,480 Estimated rent
Home value
$970,300
$922,000 - $1.02M
$3,480/mo
Zestimate® history
Owner options
List your home for rent
$3,480/mo
Rent Zestimate®
Find your next renter with Zillow Rental Manager. Plus, with online applications, you can quickly screen prospective tenants – for free.
$3,480/mo
Rent Zestimate®
Refinance and save
$5,996/mo
Est. payment
Refinancing to a lower rate could help reduce your monthly payments and save thousands over the life of the loan.
$5,996/mo
Est. payment
Explore your selling options
Work with a Zillow partner agent
Leverage their expertise and Zillow's premium Showcase listings to get your home seen by more buyers.
Get startedList with your own agent
Get your home in front of millions of buyers by listing it on Zillow.
Learn how to do itSell it yourself
Take full control of how buyers see your home on Zillow by listing For Sale by Owner (FSBO).
List your homeWhat's special
Relaxing hot tubGenerous storage throughoutCovered back deckStylish mudroomCustom light fixturesGas rangeThoughtful upgrades throughout
Zillow last checked:
Listing updated:
Listed by:
Aimee Fletcher CLHMS GRI 719-425-4114,
Exp Realty LLC,
Tiffany Carroll CLHMS CRS DSC MRP 719-684-5455
Bought with:
Vanessa Marquez MRP
Keller Williams Realty Downtown LLC
Source: elevateMLS,MLS#: 1733461
Facts & features
Interior
Bedrooms & bathrooms
- Bedrooms: 4
- Bathrooms: 3
- Full bathrooms: 1
- 3/4 bathrooms: 2
Other
- Level: Main
- Area: 210 Square Feet
- Dimensions: 15 x 14
Heating
- Forced Air, Natural Gas
Cooling
- Ceiling Fan(s), Central Air
Appliances
- Included: 220v in Kitchen, Dishwasher, Disposal, Gas in Kitchen, Exhaust Fan, Microwave, Oven, Range, Refrigerator, Humidifier, Water Softener
- Laundry: Electric Hook-up, Main Level
Features
- 9Ft + Ceilings, Great Room, Breakfast Bar, Central Vacuum, High Speed Internet, Pantry, Wet Bar
- Flooring: Carpet, Tile, Vinyl/Linoleum
- Windows: Window Coverings
- Basement: Full,Partially Finished
- Number of fireplaces: 1
- Fireplace features: Gas, One
Interior area
- Total structure area: 3,196
- Total interior livable area: 3,196 sqft
- Finished area above ground: 1,598
- Finished area below ground: 1,598
Property
Parking
- Total spaces: 2
- Parking features: Attached, Even with Main Level, Garage Door Opener, Oversized, Concrete Driveway
- Attached garage spaces: 2
Features
- Patio & porch: Composite, Concrete, Covered, See Prop Desc Remarks
- Exterior features: Auto Sprinkler System
- Has spa: Yes
- Spa features: Hot Tub/Spa
- Fencing: Back Yard
- Has view: Yes
- View description: Mountain(s)
- Waterfront features: Spring/Pond/Lake
Lot
- Size: 5,776 Square Feet
- Features: Backs to Open Space, Level, Hiking Trail, Near Fire Station, Near Hospital, Near Park, Near Schools, HOA Required $, Landscaped
Details
- Parcel number: 7127401061
Construction
Type & style
- Home type: SingleFamily
- Architectural style: Ranch
- Property subtype: Single Family Residence
Materials
- Stone, Stucco, Frame
- Foundation: Garden Level
- Roof: Composite Shingle
Condition
- Existing Home
- New construction: No
- Year built: 2018
Details
- Builder model: Celebration
- Builder name: Classic Homes
Utilities & green energy
- Water: Assoc/Distr
- Utilities for property: Cable Available, Electricity Connected, Natural Gas Connected
Community & HOA
Community
- Features: Hiking or Biking Trails, Lake, Parks or Open Space, Playground
- Security: Security System
HOA
- Has HOA: Yes
- Services included: Covenant Enforcement, Maintenance Grounds, Trash Removal
- HOA fee: $480 annually
Location
- Region: Monument
Financial & listing details
- Price per square foot: $304/sqft
- Tax assessed value: $710,472
- Annual tax amount: $4,356
- Date on market: 2/13/2026
- Listing terms: Cash,Conventional,VA Loan
- Electric utility on property: Yes
Price history
| Date | Event | Price |
|---|---|---|
| 4/9/2026 | Sold | $970,000-2%$304/sqft |
Source:  elevateMLS #1733461 Report a problem elevateMLS #1733461 Report a problem | ||
| 3/8/2026 | Contingent | $990,000$310/sqft |
Source: eXp Realty #1733461 Report a problem | ||
| 3/8/2026 | Pending sale | $990,000$310/sqft |
Source: eXp Realty #7294816 Report a problem | ||
| 2/13/2026 | Listed for sale | $990,000-3.4%$310/sqft |
Source: elevateMLS #1733461 Report a problem | ||
| 10/23/2025 | Listing removed | $1,025,000$321/sqft |
Source: elevateMLS #6949703 Report a problem | ||
| 8/7/2025 | Price change | $1,025,000-2.4%$321/sqft |
Source: elevateMLS #6949703 Report a problem | ||
| 7/3/2025 | Listed for sale | $1,050,000+32.1%$329/sqft |
Source: elevateMLS #6949703 Report a problem | ||
| 5/19/2021 | Sold | $795,000+39.6%$249/sqft |
Source: Public Record Report a problem | ||
| 1/22/2021 | Listing removed | -- |
Source: Owner Report a problem | ||
| 4/17/2020 | Listing removed | $2,995$1/sqft |
Source: Owner Report a problem | ||
| 4/10/2020 | Price change | $2,995-6.4%$1/sqft |
Source: Owner Report a problem | ||
| 4/5/2020 | Listed for rent | $3,200$1/sqft |
Source: Owner Report a problem | ||
| 5/24/2018 | Sold | $569,300$178/sqft |
Source: Public Record Report a problem | ||
Public tax history
| Year | Property taxes | Tax assessment |
|---|---|---|
| 2024 | $4,161 +4.5% | $47,600 |
| 2023 | $3,980 -3.1% | $47,600 +31.9% |
| 2022 | $4,109 | $36,090 -2.8% |
| 2021 | -- | $37,130 +5.5% |
| 2020 | $3,998 -10% | $35,200 |
| 2019 | $4,444 | $35,200 +277.3% |
| 2018 | -- | $9,330 +39.3% |
| 2017 | $1,211 | $6,700 |
Find assessor info on the county website
Neighborhood: 80132
Nearby homes
- $677,2004 bd3 ba1.3k sqft15792 Lake Mist Dr, Monument, CO 80132Off Market
- $880,0004 bd3 ba2.9k sqft15812 Lake Mist Dr, Monument, CO 80132Sold

- $696,3004 bd3 ba2.9k sqft15782 Lake Mist Dr, Monument, CO 80132Off Market
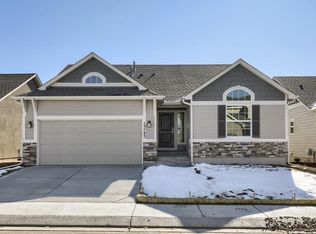
- $715,5002 bd2 ba2k sqft15822 Lake Mist Dr, Monument, CO 80132Off Market

- $990,5004 bd3 ba3.2k sqft15794 Blue Pearl Ct, Monument, CO 80132Sold
- $653,0004 bd3 ba1.3k sqft15772 Lake Mist Dr, Monument, CO 80132Off Market
- $817,5005 bd4 ba3.8k sqft15801 Lake Mist Dr, Monument, CO 80132Sold
- $670,0005 bd4 ba3.3k sqft15791 Lake Mist Dr, Monument, CO 80132Sold
Nearby schools
GreatSchools rating
- 7/10Bear Creek Elementary SchoolGrades: PK-6Distance: 1.6 mi
- 5/10Lewis-Palmer Middle SchoolGrades: 7-8Distance: 3 mi
- 8/10Lewis-Palmer High SchoolGrades: 9-12Distance: 1.7 mi
Schools provided by the listing agent
- Elementary: Bear Creek
- Middle: Lewis Palmer
- High: Lewis Palmer
- District: Lewis-Palmer-38
Source: elevateMLS. This data may not be complete. We recommend contacting the local school district to confirm school assignments for this home.
Get a cash offer in 3 minutes
Find out how much your home could sell for in as little as 3 minutes with a no-obligation cash offer.
Estimated market value
$970,300
Get a cash offer in 3 minutes
Find out how much your home could sell for in as little as 3 minutes with a no-obligation cash offer.
Estimated market value
$970,300
- Colorado
- El Paso County
- Monument
- 80132
- 15802 Lake Mist Dr
Nearby cities
Nearby zip codes
Other Monument Topics
