Discover the perfect harmony of mountain serenity & contemporary elegance at this breathtaking waterfront property on the shores of Pinon Lake matched with refined elegance & breathtaking beauty of this stunning modern residence, perfectly situated at the end of a peaceful cul-de-sac in one of Monument’s most coveted neighborhoods of Forest Lakes. Overlooking the serene waters of Pinon Lake and offering unobstructed vistas of the Rampart Range and the Air Force Academy. This thoughtfully designed home offers approximately 3,200 square feet of refined main level living space, featuring four generously sized bedrooms—including a luxurious primary suite with a spa-inspired ensuite and walk-in closet— main level laundry & three beautifully appointed bathrooms with high-end finishes that elevate everyday comfort. Inside, the heart of the home is a chef’s kitchen designed to impress, featuring quartz countertops, custom cabinetry, stainless steel appliances, a spacious center island that invites both culinary creativity and casual gatherings. This stunning space flows seamlessly into the open-concept great room, where expansive windows frame the picture perfect natural bueaty with every view, a modern stone fireplace adds warmth, and hand-troweled plaster walls bring texture and elegance throughout. Step outside from the spacious basement to the professionally landscaped grounds that include multiple Belgard paver patios, a sunken firepit, and a relaxing jacuzzi, all starting with the expansive 10' x 28' covered deck with tempered glass railings, outdoor speakers, and a built-in Broil King natural gas BBQ—perfect for entertaining under Colorado’s starry skies. Home—where peace and tranquility greet you with every sunrise, the gentle breeze off the water whispers calm through your windows, and the melodic chirping of birds becomes your daily soundtrack. It’s not just a residence; it’s your own private resort, nestled in nature’s embrace and designed for effortless serenity
Sold for $990,500
$990,500
15794 Blue Pearl Ct, Monument, CO 80132
4beds
3,282sqft
Single Family Residence
Built in 2018
8,860 Square Feet Lot
$983,300 Zestimate®
$302/sqft
$3,575 Estimated rent
Home value
$983,300
$934,000 - $1.03M
$3,575/mo
Zestimate® history
Owner options
List your home for rent
$3,575/mo
Rent Zestimate®
Find your next renter with Zillow Rental Manager. Plus, with online applications, you can quickly screen prospective tenants – for free.
$3,575/mo
Rent Zestimate®
Refinance and save
$4,599/mo
Est. payment
Refinancing to a lower rate could help reduce your monthly payments and save thousands over the life of the loan.
$4,599/mo
Est. payment
Explore your selling options
Work with a Zillow partner agent
Leverage their expertise and Zillow's premium Showcase listings to get your home seen by more buyers.
Get startedList with your own agent
Get your home in front of millions of buyers by listing it on Zillow.
Learn how to do itSell it yourself
Take full control of how buyers see your home on Zillow by listing For Sale by Owner (FSBO).
List your homeWhat's special
Waterfront propertySpa-inspired ensuiteUnobstructed vistasThoughtfully designed homeOutdoor speakersRelaxing jacuzziLuxurious primary suite
Zillow last checked:
Listing updated:
Listed by:
Nicollette Gorden AHWD GRI MRP 719-338-4408,
The Cutting Edge
Bought with:
Cynthia Debski
Exp Realty LLC
Source: elevateMLS,MLS#: 7780248
Facts & features
Interior
Bedrooms & bathrooms
- Bedrooms: 4
- Bathrooms: 3
- Full bathrooms: 2
- 1/2 bathrooms: 1
Other
- Level: Main
- Area: 225 Square Feet
- Dimensions: 15 x 15
Heating
- Forced Air
Cooling
- Ceiling Fan(s), Central Air
Appliances
- Included: 220v in Kitchen, Dishwasher, Disposal, Gas in Kitchen, Exhaust Fan, Microwave, Oven
- Laundry: Electric Hook-up, Main Level
Features
- Flooring: Carpet, Tile, Luxury Vinyl
- Basement: Full,Partially Finished
- Number of fireplaces: 1
- Fireplace features: Gas, One
Interior area
- Total structure area: 3,282
- Total interior livable area: 3,282 sqft
- Finished area above ground: 1,647
- Finished area below ground: 1,635
Property
Parking
- Total spaces: 2
- Parking features: Attached, Oversized, Concrete Driveway
- Attached garage spaces: 2
Features
- Patio & porch: Composite, Covered
- Waterfront features: Spring/Pond/Lake
Lot
- Size: 8,860 Square Feet
- Features: Cul-De-Sac
Details
- Additional structures: Storage
- Parcel number: 7127401028
Construction
Type & style
- Home type: SingleFamily
- Architectural style: Ranch
- Property subtype: Single Family Residence
Materials
- Brick, Stucco, Framed on Lot
- Foundation: Walk Out
- Roof: Composite Shingle
Condition
- Existing Home
- New construction: No
- Year built: 2018
Details
- Builder model: Hillspire
- Builder name: Classic Homes
Utilities & green energy
- Water: Municipal
- Utilities for property: Cable Connected, Electricity Connected, Natural Gas Connected
Community & HOA
HOA
- Has HOA: Yes
- Services included: Maintenance Grounds, Snow Removal, Trash Removal
- HOA fee: $40 monthly
Location
- Region: Monument
Financial & listing details
- Price per square foot: $302/sqft
- Tax assessed value: $767,711
- Annual tax amount: $4,740
- Date on market: 9/5/2025
- Listing terms: Cash,Conventional,FHA,VA Loan
- Electric utility on property: Yes
Price history
| Date | Event | Price |
|---|---|---|
| 2/10/2026 | Sold | $990,500+0.2%$302/sqft |
Source:  elevateMLS #7780248 Report a problem elevateMLS #7780248 Report a problem | ||
| 1/14/2026 | Pending sale | $989,000$301/sqft |
Source: elevateMLS #7780248 Report a problem | ||
| 9/5/2025 | Listed for sale | $989,000+69%$301/sqft |
Source: elevateMLS #7780248 Report a problem | ||
| 3/8/2018 | Sold | $585,300$178/sqft |
Source: Public Record Report a problem | ||
Public tax history
| Year | Property taxes | Tax assessment |
|---|---|---|
| 2024 | $4,536 +2.9% | $51,440 |
| 2023 | $4,409 -3.2% | $51,440 +28.7% |
| 2022 | $4,553 | $39,980 -2.8% |
| 2021 | -- | $41,140 +15.7% |
| 2020 | $4,038 -10% | $35,550 |
| 2019 | $4,489 +1423.3% | $35,550 +126% |
| 2018 | $295 -85.6% | $15,730 +593% |
| 2017 | $2,042 | $2,270 |
Find assessor info on the county website
Neighborhood: 80132
Nearby homes
- $749,3004 bd2 ba1.6k sqft15784 Blue Pearl Ct, Monument, CO 80132Off Market
- $798,2004 bd3 ba3.1k sqft15774 Blue Pearl Ct, Monument, CO 80132Off Market
- $696,3004 bd3 ba2.9k sqft15782 Lake Mist Dr, Monument, CO 80132Off Market
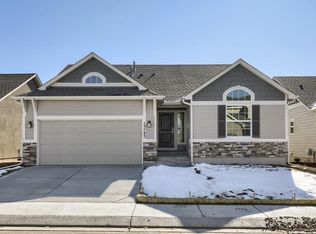
- $677,2004 bd3 ba1.3k sqft15792 Lake Mist Dr, Monument, CO 80132Off Market
- $945,0004 bd3 ba3.2k sqft15764 Blue Pearl Ct, Monument, CO 80132Sold
- $970,0004 bd3 ba3.1k sqft15802 Lake Mist Dr, Monument, CO 80132Sold
- $658,0004 bd3 ba1.3k sqft15772 Lake Mist Dr, Monument, CO 80132Off Market
- $880,0004 bd3 ba2.9k sqft15812 Lake Mist Dr, Monument, CO 80132Sold
Nearby schools
GreatSchools rating
- 7/10Bear Creek Elementary SchoolGrades: PK-6Distance: 1.6 mi
- 5/10Lewis-Palmer Middle SchoolGrades: 7-8Distance: 3 mi
- 8/10Lewis-Palmer High SchoolGrades: 9-12Distance: 1.7 mi
Schools provided by the listing agent
- Middle: Lewis Palmer
- High: Lewis Palmer
- District: Lewis-Palmer-38
Source: elevateMLS. This data may not be complete. We recommend contacting the local school district to confirm school assignments for this home.
Get a cash offer in 3 minutes
Find out how much your home could sell for in as little as 3 minutes with a no-obligation cash offer.
Estimated market value
$983,300
Get a cash offer in 3 minutes
Find out how much your home could sell for in as little as 3 minutes with a no-obligation cash offer.
Estimated market value
$983,300
- Colorado
- El Paso County
- Monument
- 80132
- 15794 Blue Pearl Ct
Nearby cities
Nearby zip codes
Other Monument Topics
