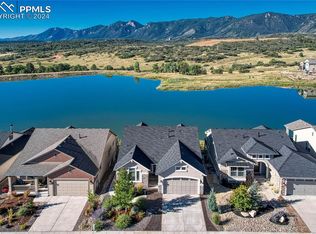
Come experience Waterfront Paradise & enjoy breathtaking views of the majestic mountain range & the serene blue lake from this stunning Forest Lakes modern residence. Nestled on a premier lot that backs onto Pinon Lake, where peace and tranquility greet you with every sunrise, making it the perfect place to unwind & appreciate the natural beauty of year-round resort-like living. All the West-facing Rooms in the house, including the deck & the covered flagstone patio, Offer Sweeping, Picturesque Views. This tastefully designed, Open-Concept, elegant Ranch Home is enriched with classy upgrades and looks like a Model Home. It features a Bright & Spacious Layout with 4 generously sized Bedrooms, 3 Bathrooms, & a Main-Level Office with French Doors. The 10’ ceiling Exquisite Great Room features a Stone Fireplace, Luxury Vinyl Flooring, a Wall of Windows, & a Walkout to an incredible Deck for relaxing or entertaining. Gourmet Kitchen features Granite Countertops, a Tile Backsplash, a Center Island with a Breakfast Bar, a Gas Range, & a Pantry. The magnificent Primary Suite features Sweeping Views from the Bed, an Adjoining Bathroom with Walk-in Spa Shower, a Double Vanity, a Walk-in Closet, & an adjoining Laundry Room. The wonderful Walk-out Basement is perfect for Family Fun & Entertaining, featuring a generous 28’x17’ Family Room complete with a Stone Fireplace and a Wet Bar, plus Two Bedrooms, a spacious Flex Rm or BR & a Full Bath. Step outside on the large Flagstone Patio, where you can stargaze & enjoy the Peaceful Ambiance created by the Water Feature & the Lake. The oversized 2-Car Garage has a 4-foot extension for a workbench area. The Xeriscape Yard is gorgeous. There are two 50-gallon Water Heaters & a New Roof in 2023. Forest Lakes has an extensive Trail System & Community Lakes. This home offers the best of both worlds – a Private Oasis with easy access to the essentials of everyday life & I-25. Be the first to see this gorgeous home at an Incredible Price.
Sold for $945,000
$945,000
15764 Blue Pearl Ct, Monument, CO 80132
4beds
3,244sqft
Single Family Residence
Built in 2017
6,137 Square Feet Lot
$940,700 Zestimate®
$291/sqft
$3,482 Estimated rent
Home value
$940,700
$894,000 - $988,000
$3,482/mo
Zestimate® history
Owner options
List your home for rent
$3,482/mo
Rent Zestimate®
Find your next renter with Zillow Rental Manager. Plus, with online applications, you can quickly screen prospective tenants – for free.
$3,482/mo
Rent Zestimate®
Refinance and save
$4,800/mo
Est. payment
Refinancing to a lower rate could help reduce your monthly payments and save thousands over the life of the loan.
$4,800/mo
Est. payment
Explore your selling options
Work with a Zillow partner agent
Leverage their expertise and Zillow's premium Showcase listings to get your home seen by more buyers.
Get startedList with your own agent
Get your home in front of millions of buyers by listing it on Zillow.
Learn how to do itSell it yourself
Take full control of how buyers see your home on Zillow by listing For Sale by Owner (FSBO).
List your homeWhat's special
Xeriscape yardGas rangeTile backsplashWall of windowsWalk-in closetAdjoining laundry roomDouble vanity
Zillow last checked:
Listing updated:
Listed by:
Jay Gupta SRES 719-650-5700,
Equity Colorado Real Estate
Bought with:
Michael Jacobson
Engel & Voelkers Pikes Peak
Source: elevateMLS,MLS#: 7812254
Facts & features
Interior
Bedrooms & bathrooms
- Bedrooms: 4
- Bathrooms: 3
- Full bathrooms: 1
- 3/4 bathrooms: 2
Other
- Level: Main
- Area: 210 Square Feet
- Dimensions: 14 x 15
Heating
- Forced Air, Natural Gas
Cooling
- Ceiling Fan(s), Central Air
Appliances
- Included: 220v in Kitchen, Dishwasher, Disposal, Gas in Kitchen, Exhaust Fan, Microwave, Range, Refrigerator, Self Cleaning Oven
- Laundry: Main Level
Features
- 9Ft + Ceilings, French Doors, Great Room, See Prop Desc Remarks, Pantry, Wet Bar
- Flooring: Carpet, Ceramic Tile, Luxury Vinyl
- Windows: Window Coverings
- Basement: Full,Partially Finished
- Number of fireplaces: 2
- Fireplace features: Basement, Gas, Two
Interior area
- Total structure area: 3,244
- Total interior livable area: 3,244 sqft
- Finished area above ground: 1,628
- Finished area below ground: 1,616
Property
Parking
- Total spaces: 2
- Parking features: Attached, Garage Door Opener, Oversized, See Remarks, Concrete Driveway
- Attached garage spaces: 2
Features
- Patio & porch: Composite, See Prop Desc Remarks
- Exterior features: Auto Sprinkler System
- Fencing: Back Yard
- Has view: Yes
- View description: Mountain(s)
- Waterfront features: Spring/Pond/Lake
Lot
- Size: 6,137 Square Feet
- Features: Cul-De-Sac, See Remarks, Hiking Trail, Near Park, HOA Required $, Landscaped
Details
- Parcel number: 7127401025
- Other equipment: Sump Pump
Construction
Type & style
- Home type: SingleFamily
- Architectural style: Ranch
- Property subtype: Single Family Residence
Materials
- Stone, Stucco, Framed on Lot, Frame
- Foundation: Walk Out
- Roof: Composite Shingle
Condition
- Existing Home
- New construction: No
- Year built: 2017
Details
- Builder model: Hillspire
- Builder name: Classic Homes
Utilities & green energy
- Water: Assoc/Distr
- Utilities for property: Cable Available, Electricity Connected, Natural Gas Connected
Community & HOA
Community
- Features: Hiking or Biking Trails, Lake, Parks or Open Space, Playground, Lake/Pond
- Security: Security System
HOA
- Has HOA: Yes
- Services included: Covenant Enforcement, Maintenance Grounds, Trash Removal
- HOA fee: $450 annually
Location
- Region: Monument
Financial & listing details
- Price per square foot: $291/sqft
- Tax assessed value: $738,536
- Annual tax amount: $4,912
- Date on market: 3/20/2026
- Listing terms: Cash,Conventional,FHA,VA Loan
- Electric utility on property: Yes
Price history
Price history is unavailable.
Public tax history
| Year | Property taxes | Tax assessment |
|---|---|---|
| 2024 | $4,345 +10.3% | $49,480 |
| 2023 | $3,939 -3.1% | $49,480 +38.5% |
| 2022 | $4,067 | $35,720 -7% |
| 2021 | -- | $38,420 +15.7% |
| 2020 | $3,772 -10% | $33,210 |
| 2019 | $4,193 +1323% | $33,210 +8% |
| 2018 | $295 -92.6% | $30,760 |
| 2017 | $3,993 | $30,760 |
Find assessor info on the county website
Neighborhood: 80132
Nearby homes
- $1,060,0005 bd4 ba3.3k sqft15754 Blue Pearl Ct, Monument, CO 80132Sold
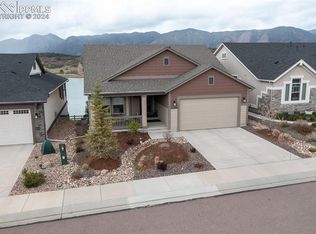
- $798,2004 bd3 ba3.1k sqft15774 Blue Pearl Ct, Monument, CO 80132Off Market
- $940,0004 bd3 ba2.9k sqft15744 Blue Pearl Ct, Monument, CO 80132Sold
- $749,3004 bd2 ba1.6k sqft15784 Blue Pearl Ct, Monument, CO 80132Off Market
- $990,5004 bd3 ba3.2k sqft15794 Blue Pearl Ct, Monument, CO 80132Sold
- $842,0004 bd3 ba2.7k sqft15724 Blue Pearl Ct, Monument, CO 80132Sold
- $950,0004 bd4 ba3.2k sqft15734 Blue Pearl Ct, Monument, CO 80132Sold
- $696,9004 bd3 ba3.2k sqft15762 Lake Mist Dr, Monument, CO 80132Off Market
Nearby schools
GreatSchools rating
- 7/10Bear Creek Elementary SchoolGrades: PK-6Distance: 1.6 mi
- 5/10Lewis-Palmer Middle SchoolGrades: 7-8Distance: 3 mi
- 8/10Lewis-Palmer High SchoolGrades: 9-12Distance: 1.7 mi
Schools provided by the listing agent
- Elementary: Bear Creek
- Middle: Lewis Palmer
- High: Lewis Palmer
- District: Lewis-Palmer-38
Source: elevateMLS. This data may not be complete. We recommend contacting the local school district to confirm school assignments for this home.
Get a cash offer in 3 minutes
Find out how much your home could sell for in as little as 3 minutes with a no-obligation cash offer.
Estimated market value
$940,700
Get a cash offer in 3 minutes
Find out how much your home could sell for in as little as 3 minutes with a no-obligation cash offer.
Estimated market value
$940,700
- Colorado
- El Paso County
- Monument
- 80132
- 15764 Blue Pearl Ct
Nearby cities
Nearby zip codes
Other Monument Topics
