THIS EXTRAORDINARY LAKE FRONT WALKOUT RANCH PLAN HOME, RARE LOCATION, VIEWS OF PINON LAKE & MOUNTAINS THAT MAKE IT A COLORADO RESORT STYLE RETREAT, INDOOR & OUTDOOR LIVING! ALL XERISCAPED PROF LANDSCAPING, LOW MAINT, ENJOY LIVING & ENTERTAINING EVERY DAY IN HISTORIC MONUMENT * A SERENE QUIET SETTING, YET JUST 3 MINUTES FROM I-25 WITH EASY ACCESS TO COLORADO SPRINGS & DENVER * CAREFULLY PLANNED & CHOSEN UPGRADES THAT WILL LAST A LIFETIME LIKE RICH VARIED PATTERN HICKORY HARDWOOD FLOORS, GRANITE & QUARTZ COUNTERTOPS, TILE BACKSPLASHES, ALL LUXURY TILED BATHS, 2 LARGE OUTDOOR LIVING SPACES WITH 40 FT COMPOSITE DECK, IRON SPINDLES/RAIL, ENJOY THE LAKE & MTN VIEWS BY THE COZY FIRE-PIT * WALKING INSIDE, HIGH & VAULTED CEILINGS, AMPLE RECESSED CAN LIGHTING, GREAT RM, OPEN BRIGHT FLOOR PLAN, GOURMET KITCHEN, 42 IN CABINETS, CROWN MOLDING, SOFT CLOSE DOORS & DRAWERS, OPEN SHELVES, PANTRY, STAINLESS STEEL HIGH-END KITCHENAID APPL’S, 5-BURNER GAS RANGE/OVEN, FRENCH DOOR REFRIG, VIEWS FROM NOOK, DOOR TO DECK * PRIMARY BDRM VAULTED SUITE, DOOR TO DECK, ARCH TO BATH, TRANSOM WINDOWS, TILED SHOWER W/SEAT, RECIRCULATING PUMP FOR QUICK HOT WATER TO BATH, WALK-IN CLOSET * ADD’L BDRM, HALL WAINSCOT CORNER BENCH, FULL BATH & LAUNDRY * U-SHAPED STAIRS WITH HICKORY LANDING, WALKOUT LOWER LEVEL, 9-FT CEILINGS, SPACIOUS FAMILY RM, FULL WET BAR, LEATHERED GRANITE COUNTERS, TILE FACED, NEW 8-FT SLIDER & TRANSOM, TILE ENTRY, ANOTHER PRIMARY/GUEST SUITE, ENSUITE BATH, WALK-IN CLOSET, 2 ADD’L BDRMS, ONE WITH GREAT VIEWS & MURPHY BED WALL UNIT, SHELVES & DRAWERS, COVERED CONCRETE EXTENDED PATIO, NATURAL GRASSES, LANDSCAPING, FENCED YARD & STONE GAS FIRE-PIT FOR ENCHANTING EVENINGS ENJOYING CONVERSATIONS & MUSIC, 6-PERSON HOTSPRING THERAPEUTIC HOT TUB/SPA WITH VIEWS! CENTRAL VACUUM, ADT SECURITY, 4-CAMERAS, DVR & MOBILE APP, CENTRAL AIR & HI-EFFICIENCY FURNACE, NEST, GAS STUB TO PATIO, WIRED, ENJOY THE BRISTLECONE LAKE W/NON-MOTORIZED & KAYAK ACCESS, POCKET PARK ACROSS THE CUL-DE-SAC STREET
Sold for $1,060,000
$1,060,000
15754 Blue Pearl Ct, Monument, CO 80132
5beds
3,314sqft
Single Family Residence
Built in 2017
5,571 Square Feet Lot
$951,400 Zestimate®
$320/sqft
$3,702 Estimated rent
Home value
$951,400
$904,000 - $999,000
$3,702/mo
Zestimate® history
Owner options
List your home for rent
$3,702/mo
Rent Zestimate®
Find your next renter with Zillow Rental Manager. Plus, with online applications, you can quickly screen prospective tenants – for free.
$3,702/mo
Rent Zestimate®
Refinance and save
$6,608/mo
Est. payment
Refinancing to a lower rate could help reduce your monthly payments and save thousands over the life of the loan.
$6,608/mo
Est. payment
Explore your selling options
Work with a Zillow partner agent
Leverage their expertise and Zillow's premium Showcase listings to get your home seen by more buyers.
Get startedList with your own agent
Get your home in front of millions of buyers by listing it on Zillow.
Learn how to do itSell it yourself
Take full control of how buyers see your home on Zillow by listing For Sale by Owner (FSBO).
List your homeWhat's special
Zillow last checked:
Listing updated:
Listed by:
Michael Labout C2EX CIPS CRS CSP EPRO GRI 719-338-4766,
ERA Shields Real Estate
Bought with:
Andrew Nielson GRI MRP
Exp Realty LLC
Source: elevateMLS,MLS#: 6981151
Facts & features
Interior
Bedrooms & bathrooms
- Bedrooms: 5
- Bathrooms: 4
- Full bathrooms: 2
- 3/4 bathrooms: 2
Basement
- Area: 1657
Heating
- Forced Air, Natural Gas, See Prop Desc Remarks
Cooling
- Central Air
Appliances
- Included: Dishwasher, Disposal, Gas in Kitchen, Microwave, Other, Oven, Refrigerator, Self Cleaning Oven
- Laundry: Electric Hook-up, Main Level
Features
- 6-Panel Doors, 9Ft + Ceilings, Vaulted Ceiling(s), Other, See Prop Desc Remarks, Breakfast Bar, Central Vacuum, High Speed Internet, Pantry, Secondary Suite w/in Home, Smart Home Door Locks, Smart Thermostat, Wet Bar
- Flooring: Carpet, Ceramic Tile, Tile, Wood
- Windows: Window Coverings
- Basement: Full,Partially Finished
Interior area
- Total structure area: 3,314
- Total interior livable area: 3,314 sqft
- Finished area above ground: 1,657
- Finished area below ground: 1,657
Property
Parking
- Total spaces: 2
- Parking features: Attached, Garage Door Opener, Oversized, Garage Amenities (Other), See Remarks, Concrete Driveway
- Attached garage spaces: 2
Features
- Patio & porch: Composite, Concrete, Covered, Other, See Prop Desc Remarks
- Exterior features: Auto Sprinkler System
- Fencing: Back Yard
- Has view: Yes
- View description: Mountain(s)
- Waterfront features: Spring/Pond/Lake
Lot
- Size: 5,571 Square Feet
- Features: Backs to Open Space, Cul-De-Sac, Sloped, See Remarks, Hiking Trail, Near Park, HOA Required $, Landscaped
Details
- Parcel number: 7127401024
Construction
Type & style
- Home type: SingleFamily
- Architectural style: Ranch
- Property subtype: Single Family Residence
Materials
- Stucco, Framed on Lot
- Foundation: Slab, Walk Out
- Roof: Composite Shingle
Condition
- Existing Home
- New construction: No
- Year built: 2017
Details
- Builder model: SAVANNAH
- Builder name: Classic Homes
Utilities & green energy
- Electric: 220 Volts in Garage
- Water: Assoc/Distr
Community & HOA
Community
- Features: Hiking or Biking Trails, Lake, Parks or Open Space, Playground, See Prop Desc Remarks
- Security: Security System, Smart Home Security System
HOA
- Services included: Covenant Enforcement, Management, Trash Removal, Other
- HOA fee: $480 annually
Location
- Region: Monument
Financial & listing details
- Price per square foot: $320/sqft
- Tax assessed value: $716,097
- Annual tax amount: $4,196
- Date on market: 9/14/2024
- Listing terms: Cash,Conventional,VA Loan
Price history
| Date | Event | Price |
|---|---|---|
| 9/13/2024 | Sold | $1,060,000-3.6%$320/sqft |
Source:  elevateMLS #6981151 Report a problem elevateMLS #6981151 Report a problem | ||
| 8/24/2024 | Listed for sale | $1,100,000$332/sqft |
Source: elevateMLS #6981151 Report a problem | ||
| 8/15/2024 | Contingent | $1,100,000$332/sqft |
Source: elevateMLS #6981151 Report a problem | ||
| 8/9/2024 | Listed for sale | $1,100,000+80.6%$332/sqft |
Source: elevateMLS #6981151 Report a problem | ||
| 4/20/2018 | Sold | $609,100$184/sqft |
Source: Public Record Report a problem | ||
Public tax history
| Year | Property taxes | Tax assessment |
|---|---|---|
| 2024 | $4,197 -3.1% | $47,980 |
| 2023 | $4,330 -3.1% | $47,980 +22.2% |
| 2022 | $4,470 | $39,260 -2.8% |
| 2021 | -- | $40,390 +15.7% |
| 2020 | $3,965 -10% | $34,910 |
| 2019 | $4,408 +1395.9% | $34,910 +241.6% |
| 2018 | $295 -77.8% | $10,220 +350.2% |
| 2017 | $1,327 | $2,270 |
Find assessor info on the county website
Neighborhood: 80132
Nearby homes
- $940,0004 bd3 ba2.9k sqft15744 Blue Pearl Ct, Monument, CO 80132Sold
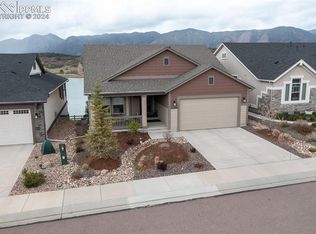
- $945,0004 bd3 ba3.2k sqft15764 Blue Pearl Ct, Monument, CO 80132Sold

- $797,0004 bd3 ba3.1k sqft15774 Blue Pearl Ct, Monument, CO 80132Off Market
- $842,0004 bd3 ba2.7k sqft15724 Blue Pearl Ct, Monument, CO 80132Sold

- $752,0004 bd2 ba1.6k sqft15784 Blue Pearl Ct, Monument, CO 80132Off Market
- $950,0004 bd4 ba3.2k sqft15734 Blue Pearl Ct, Monument, CO 80132Sold
- $990,5004 bd3 ba3.2k sqft15794 Blue Pearl Ct, Monument, CO 80132Sold
- $737,1004 bd3 ba3.5k sqft15745 Blue Pearl Ct, Monument, CO 80132Off Market
Nearby schools
GreatSchools rating
- 7/10Bear Creek Elementary SchoolGrades: PK-6Distance: 1.6 mi
- 5/10Lewis-Palmer Middle SchoolGrades: 7-8Distance: 3 mi
- 8/10Lewis-Palmer High SchoolGrades: 9-12Distance: 1.7 mi
Schools provided by the listing agent
- Elementary: Bear Creek
- Middle: Lewis Palmer
- High: Lewis Palmer
- District: Lewis-Palmer-38
Source: elevateMLS. This data may not be complete. We recommend contacting the local school district to confirm school assignments for this home.
Get a cash offer in 3 minutes
Find out how much your home could sell for in as little as 3 minutes with a no-obligation cash offer.
Estimated market value
$951,400
Get a cash offer in 3 minutes
Find out how much your home could sell for in as little as 3 minutes with a no-obligation cash offer.
Estimated market value
$951,400
- Colorado
- El Paso County
- Monument
- 80132
- 15754 Blue Pearl Ct
Nearby cities
Nearby zip codes
Other Monument Topics
