INCREDIBLE INCENTIVE: Seller is offering a promotional interest rate buydown to 5.625% with an accepted contract by December 31st. Reach out to the listing agent for full details. This beautifully updated home offers exceptional value just minutes from award-winning Blue Valley Schools in the highly sought-after Hampton Place subdivision. Recent improvements include fresh interior paint, new carpet on the main and second levels, a stamped concrete patio, updated kitchen backsplash and fireplace surround, a newer furnace, newer exterior paint and a 220V EV outlet. The light-filled main level features multiple living spaces along with a main-floor bedroom and adjacent full bath—perfect for guests or a home office. Upstairs, the spacious primary suite includes a sitting area, spa-like bath, and an oversized walk-in closet, while generously sized secondary bedrooms provide comfort and flexibility. The finished lower level adds a large rec room, full bath, and the potential to easily add a sixth bedroom. Enjoy outdoor living on the expansive patio. Ideally located near top-rated schools, parks, shopping, dining, and major highways. Pristine condition, a fantastic layout, thoughtful updates, 5.625% interest rate all at an outstanding value—plus the sellers can accommodate a quick close. Don’t miss this opportunity!
Sold
Price Unknown
15813 Linden St, Overland Park, KS 66224
5beds
4,353sqft
Single Family Residence
Built in 2004
0.27 Acres Lot
$657,700 Zestimate®
$--/sqft
$4,728 Estimated rent
Home value
$657,700
$612,000 - $704,000
$4,728/mo
Zestimate® history
Owner options
List your home for rent
$4,728/mo
Rent Zestimate®
Find your next renter with Zillow Rental Manager. Plus, with online applications, you can quickly screen prospective tenants – for free.
$4,728/mo
Rent Zestimate®
Refinance and save
$635/mo
Est. payment
Refinancing to a lower rate could help reduce your monthly payments and save thousands over the life of the loan.
$635/mo
Est. payment
Explore your selling options
Work with a Zillow partner agent
Leverage their expertise and Zillow's premium Showcase listings to get your home seen by more buyers.
Get startedList with your own agent
Get your home in front of millions of buyers by listing it on Zillow.
Learn how to do itSell it yourself
Take full control of how buyers see your home on Zillow by listing For Sale by Owner (FSBO).
List your homeWhat's special
Zillow last checked:
Listing updated:
Listed by:
Aaron Donner 913-526-8626,
Keller Williams Realty Partners Inc.
Bought with:
Sonya Muller, BR00230889
RE/MAX Realty Suburban Inc
Source: Heartland MLS as distributed by MLS GRID,MLS#: 2583050
Facts & features
Interior
Bedrooms & bathrooms
- Bedrooms: 5
- Bathrooms: 5
- Full bathrooms: 5
Primary bedroom
- Features: All Carpet, Ceiling Fan(s)
- Level: Second
Bedroom 1
- Features: All Carpet, Walk-In Closet(s)
- Level: Main
Bedroom 2
- Features: All Carpet
- Level: Second
Bedroom 4
- Features: All Carpet, Walk-In Closet(s)
- Level: Second
Bedroom 5
- Features: All Carpet, Walk-In Closet(s)
- Level: Second
Primary bathroom
- Features: Ceramic Tiles, Double Vanity, Separate Shower And Tub, Walk-In Closet(s)
- Level: Second
Bathroom 1
- Features: Ceramic Tiles, Shower Only
- Level: Main
Bathroom 2
- Features: Ceramic Tiles, Shower Only, Walk-In Closet(s)
- Level: Second
Bathroom 4
- Features: Carpet, Ceramic Tiles, Shower Over Tub
- Level: Second
Bathroom 5
- Features: Ceramic Tiles, Shower Only
- Level: Basement
Breakfast room
- Level: Main
Dining room
- Features: Carpet
- Level: Main
Hearth room
- Features: Fireplace
- Level: Main
Kitchen
- Features: Granite Counters, Kitchen Island, Pantry
- Level: Main
Living room
- Features: Carpet, Fireplace
- Level: Main
Recreation room
- Features: All Carpet
- Level: Basement
Heating
- Forced Air
Cooling
- Electric
Appliances
- Included: Dishwasher, Disposal, Microwave, Stainless Steel Appliance(s)
- Laundry: Main Level
Features
- Ceiling Fan(s), Kitchen Island, Pantry, Stained Cabinets, Walk-In Closet(s)
- Flooring: Carpet, Ceramic Tile, Wood
- Basement: Egress Window(s),Finished,Full
- Number of fireplaces: 2
- Fireplace features: Hearth Room, Living Room
Interior area
- Total structure area: 4,353
- Total interior livable area: 4,353 sqft
- Finished area above ground: 3,220
- Finished area below ground: 1,133
Property
Parking
- Total spaces: 3
- Parking features: Attached, Garage Faces Front
- Attached garage spaces: 3
Features
- Patio & porch: Patio
- Spa features: Bath
- Fencing: Partial
Lot
- Size: 0.27 Acres
- Features: City Limits, City Lot, Corner Lot
Details
- Parcel number: NP28930000 0375
Construction
Type & style
- Home type: SingleFamily
- Architectural style: Traditional
- Property subtype: Single Family Residence
Materials
- Stucco, Wood Siding
- Roof: Composition
Condition
- Year built: 2004
Utilities & green energy
- Sewer: Public Sewer
- Water: Public
Community & HOA
Community
- Subdivision: Hampton Place
HOA
- Has HOA: Yes
- Amenities included: Play Area, Pool
- HOA fee: $635 annually
- HOA name: Hampton Place
Location
- Region: Overland Park
Financial & listing details
- Tax assessed value: $588,900
- Annual tax amount: $7,195
- Date on market: 10/29/2025
- Listing terms: Cash,Conventional,VA Loan
- Ownership: Corporate Relo
Price history
| Date | Event | Price |
|---|---|---|
| 2/6/2026 | Sold | -- |
Source:  Heartland MLS as distributed by MLS GRID #2583050 Report a problem Heartland MLS as distributed by MLS GRID #2583050 Report a problem | ||
| 12/22/2025 | Pending sale | $659,900$152/sqft |
Source: Heartland MLS as distributed by MLS GRID #2583050 Report a problem | ||
| 11/18/2025 | Price change | $659,900-2.9%$152/sqft |
Source: Heartland MLS as distributed by MLS GRID #2583050 Report a problem | ||
| 10/29/2025 | Listed for sale | $679,900+61.9%$156/sqft |
Source: Heartland MLS as distributed by MLS GRID #2583050 Report a problem | ||
| 8/20/2015 | Sold | -- |
Source: Heartland MLS as distributed by MLS GRID #1934639 Report a problem | ||
| 5/30/2015 | Price change | $419,900-2.1%$96/sqft |
Source: 395 Realty LLC #1934639 Report a problem | ||
| 5/4/2015 | Price change | $429,000-2.5%$99/sqft |
Source: 395 Realty LLC #1934639 Report a problem | ||
| 4/24/2015 | Listed for sale | $440,000$101/sqft |
Source: 395 Realty LLC #1934639 Report a problem | ||
| 8/3/2006 | Sold | -- |
Source: Agent Provided Report a problem | ||
Public tax history
| Year | Property taxes | Tax assessment |
|---|---|---|
| 2025 | $6,943 -3% | $67,723 -2.6% |
| 2024 | $7,154 +0.6% | $69,563 +2.1% |
| 2023 | $7,111 +8.7% | $68,126 +10.6% |
| 2022 | $6,543 | $61,582 +8.2% |
| 2021 | -- | $56,925 +5.1% |
| 2020 | $6,096 | $54,177 +4.6% |
| 2019 | -- | $51,784 +2.8% |
| 2018 | -- | $50,381 +2.5% |
| 2017 | $5,870 +6.2% | $49,162 +6.3% |
| 2016 | $5,528 +5% | $46,264 +5.5% |
| 2015 | $5,265 +5.7% | $43,872 +5.9% |
| 2013 | $4,980 +1.6% | $41,411 +1.5% |
| 2012 | $4,904 +1.2% | $40,790 -4% |
| 2010 | $4,843 +3.2% | $42,470 -2.2% |
| 2009 | $4,693 -4.8% | $43,436 -5.5% |
| 2008 | $4,930 +1.4% | $45,965 -0.6% |
| 2007 | $4,863 +13.2% | $46,253 +11.7% |
| 2006 | $4,295 | $41,400 +329.6% |
| 2005 | -- | $9,637 |
Find assessor info on the county website
Neighborhood: 66224
Nearby homes
- $581,1004 bd3 ba2.9k sqft15809 Linden St, Overland Park, KS 66224Off Market
- $--5 bd5 ba3.8k sqft15821 Linden St, Overland Park, KS 66224Sold
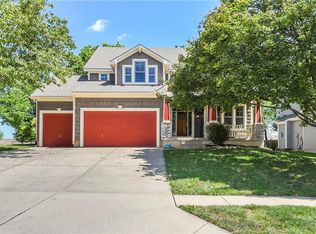
- $686,5005 bd6 ba4.7k sqft15805 Linden St, Overland Park, KS 66224Off Market

- $627,1004 bd3 ba3.2k sqft15812 Linden St, Overland Park, KS 66224Off Market
- $600,4005 bd4 ba3.6k sqft15808 Linden St, Overland Park, KS 66224Off Market
- $797,8004 bd3 ba2.9k sqft4715 W 158th Ter, Overland Park, KS 66224Off Market
- $569,0004 bd3 ba2.7k sqft15825 Linden St, Overland Park, KS 66224Off Market
- $684,6005 bd5 ba4.5k sqft15801 Linden St, Overland Park, KS 66224Off Market
Nearby schools
GreatSchools rating
- 9/10Sunrise Point Elementary SchoolGrades: K-5Distance: 0.1 mi
- 9/10Prairie Star Middle SchoolGrades: 6-8Distance: 2.1 mi
- 10/10Blue Valley High SchoolGrades: 9-12Distance: 0.9 mi
Schools provided by the listing agent
- Elementary: Sunrise Point
- Middle: Prairie Star
- High: Blue Valley
Source: Heartland MLS as distributed by MLS GRID. This data may not be complete. We recommend contacting the local school district to confirm school assignments for this home.
Get a cash offer in 3 minutes
Find out how much your home could sell for in as little as 3 minutes with a no-obligation cash offer.
Estimated market value
$657,700
Get a cash offer in 3 minutes
Find out how much your home could sell for in as little as 3 minutes with a no-obligation cash offer.
Estimated market value
$657,700
- Kansas
- Johnson County
- Overland Park
- 66224
- 15813 Linden St
Nearby cities
Nearby neighborhoods
Nearby zip codes
Other Overland Park Topics
