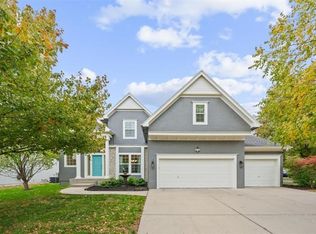
SHIMMERING TWO-STORY DESIGN..Impressive in every way! Step into a home where every gathering becomes unforgettable, featuring all the must-have amenities for ultimate entertaining – your perfect space for creating cherished memories! Make your way onto the inviting covered front porch and into a stunning two-story entry with rich hardwood floors. The main level offers convenience and style, with a dedicated laundry room and a unique split staircase providing easy access to the second floor from both the foyer and the expansive, open gourmet kitchen. A chef's dream, the kitchen features abundant cabinetry and a spacious walk-in pantry. Relax in the cozy main floor living room, where windows frame a lovely fireplace, filling the space with warmth and light. Upstairs, discover a study nook and generously sized bedrooms, including a master suite with a garden-inspired bathroom featuring a separate shower, whirlpool tub, and double vanities. The finished basement is a true entertainer's haven, complete with a recreation room, full bathroom, built-in bookshelves, and a hidden storage room. Don’t miss your chance to own this exceptional home, crafted for both comfort and timeless elegance.
Sold
Price Unknown
15821 Linden St, Overland Park, KS 66224
5beds
3,823sqft
Single Family Residence
Built in 2002
10,454 Square Feet Lot
$666,500 Zestimate®
$--/sqft
$4,495 Estimated rent
Home value
$666,500
$633,000 - $706,000
$4,495/mo
Zestimate® history
Owner options
List your home for rent
$4,495/mo
Rent Zestimate®
Find your next renter with Zillow Rental Manager. Plus, with online applications, you can quickly screen prospective tenants – for free.
$4,495/mo
Rent Zestimate®
Refinance and save
$650/mo
Est. payment
Refinancing to a lower rate could help reduce your monthly payments and save thousands over the life of the loan.
$650/mo
Est. payment
Explore your selling options
Work with a Zillow partner agent
Leverage their expertise and Zillow's premium Showcase listings to get your home seen by more buyers.
Get startedList with your own agent
Get your home in front of millions of buyers by listing it on Zillow.
Learn how to do itSell it yourself
Take full control of how buyers see your home on Zillow by listing For Sale by Owner (FSBO).
List your homeWhat's special
Lovely fireplaceBuilt-in bookshelvesFinished basementRecreation roomHidden storage roomCovered front porchDedicated laundry room
Zillow last checked:
Listing updated:
Listed by:
Kimberly Killian 816-830-2907,
Realty Platinum Professionals
Bought with:
Kathy Tuschhoff, SP00235424
ReeceNichols- Leawood Town Center
Source: Heartland MLS as distributed by MLS GRID,MLS#: 2503734
Facts & features
Interior
Bedrooms & bathrooms
- Bedrooms: 5
- Bathrooms: 5
- Full bathrooms: 4
- 1/2 bathrooms: 1
Primary bedroom
- Features: Ceiling Fan(s)
- Level: Second
Bedroom 2
- Features: Carpet, Separate Shower And Tub
- Level: Second
Bedroom 3
- Features: Carpet, Separate Shower And Tub, Walk-In Closet(s)
- Level: Second
Bedroom 4
- Features: Carpet, Separate Shower And Tub, Walk-In Closet(s)
- Level: Second
Bedroom 5
- Features: Carpet
- Level: Basement
Primary bathroom
- Features: Ceramic Tiles, Double Vanity, Separate Shower And Tub, Walk-In Closet(s)
- Level: Second
Bathroom 2
- Features: Shower Over Tub
- Level: Second
Bathroom 3
- Features: Shower Over Tub
- Level: Second
Bathroom 4
- Features: Shower Over Tub
- Level: Basement
Den
- Features: Fireplace
- Level: First
Dining room
- Features: Carpet
- Level: First
Kitchen
- Features: Kitchen Island, Pantry
- Level: First
Laundry
- Features: Built-in Features
- Level: First
Living room
- Features: Carpet, Fireplace
- Level: First
Recreation room
- Features: Carpet
- Level: Basement
Heating
- Forced Air
Cooling
- Electric
Appliances
- Included: Dishwasher, Refrigerator, Gas Range, Stainless Steel Appliance(s)
- Laundry: Laundry Room, Main Level
Features
- Ceiling Fan(s), Pantry, Stained Cabinets, Walk-In Closet(s)
- Flooring: Carpet, Wood
- Basement: Egress Window(s),Finished,Interior Entry,Sump Pump
- Number of fireplaces: 2
- Fireplace features: Family Room, Gas, Living Room
Interior area
- Total structure area: 3,823
- Total interior livable area: 3,823 sqft
- Finished area above ground: 2,823
- Finished area below ground: 1,000
Property
Parking
- Total spaces: 4
- Parking features: Attached, Garage Faces Front, Tandem
- Attached garage spaces: 4
Features
- Patio & porch: Patio, Porch
- Spa features: Bath
Lot
- Size: 10,454 Square Feet
- Features: City Lot, Corner Lot
Details
- Parcel number: NP28930000 0376
Construction
Type & style
- Home type: SingleFamily
- Architectural style: Traditional
- Property subtype: Single Family Residence
Materials
- Cedar, Frame
- Roof: Composition
Condition
- Year built: 2002
Details
- Builder model: Chariton
- Builder name: Acuff/Cheriton
Utilities & green energy
- Sewer: Public Sewer
- Water: Public
Community & HOA
Community
- Subdivision: Hampton Place
HOA
- Has HOA: Yes
- Services included: Trash
- HOA fee: $650 annually
Location
- Region: Overland Park
Financial & listing details
- Tax assessed value: $550,000
- Annual tax amount: $6,526
- Date on market: 8/10/2024
- Listing terms: Cash,Conventional,VA Loan
- Ownership: Other
Price history
| Date | Event | Price |
|---|---|---|
| 12/12/2024 | Sold | -- |
Source:  Heartland MLS as distributed by MLS GRID #2503734 Report a problem Heartland MLS as distributed by MLS GRID #2503734 Report a problem | ||
| 11/19/2024 | Pending sale | $564,000$148/sqft |
Source: Heartland MLS as distributed by MLS GRID #2503734 Report a problem | ||
| 10/9/2024 | Price change | $564,000-1.3%$148/sqft |
Source: Heartland MLS as distributed by MLS GRID #2503734 Report a problem | ||
| 9/9/2024 | Price change | $571,500-1.3%$149/sqft |
Source: Heartland MLS as distributed by MLS GRID #2503734 Report a problem | ||
| 8/29/2024 | Price change | $579,000-0.2%$151/sqft |
Source: Heartland MLS as distributed by MLS GRID #2503734 Report a problem | ||
| 8/10/2024 | Listed for sale | $579,900$152/sqft |
Source: Heartland MLS as distributed by MLS GRID #2503734 Report a problem | ||
| 5/25/2023 | Listing removed | -- |
Source: Zillow Rentals Report a problem | ||
| 5/2/2023 | Price change | $3,095-3.1%$1/sqft |
Source: Zillow Rentals Report a problem | ||
| 4/18/2023 | Price change | $3,195-3%$1/sqft |
Source: Zillow Rentals Report a problem | ||
| 4/10/2023 | Price change | $3,295-5.2%$1/sqft |
Source: Zillow Rentals Report a problem | ||
| 4/4/2023 | Price change | $3,475-2.9%$1/sqft |
Source: Zillow Rentals Report a problem | ||
| 3/24/2023 | Listed for rent | $3,580+5.9%$1/sqft |
Source: Zillow Rentals Report a problem | ||
| 1/14/2023 | Listing removed | -- |
Source: Zillow Rentals Report a problem | ||
| 1/13/2023 | Price change | $3,380-5.1%$1/sqft |
Source: Zillow Rentals Report a problem | ||
| 1/2/2023 | Price change | $3,560-4.9%$1/sqft |
Source: Zillow Rentals Report a problem | ||
| 10/24/2022 | Listed for rent | $3,745+26.9%$1/sqft |
Source: Zillow Rental Network Premium Report a problem | ||
| 3/5/2021 | Listing removed | -- |
Source: Zillow Rental Network Premium Report a problem | ||
| 1/26/2021 | Listed for rent | $2,950$1/sqft |
Source: Zillow Rental Network Premium Report a problem | ||
| 12/9/2020 | Listing removed | $2,950$1/sqft |
Source: Home Partners of America LLC Report a problem | ||
| 12/2/2020 | Listed for rent | $2,950+3.5%$1/sqft |
Source: Home Partners of America LLC Report a problem | ||
| 5/18/2020 | Listing removed | $2,850$1/sqft |
Source: Home Partners of America LLC Report a problem | ||
| 5/8/2020 | Price change | $2,850-3.4%$1/sqft |
Source: Home Partners of America LLC Report a problem | ||
| 4/24/2020 | Price change | $2,950-1.5%$1/sqft |
Source: Home Partners of America LLC Report a problem | ||
| 3/2/2020 | Price change | $2,995-6.3%$1/sqft |
Source: Keller Williams Key Partners, LLC Report a problem | ||
| 2/19/2020 | Price change | $3,195-3%$1/sqft |
Source: Keller Williams Key Partners, LLC Report a problem | ||
| 2/10/2020 | Listed for rent | $3,295$1/sqft |
Source: Keller Williams Key Partners, LLC Report a problem | ||
| 4/19/2016 | Sold | -- |
Source: Heartland MLS as distributed by MLS GRID #45001_1971483 Report a problem | ||
| 6/25/2003 | Sold | -- |
Source: Agent Provided Report a problem | ||
Public tax history
| Year | Property taxes | Tax assessment |
|---|---|---|
| 2025 | $6,476 -2.1% | $63,250 -1.8% |
| 2024 | $6,613 +1.7% | $64,389 -2.1% |
| 2023 | $6,502 +5.1% | $65,746 +12.9% |
| 2022 | $6,187 | $58,259 +9.1% |
| 2021 | -- | $53,383 +0.7% |
| 2020 | $5,965 | $53,015 +4.5% |
| 2019 | -- | $50,726 +7.3% |
| 2018 | -- | $47,276 +3% |
| 2017 | $5,479 +10.6% | $45,896 +10.7% |
| 2016 | $4,953 +1.3% | $41,469 +1.8% |
| 2015 | $4,888 +4.7% | $40,744 +5.2% |
| 2013 | $4,669 +2.5% | $38,743 +2.2% |
| 2012 | $4,555 +5.5% | $37,915 |
| 2010 | $4,319 +3.4% | $37,915 -2% |
| 2009 | $4,175 -3.5% | $38,686 -3.8% |
| 2008 | $4,327 -2.8% | $40,220 -4.9% |
| 2007 | $4,451 +1.5% | $42,274 |
| 2006 | $4,387 | $42,274 +11.8% |
| 2005 | -- | $37,801 |
Find assessor info on the county website
Neighborhood: 66224
Nearby homes
- $567,0004 bd3 ba2.7k sqft15825 Linden St, Overland Park, KS 66224Off Market
- $792,6004 bd3 ba2.9k sqft4715 W 158th Ter, Overland Park, KS 66224Off Market
- $--5 bd5 ba4.3k sqft15813 Linden St, Overland Park, KS 66224Sold
- $638,6005 bd3 ba3.1k sqft15829 Linden St, Overland Park, KS 66224Off Market
- $628,6004 bd3 ba2.9k sqft4803 W 158th Ter, Overland Park, KS 66224Off Market
- $711,9004 bd3 ba-- sqft4803 W 158th Trl, Overland Park, KS 66224Off Market
- $955,8005 bd4 ba3.3k sqft4711 W 158th Ter, Overland Park, KS 66224Off Market
- $628,5004 bd4 ba3.3k sqft15828 Linden St, Overland Park, KS 66224Off Market
Nearby schools
GreatSchools rating
- 9/10Sunrise Point Elementary SchoolGrades: K-5Distance: 0.1 mi
- 9/10Prairie Star Middle SchoolGrades: 6-8Distance: 2.1 mi
- 10/10Blue Valley High SchoolGrades: 9-12Distance: 0.9 mi
Schools provided by the listing agent
- High: Blue Valley
Source: Heartland MLS as distributed by MLS GRID. This data may not be complete. We recommend contacting the local school district to confirm school assignments for this home.
- Kansas
- Johnson County
- Overland Park
- 66224
- 15821 Linden St
Nearby cities
Nearby neighborhoods
Nearby zip codes
Other Overland Park Topics
