Skip main navigation
Sold for $712,500
  • $712,500

    15813 Maple Hill Rd, Monument, CO 80132

    6beds
    3,952sqft
    Single Family Residence
    Built in 2006
    8,716 Square Feet Lot
    $712,400 Zestimate®
    $180/sqft
    $3,302 Estimated rent

    Home value

    $712,400

    $677,000 - $748,000

    $3,302/mo

    Zestimate® history
    Loading
    Loading...

    Owner options

    List your home for rent

    $3,302/mo

    Rent Zestimate®

    Find your next renter with Zillow Rental Manager. Plus, with online applications, you can quickly screen prospective tenants – for free.

    Learn more

    $3,302/mo

    Rent Zestimate®

    Refinance and save

    $4,177/mo

    Est. payment

    Refinancing to a lower rate could help reduce your monthly payments and save thousands over the life of the loan.

    See today's rates

    $4,177/mo

    Est. payment

    Explore your selling options

    Work with a Zillow partner agent

    Leverage their expertise and Zillow's premium Showcase listings to get your home seen by more buyers.

    Get started

    List with your own agent

    Get your home in front of millions of buyers by listing it on Zillow.

    Learn how to do it

    Sell it yourself

    Take full control of how buyers see your home on Zillow by listing For Sale by Owner (FSBO).

    List your home

    What's special

    Newer roofLevel rear yardCaesarstone quartz countersDedicated officeShared double-vanity bath
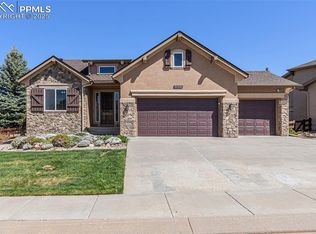
    Boom! You know how sometimes, certain homes just hit properly? Yeah, that's what's happening here. We aren't just offering a pre-market inspected, dialed-in, 6-bed, 4-bath, 3-car garage + office Goetzmann-built home in MoTown (that's Monument, y'all). It's an opportunity to enjoy the next step of your journey with one of the best-valued homes to come your way! Holding almost 4,000 total sq ft over 3 levels, this Jackson Creek 2-story won't leave you asking for more! It's spacious, open, and TOTALLY functional. Living, lounging, cooking, and entertaining. Let's start with living and lounging: several areas give options to gather or escape! 2 main-level living spaces are separated by the dining area (fits 8+) and kitchen, while the basement family room features a wet bar, fridge, and theater setup. You'll also get newer carpet on the main/upper levels and brand new carpet in the basement! 4 beds up, 2 beds down. The primary en suite is next level. Fit the California King in, and enjoy the 5-piece bath with soaking tub and heated tile floors for crisp MoTown nights. 3 other upper bedrooms are separated by the dedicated office and shared double-vanity bath. Fret not, fine friend! 2 basement bedrooms round it out for guests. Let's talk cooking and entertaining: the kitchen will blow your oven mitts off! Upgraded cabinets compliment Caesarstone quartz counters, double ovens, a gas range, and a bevvy fridge. You'll be choppin' like Emeril! Host aggro cornhole tourneys in the level rear yard while grilling on the expanded patio (gas stub for your grill). Need downtime? The front covered porch is a GREAT spot to enjoy a beverage while gazing at the Front Range.The big-ticket items are completely locked down: newer roof, new water heater, water softener, central air, and a whole-house attic fan to keep things efficiently cool. Super easy access to I-25, groceries, restaurants, and hardware stores. Stop contemplating. Start moving toward Maple Hill. This is the ONE.

    Zillow last checked:

    Listing updated:

    Listed by:

    Brian Slivka 719-590-4791,

    REMAX PROPERTIES

    Bought with:

    Brian Coram

    The Cutting Edge

    Source: elevateMLS,MLS#: 6714760MLS Logo

    Facts & features

    Interior

    Bedrooms & bathrooms
    • Bedrooms: 6
    • Bathrooms: 4
    • Full bathrooms: 2
    • 3/4 bathrooms: 1
    • 1/2 bathrooms: 1
    Other
    • Level: Upper
    • Area: 255 Square Feet
    • Dimensions: 17 x 15
    Heating
    • Forced Air, Natural Gas
    Cooling
    • Attic Fan, Ceiling Fan(s), Central Air
    Appliances
    • Included: 220v in Kitchen, Dishwasher, Disposal, Double Oven, Dryer, Gas in Kitchen, Microwave, Refrigerator, Washer, Humidifier, Water Softener
    • Laundry: In Basement, Main Level
    Features
    • 6-Panel Doors, 9Ft + Ceilings, Breakfast Bar
    • Flooring: Carpet, Ceramic Tile, Vinyl/Linoleum, Wood
    • Windows: Window Coverings
    • Basement: Full,Partially Finished
    • Number of fireplaces: 1
    • Fireplace features: Gas, One
    Interior area
    • Total structure area: 3,952
    • Total interior livable area: 3,952 sqft
    • Finished area above ground: 2,722
    • Finished area below ground: 1,230

    Property

    Parking
    • Total spaces: 3
    • Parking features: Attached
    • Attached garage spaces: 3
    Features
    • Levels: Two
    • Stories: 2
    • Patio & porch: Concrete
    • Exterior features: Auto Sprinkler System
    • Has view: Yes
    • View description: Mountain(s), View of Pikes Peak
    Lot
    • Size: 8,716 Square Feet
    • Features: Level
    Details
    • Parcel number: 7125421008

    Construction

    Type & style
    • Home type: SingleFamily
    • Property subtype: Single Family Residence
    Materials
    • Masonite, Stone, Frame
    • Roof: Composite Shingle
    Condition
    • Existing Home
    • New construction: No
    • Year built: 2006
    Details
    • Builder model: Shadowbrook
    • Builder name: Goetzmann Cstm

    Utilities & green energy

    • Water: Assoc/Distr
    • Utilities for property: Cable Available, Cable Connected, Electricity Connected, Natural Gas Connected

    Community & HOA

    Community
    • Security: Security System
    Location
    • Region: Monument

    Financial & listing details

    • Price per square foot: $180/sqft
    • Tax assessed value: $755,211
    • Annual tax amount: $4,274
    • Date on market: 5/14/2026
    • Listing terms: Cash,Conventional,VA Loan
    • Electric utility on property: Yes

    Price history

    DateEventPrice
    7/9/2026Sold$712,500-1.7%$180/sqft
    Source: elevateMLS #6714760 Report a problem
    6/3/2026Contingent$725,000$183/sqft
    Source: elevateMLS #6714760 Report a problem
    5/14/2026Listed for sale$725,000+74.7%$183/sqft
    Source: elevateMLS #6714760 Report a problem
    4/29/2015Sold$415,000-2.4%$105/sqft
    Source: Public Record Report a problem
    3/1/2015Listed for sale$425,000-1.2%$108/sqft
    Source: ColoradoSpringsHouses.com #1806833 Report a problem
    12/14/2014Listing removed$430,000$109/sqft
    Source: Merit Co., Inc. #8911755 Report a problem
    8/14/2014Listed for sale$430,000-0.1%$109/sqft
    Source: Merit Company, Inc. #8911755 Report a problem
    5/25/2006Sold$430,332+518.3%$109/sqft
    Source: Public Record Report a problem
    12/12/2005Sold$69,600$18/sqft
    Source: Public Record Report a problem

    Public tax history

    YearProperty taxesTax assessment
    2024$4,166 +17.9%$50,600
    2023$3,535 -3.2%$50,600 +39.4%
    2022$3,652 $36,290 -2.8%
    2021-- $37,340 +17.9%
    2020$3,298 -4.3%$31,680
    2019$3,445 -5.2%$31,680 +0.9%
    2018$3,635 -0.1%$31,400
    2017$3,637 +0.1%$31,400 +1.5%
    2016$3,635 +5.8%$30,930
    2015$3,435 +4%$30,930 +7%
    2014$3,303 $28,910
    2013-- --
    2012-- $29,500
    2011$3,572 $29,500 -8%
    2010-- $32,070
    2009-- $32,070 +4%
    2008-- $30,830 -9.8%
    2006-- $34,190
    Find assessor info on the county website

    Neighborhood: 80132

    Nearby schools

    GreatSchools rating
    Schools provided by the listing agent
    • District: Lewis-Palmer-38

    Source: elevateMLS. This data may not be complete. We recommend contacting the local school district to confirm school assignments for this home.

    Get a cash offer in 3 minutes
    Find out how much your home could sell for in as little as 3 minutes with a no-obligation cash offer.
    Estimated market value
    $712,400
    Get a cash offer in 3 minutes
    Find out how much your home could sell for in as little as 3 minutes with a no-obligation cash offer.
    Estimated market value
    $712,400