Stunning Updated Home in a Desirable Community – Move-In Ready! *Welcome to this beautifully maintained and extensively upgraded 4-bedroom, 3-bathroom single-family home, nestled on a spacious 12,784 sq. ft. lot in one of the area’s most sought-after communities. With thoughtful updates throughout and top-tier features, this home offers both comfort and peace of mind. *Step inside to find a bright, open-concept main level with gleaming hardwood floors, a spacious great room, and a gourmet kitchen featuring sleek two-year-old Bosch stainless steel appliances. The main floor also includes a generous primary suite with a luxurious en-suite bathroom, double vanity, and a huge walk-in closet, as well as a second bedroom—perfect as a guest room or home office. *The lower level is an entertainer’s dream with a soundproofed home theater, recessed lighting, stadium seating, and pre-wired surround sound. Two additional bedrooms and a full bathroom complete the basement layout, along with a versatile bonus space under the stairs. Wet bar Rough in the family room. Key upgrades include: *New Class 4 impact-resistant roof with transferable warranty *Brand-new double-pane vinyl windows throughout and new sliding doors. *New central A/C, water filtration and reverse osmosis system (including filtered spigot) *New GE all-in-one washer/dryer unit *Ring security home system and exterior cameras *Recently updated stucco and exterior paint (2017) *Fresh interior paint, new carpet, and new flooring *Whole-house generator (8,000W, gas/propane) with pre-wiring *Hot/cold water spigot in the oversized 3car attached garage *New window well covers *New overhead garage doors *Radon Mitigation system installed *custom window well covers *New sliding door off dining room with built in retractable blinds *Whole house humidifier This home combines function and style. Located close to top-rated schools, parks, and shopping, this is a rare opportunity you won’t want to miss.
Sold for $720,000
$720,000
658 Burke Hollow Dr, Monument, CO 80132
4beds
3,800sqft
Single Family Residence
Built in 2005
0.29 Acres Lot
$802,500 Zestimate®
$189/sqft
$3,000 Estimated rent
Home value
$802,500
$754,000 - $851,000
$3,000/mo
Zestimate® history
Owner options
List your home for rent
$3,000/mo
Rent Zestimate®
Find your next renter with Zillow Rental Manager. Plus, with online applications, you can quickly screen prospective tenants – for free.
$3,000/mo
Rent Zestimate®
Refinance and save
$4,154/mo
Est. payment
Refinancing to a lower rate could help reduce your monthly payments and save thousands over the life of the loan.
$4,154/mo
Est. payment
Explore your selling options
Work with a Zillow partner agent
Leverage their expertise and Zillow's premium Showcase listings to get your home seen by more buyers.
Get startedList with your own agent
Get your home in front of millions of buyers by listing it on Zillow.
Learn how to do itSell it yourself
Take full control of how buyers see your home on Zillow by listing For Sale by Owner (FSBO).
List your homeWhat's special
Generous primary suiteSoundproofed home theaterFresh interior paintNew flooringStadium seatingLuxurious en-suite bathroomGourmet kitchen
Zillow last checked:
Listing updated:
Listed by:
Darryl Deighton MRP 719-661-4510,
RE/MAX Properties Inc.
Bought with:
Heather Crow
Heather Annette Kirchhoff
Source: elevateMLS,MLS#: 8281539
Facts & features
Interior
Bedrooms & bathrooms
- Bedrooms: 4
- Bathrooms: 3
- Full bathrooms: 3
Primary bedroom
- Level: Main
- Area: 256 Square Feet
- Dimensions: 16 x 16
Heating
- Forced Air, Natural Gas
Cooling
- Ceiling Fan(s), Central Air
Appliances
- Included: 220v in Kitchen, Cooktop, Dishwasher, Disposal, Double Oven, Dryer, Gas in Kitchen, Microwave, Refrigerator, Washer, Humidifier
- Laundry: Main Level
Features
- 9Ft + Ceilings, Great Room, Vaulted Ceiling(s), Breakfast Bar, Pantry, Smart Home Door Locks
- Flooring: Carpet, Wood, Luxury Vinyl
- Windows: Window Coverings
- Basement: Full,Partially Finished
- Number of fireplaces: 1
- Fireplace features: Gas, One
Interior area
- Total structure area: 3,800
- Total interior livable area: 3,800 sqft
- Finished area above ground: 1,919
- Finished area below ground: 1,881
Property
Parking
- Total spaces: 3
- Parking features: Attached, Garage Door Opener, Oversized, Concrete Driveway
- Attached garage spaces: 3
Features
- Patio & porch: Concrete
- Exterior features: Auto Sprinkler System
- Fencing: Back Yard
- Has view: Yes
- View description: Mountain(s)
Lot
- Size: 0.29 Acres
- Features: Corner Lot, Level, Hiking Trail, Near Fire Station, Near Hospital, Near Park, Near Schools, Near Shopping Center, Landscaped
Details
- Parcel number: 7125421009
- Other equipment: Home Theater
Construction
Type & style
- Home type: SingleFamily
- Architectural style: Ranch
- Property subtype: Single Family Residence
Materials
- Masonite, Frame
- Roof: Composite Shingle
Condition
- Existing Home
- New construction: No
- Year built: 2005
Utilities & green energy
- Electric: 220 Volts in Garage
- Water: Assoc/Distr
- Utilities for property: Cable Available, Electricity Connected, Natural Gas Connected
Green energy
- Indoor air quality: Radon System
Community & HOA
Location
- Region: Monument
Financial & listing details
- Price per square foot: $189/sqft
- Tax assessed value: $776,226
- Annual tax amount: $3,787
- Date on market: 5/6/2025
- Listing terms: Assumable,Cash,Conventional,FHA,VA Loan
- Electric utility on property: Yes
Price history
| Date | Event | Price |
|---|---|---|
| 7/18/2025 | Sold | $720,000-1.4%$189/sqft |
Source:  elevateMLS #8281539 Report a problem elevateMLS #8281539 Report a problem | ||
| 6/17/2025 | Contingent | $730,000$192/sqft |
Source: elevateMLS #8281539 Report a problem | ||
| 6/13/2025 | Price change | $730,000-2%$192/sqft |
Source: elevateMLS #8281539 Report a problem | ||
| 5/6/2025 | Listed for sale | $745,000+65.6%$196/sqft |
Source: elevateMLS #8281539 Report a problem | ||
| 11/16/2016 | Sold | $450,000-6.9%$118/sqft |
Source: Public Record Report a problem | ||
| 4/3/2006 | Sold | $483,282$127/sqft |
Source: Public Record Report a problem | ||
Public tax history
| Year | Property taxes | Tax assessment |
|---|---|---|
| 2024 | $4,295 +38.7% | $52,010 |
| 2023 | $3,096 -3.2% | $52,010 +34.3% |
| 2022 | $3,199 | $38,740 -2.8% |
| 2021 | -- | $39,860 +8.2% |
| 2020 | $3,834 -4.3% | $36,830 |
| 2019 | $4,005 -6.6% | $36,830 -0.6% |
| 2018 | $4,289 -0.1% | $37,050 |
| 2017 | $4,291 +0.1% | $37,050 +1.3% |
| 2016 | $4,289 +5.6% | $36,560 |
| 2015 | $4,061 +4% | $36,560 +7% |
| 2014 | $3,904 | $34,170 |
| 2013 | -- | -- |
| 2012 | -- | $34,870 |
| 2011 | $4,222 | $34,870 -8% |
| 2010 | -- | $37,900 |
| 2009 | -- | $37,900 +1% |
| 2008 | -- | $37,530 |
| 2006 | -- | $37,530 |
Find assessor info on the county website
Neighborhood: 80132
Nearby homes
- $694,8004 bd3 ba2k sqft638 Burke Hollow Dr, Monument, CO 80132Off Market
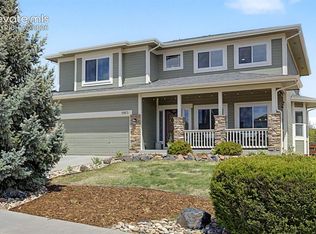
- $712,5006 bd4 ba3.9k sqft15813 Maple Hill Rd, Monument, CO 80132Sold
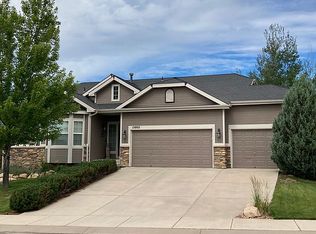
- $747,9004 bd3 ba4.2k sqft15802 Maple Hill Rd, Monument, CO 80132Off Market
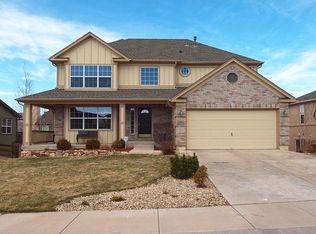
- $673,6004 bd4 ba3.3k sqft15812 Maple Hill Rd, Monument, CO 80132Off Market
- $704,1005 bd4 ba3.7k sqft628 Burke Hollow Dr, Monument, CO 80132Off Market
- $675,6005 bd4 ba3.3k sqft15823 Maple Hill Rd, Monument, CO 80132Off Market
- $644,6003 bd4 ba2.2k sqft669 Burke Hollow Dr, Monument, CO 80132Off Market
- $802,5004 bd3 ba4.2k sqft659 Burke Hollow Dr, Monument, CO 80132Off Market
Nearby schools
GreatSchools rating
- 7/10Bear Creek Elementary SchoolGrades: PK-6Distance: 0.5 mi
- 5/10Lewis-Palmer Middle SchoolGrades: 7-8Distance: 3.1 mi
- 8/10Lewis-Palmer High SchoolGrades: 9-12Distance: 1.6 mi
Schools provided by the listing agent
- District: Lewis-Palmer-38
Source: elevateMLS. This data may not be complete. We recommend contacting the local school district to confirm school assignments for this home.
Get a cash offer in 3 minutes
Find out how much your home could sell for in as little as 3 minutes with a no-obligation cash offer.
Estimated market value
$802,500
Get a cash offer in 3 minutes
Find out how much your home could sell for in as little as 3 minutes with a no-obligation cash offer.
Estimated market value
$802,500
- Colorado
- El Paso County
- Monument
- 80132
- 658 Burke Hollow Dr
Nearby cities
Nearby zip codes
Other Monument Topics
