Peaceful pond views and a thoughtfully designed floor plan set the stage for this beautifully maintained 3-bedroom, 2-bath ranch in desirable Willow Run. The vaulted great room features an eye-catching floor-to-ceiling brick fireplace that brings warmth and character to the home’s open living space. The kitchen offers abundant cabinetry, stainless steel appliances, a convenient breakfast bar, and views of the pond beyond. The spacious primary suite features a private bath with a double vanity, while two additional bedrooms provide flexibility for family, guests, or a home office. The current owners have completed numerous quality improvements, including replacement of most windows with a transferable warranty, a new water heater (2025), a programmable Nest thermostat, and updated lighting. The result is a home that has been well cared for and thoughtfully maintained over the years. Step outside to enjoy a large backyard overlooking the pond—an inviting setting for morning coffee, evening sunsets, or gathering with family and friends. The oversized 24’ x 24’ attached garage offers plenty of room for vehicles, storage, and hobbies. Located in the highly sought-after Northwest Allen County School District and just minutes from shopping, dining, parks, and everyday conveniences, this home offers an exceptional combination of comfort, quality, and location.
Closed
Zillow last checked:
Listing updated:
Bought with:
Johanna Pardon, RB18000867
Mike Thomas Assoc., Inc
Source: IRMLS,MLS#: 202627469
Price history
| Date | Event | Price |
|---|---|---|
| 8/28/2026 | Sold | $272,500 |
Source:  IRMLS #202627469 Report a problem IRMLS #202627469 Report a problem | ||
| 7/14/2026 | Pending sale | $272,500 |
Source: IRMLS #202627469 Report a problem | ||
| 7/14/2026 | Listed for sale | $272,500+26.7% |
Source: IRMLS #202627469 Report a problem | ||
| 3/15/2022 | Listing removed | -- |
Source:  Coldwell Banker Real Estate Group Report a problem Coldwell Banker Real Estate Group Report a problem | ||
| 2/11/2022 | Pending sale | $215,000 |
Source: IRMLS #202204028 Report a problem | ||
| 2/9/2022 | Listed for sale | $215,000+46.8% |
Source: IRMLS #202204028 Report a problem | ||
| 3/24/2021 | Listing removed | -- |
Source: Owner Report a problem | ||
| 6/8/2017 | Sold | $146,500-5.4%$110/sqft |
Source: Agent Provided Report a problem | ||
| 5/24/2017 | Price change | $154,900+4%$116/sqft |
Source: Owner Report a problem | ||
| 5/18/2017 | Price change | $149,000-3.9%$112/sqft |
Source: Owner Report a problem | ||
| 5/5/2017 | Listed for sale | $154,999$116/sqft |
Source: Owner Report a problem | ||
| 4/5/2015 | Listing removed | $1,200$1/sqft |
Source: RE/MAX HOME CONNECTION #201502247 Report a problem | ||
| 3/18/2015 | Price change | $1,200-11.1%$1/sqft |
Source: RE/MAX HOME CONNECTION #201502247 Report a problem | ||
| 2/20/2015 | Price change | $1,350-10%$1/sqft |
Source: RE/MAX HOME CONNECTION #201502247 Report a problem | ||
| 1/21/2015 | Listed for rent | $1,500$1/sqft |
Source: RE/MAX of Indiana #201502247 Report a problem | ||
Nearby homes
- $265,8003 bd2 ba1.3k sqft15822 Timberwillow Dr, Huntertown, IN 46748Off Market
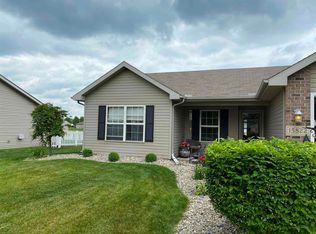
- $261,9003 bd2 ba1.3k sqft15806 Timberwillow Dr, Huntertown, IN 46748Off Market
- $284,2003 bd2 ba1.3k sqft15830 Timberwillow Dr, Huntertown, IN 46748Off Market

- $260,0003 bd2 ba1.3k sqft15803 Timberwillow Dr, Huntertown, IN 46748Sold
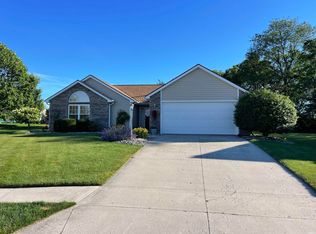
Sell for more on Zillow
Get a Zillow Showcase℠ listing at no additional cost and you could sell for .
$272,700
2% more
+$5,454
With Zillow Showcase(estimated)
$278,154
