Skip main navigation
Off market
  • $273,500

    15822 Timberwillow Dr, Huntertown, IN 46748

    3beds
    1,340sqft
    SingleFamily
    Built in 2006
    7,670 Square Feet Lot
    $273,500 Zestimate®
    $204/sqft
    $1,843 Estimated rent

    Home value

    $273,500

    $260,000 - $287,000

    $1,843/mo

    Zestimate® history
    Loading
    Loading...

    Owner options

    List your home for rent

    $1,843/mo

    Rent Zestimate®

    Find your next renter with Zillow Rental Manager. Plus, with online applications, you can quickly screen prospective tenants – for free.

    Learn more

    $1,843/mo

    Rent Zestimate®

    Refinance and save

    $1,678/mo

    Est. payment

    Refinancing to a lower rate could help reduce your monthly payments and save thousands over the life of the loan.

    See today's rates

    $1,678/mo

    Est. payment

    Explore your selling options

    Work with a Zillow partner agent

    Leverage their expertise and Zillow's premium Showcase listings to get your home seen by more buyers.

    Get started

    List with your own agent

    Get your home in front of millions of buyers by listing it on Zillow.

    Learn how to do it

    Sell it yourself

    Take full control of how buyers see your home on Zillow by listing For Sale by Owner (FSBO).

    List your home

    What's special

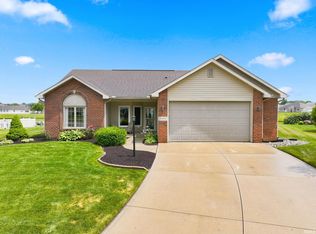
    OPEN HOUSE Monday, May 24th 4pm-7pm. All offers due 10pm 5/24. Amazing 3 bedroom, 2 full bath home with a new vinyl fence in the backyard in desirable Northwest Allen County School District! You'll love the open concept and split bedroom floor plan of this house! The kitchen is open to the living room that has a vaulted ceiling with a ledge and new flooring. The kitchen has a tile floor, pantry, and all the appliances stay including washer and dryer. The house features a spacious en suite master bedroom with a walk-in closet. The other 2 bedrooms are nice sized with large closets and all the bedrooms have ceiling fans. This home also features a laundry room with storage shelves and coat closet in the entryway. The 2 car attached garage has an extra area for a tool bench in the back and a pull down attic for extra storage! The subdivision has a community playground and you can paddleboat on the pond that is right out your backdoor! Utilities are REMC avg. $145, Nipsco avg. $49 and City of Huntertown (includes water, sewer, and trash) avg. $125 Association Dues $162 yearly. This is one house you don't want to miss!

    This property is off market, which means it's not currently listed for sale or rent on Zillow. This may be different from what's available on other websites or public sources.
    Facts & features

    Interior

    Bedrooms & bathrooms
    • Bedrooms: 3
    • Bathrooms: 2
    • Full bathrooms: 2
    • Main level bathrooms: 2
    Heating
    • Forced air, Electric, Gas
    Cooling
    • Central
    Appliances
    • Included: Dishwasher, Dryer, Microwave, Range / Oven, Refrigerator, Washer
    • Laundry: Electric Dryer Hookup, Main Level
    Features
    • Ceiling Fan(s), Great Room, Cathedral Ceiling(s), Open Floorplan, Main Level Bedroom Suite
    • Flooring: Carpet, Linoleum / Vinyl
    • Doors: Pocket Doors
    • Basement: None
    • Attic: Storage
    Interior area
    • Structure area source: Public Records
    • Total interior livable area: 1,340 sqft
    • Finished area below ground: 0

    Property

    Parking
    • Parking features: Garage - Attached
    Features
    • Patio & porch: Patio Covered
    • Exterior features: Vinyl, Brick
    • Waterfront features: Waterfront
    Lot
    • Size: 7,670 sqft
    • Features: Cul-de-Sac
    Details
    • Parcel number: 020217282014000058

    Construction

    Type & style
    • Home type: SingleFamily
    • Architectural style: Ranch, One Story
    Materials
    • Frame
    • Roof: Other
    Condition
    • Year built: 2006

    Utilities & green energy

    • Gas: Gas
    • Sewer: Public Sewer
    • Water: City

    Community & neighborhood

    Location
    • Region: Huntertown

    HOA & financial

    HOA
    • Has HOA: Yes
    • HOA fee: $12 monthly

    Other

    Other facts
    • Sewer: Public Sewer
    • Flooring: Carpet, Vinyl
    • Heating: Forced Air, Natural Gas
    • Appliances: Dishwasher, Refrigerator, Microwave, Washer, Electric Range, Water Softener Owned, Dryer-Electric
    • InteriorFeatures: Ceiling Fan(s), Great Room, Cathedral Ceiling(s), Open Floorplan, Main Level Bedroom Suite
    • Roof: Shingle
    • ArchitecturalStyle: Ranch, One Story
    • GarageYN: true
    • WaterfrontFeatures: Waterfront
    • AttachedGarageYN: true
    • HeatingYN: true
    • CoolingYN: true
    • CommunityFeatures: Playground, Sidewalks, City/Town/Suburb
    • RoomsTotal: 5
    • WaterfrontYN: true
    • ConstructionMaterials: Vinyl Siding, Brick
    • LotFeatures: Cul-de-Sac
    • MainLevelBathrooms: 2
    • FarmLandAreaUnits: Square Feet
    • ParkingFeatures: Attached, Off Street, Concrete
    • Cooling: Central Air
    • OpenParkingYN: true
    • LaundryFeatures: Electric Dryer Hookup, Main Level
    • BelowGradeFinishedArea: 0
    • Attic: Storage
    • RoomBedroom1Level: Main
    • RoomBedroom2Level: Main
    • RoomBedroom3Level: Main
    • RoomDiningRoomLevel: Main
    • RoomKitchenLevel: Main
    • RoomLivingRoomLevel: Main
    • LivingAreaSource: Public Records
    • Gas: Gas
    • LotSizeSource: Public Records
    • WaterSource: City
    • DoorFeatures: Pocket Doors
    • PatioAndPorchFeatures: Patio Covered
    • AboveGradeFinishedAreaSource: Public Records
    • BelowGradeFinishedAreaSource: Public Records
    • BuildingAreaSource: Public Records
    • MlsStatus: Active

    Price history

    DateEventPrice
    6/22/2021Listing removed--
    Source: Coldwell Banker Real Estate Group Report a problem
    5/26/2021Pending sale$200,000$149/sqft
    Source: Coldwell Banker Real Estate Group #202118871 Report a problem
    5/25/2021Price change$200,000+0.1%$149/sqft
    Source: Coldwell Banker Real Estate Group #202118871 Report a problem
    5/24/2021Listed for sale$199,900+15.5%$149/sqft
    Source: Coldwell Banker Real Estate Group #202118871 Report a problem
    12/11/2019Sold$173,000-1.1%$129/sqft
    Source: Agent Provided Report a problem
    10/23/2019Listed for sale$174,900+39.4%$131/sqft
    Source: CENTURY 21 Bradley Realty, Inc #201946609 Report a problem
    6/28/2013Sold$125,500-3.4%$94/sqft
    Source: Agent Provided Report a problem
    5/3/2013Price change$129,900-2.3%$97/sqft
    Source: Coldwell Banker Roth Wehrly Graber #201303380 Report a problem
    4/9/2013Listed for sale$132,900$99/sqft
    Source: Coldwell Banker Roth Wehrly Graber #201303380 Report a problem

    Public tax history

    YearProperty taxesTax assessment
    2025$1,710 +4.4%$240,700 +4%
    2024$1,638 +17.1%$231,400 +3.2%
    2023$1,399 +10.4%$224,300 +15.3%
    2022$1,267 -55%$194,500 +10.8%
    2021$2,817 +137%$175,500 +6.4%
    2020$1,189 +12.5%$164,900 +3.8%
    2019$1,057 +0.7%$158,800 +12.7%
    2018$1,049 -2.3%$140,900 +4.5%
    2017$1,074 +12.5%$134,800 +1.4%
    2016$954 $132,900

    Find assessor info on the county website

    Neighborhood: 46748

    Nearby schools

    GreatSchools rating
    Schools provided by the listing agent
    • Elementary: Huntertown
    • Middle: Carroll
    • High: Carroll
    • District: Northwest Allen County

    Source: The MLS. This data may not be complete. We recommend contacting the local school district to confirm school assignments for this home.

    Get pre-qualified for a loan
    At Zillow Home Loans, we can pre-qualify you in as little as 5 minutes with no impact to your credit score.

    An equal housing lender. NMLS #10287.

    Sell for more on Zillow
    Get a Zillow Showcase℠ listing at no additional cost and you could sell for .
    $273,500
    2% more
    +$5,470
    With Zillow Showcase(estimated)
    $278,970