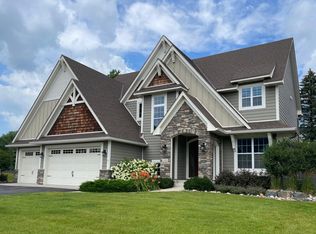
PRICED TO SELL!!! Custom-built by renowned Gonyea Homes in 2018, this elegant 6-bedroom, 5-bathroom residence is located in the heart of Plymouth and falls within the highly sought-after Wayzata School District. The main floor features a formal dining room perfect for entertaining, a spacious living area with a gas fireplace, and a gourmet kitchen equipped with a hood, double oven, and breakfast nook. A sunroom/family room opens to a newly built deck, offering seamless indoor-outdoor living. Upstairs includes a loft, an oversized master suite with his-and-her closets, a guest suite with an attached bathroom, and two Jack & Jill bedrooms with a shared bath. All three upper-level bathrooms feature heated floors, and the conveniently located laundry room adds ease to busy routines.
The walkout lower level offers two additional bedrooms—one ideal as an exercise room—and a stylish bar setup with a full-size refrigerator and sink for hosting guests. Custom floor-to-ceiling windows on both the main and lower levels bring in natural light and elevate the home’s charm. An additional gas fireplace in the lower level is perfect for those winter days in MN. The fenced backyard and invisible fencing all throughout makes it a perfect place for pets. Situated near Lifetime Fitness, Plymouth Creek Elementary, Wayzata High School, CVS, Cub Foods, and a variety of restaurants, this home offers easy access to downtown Minneapolis in just 19–20 minutes. Adjacent to the Turtle Lake Trail Loop, enjoy over half a mile of scenic walking trails for daily wellness and relaxation. Don’t miss your opportunity to tour this exceptional property. Please refer to the supplement copy for a full list of seller updates. Experience the perfect blend of luxury, location, and lifestyle in Plymouth. Also reach out to the listing agent for a great interest rate below 6%* (conditions apply).
Closed
$920,000
15815 43rd Pl N, Plymouth, MN 55446
6beds
4,607sqft
Single Family Residence
Built in 2018
0.29 Acres Lot
$939,300 Zestimate®
$200/sqft
$5,629 Estimated rent
Home value
$939,300
$864,000 - $1.02M
$5,629/mo
Zestimate® history
Owner options
List your home for rent
$5,629/mo
Rent Zestimate®
Find your next renter with Zillow Rental Manager. Plus, with online applications, you can quickly screen prospective tenants – for free.
$5,629/mo
Rent Zestimate®
Refinance and save
$5,948/mo
Est. payment
Refinancing to a lower rate could help reduce your monthly payments and save thousands over the life of the loan.
$5,948/mo
Est. payment
Explore your selling options
Work with a Zillow partner agent
Leverage their expertise and Zillow's premium Showcase listings to get your home seen by more buyers.
Get startedList with your own agent
Get your home in front of millions of buyers by listing it on Zillow.
Learn how to do itSell it yourself
Take full control of how buyers see your home on Zillow by listing For Sale by Owner (FSBO).
List your homeWhat's special
Gas fireplaceFenced backyardStylish bar setupInvisible fencingHeated floorsCustom floor-to-ceiling windowsFormal dining room
Zillow last checked:
Listing updated:
Listed by:
Preeti Deka 612-757-5020,
RE/MAX Results
Bought with:
Adam B. Benedict
Re/Max Advantage Plus
Source: NorthstarMLS as distributed by MLS GRID,MLS#: 6782905
Facts & features
Interior
Bedrooms & bathrooms
- Bedrooms: 6
- Bathrooms: 5
- Full bathrooms: 2
- 3/4 bathrooms: 2
- 1/2 bathrooms: 1
Bedroom
- Level: Upper
- Area: 306 Square Feet
- Dimensions: 17x18
Bedroom 2
- Level: Upper
- Area: 132 Square Feet
- Dimensions: 11x12
Bedroom 3
- Level: Upper
- Area: 156 Square Feet
- Dimensions: 12x13
Bedroom 4
- Level: Upper
- Area: 156 Square Feet
- Dimensions: 12x13
Bedroom 5
- Level: Lower
- Area: 130 Square Feet
- Dimensions: 13x10
Bedroom 6
- Level: Upper
- Area: 306 Square Feet
- Dimensions: 17x18
Dining room
- Level: Main
- Area: 130 Square Feet
- Dimensions: 10x13
Exercise room
- Level: Lower
- Area: 176 Square Feet
- Dimensions: 11x16
Family room
- Level: Main
- Area: 288 Square Feet
- Dimensions: 16x18
Informal dining room
- Level: Main
- Area: 169 Square Feet
- Dimensions: 13x13
Kitchen
- Level: Main
- Area: 192 Square Feet
- Dimensions: 16x12
Loft
- Level: Upper
- Area: 195 Square Feet
- Dimensions: 13x15
Recreation room
- Level: Lower
- Area: 306 Square Feet
- Dimensions: 17x18
Sun room
- Level: Main
- Area: 224 Square Feet
- Dimensions: 14x16
Heating
- Forced Air
Cooling
- Central Air
Appliances
- Included: Air-To-Air Exchanger, Central Vacuum, Cooktop, Dishwasher, Disposal, Dryer, Exhaust Fan, Humidifier, Gas Water Heater, Microwave, Range, Refrigerator, Stainless Steel Appliance(s), Washer
- Laundry: Upper Level
Features
- Central Vacuum
- Basement: Concrete,Sump Pump,Walk-Out Access
- Number of fireplaces: 2
- Fireplace features: Gas
Interior area
- Total structure area: 4,607
- Total interior livable area: 4,607 sqft
- Finished area above ground: 3,383
- Finished area below ground: 1,224
Property
Parking
- Total spaces: 3
- Parking features: Attached, Storage
- Attached garage spaces: 3
- Details: Garage Dimensions (26x31.5)
Accessibility
- Accessibility features: Other
Features
- Levels: Two
- Stories: 2
- Patio & porch: Deck, Front Porch, Glass Enclosed, Patio, Porch
- Pool features: None
- Fencing: Invisible,Wood
Lot
- Size: 0.29 Acres
- Dimensions: 87 x 143
- Features: Tree Coverage - Medium
Details
- Foundation area: 1643
- Parcel number: 1611822220009
- Zoning description: Residential-Single Family
Construction
Type & style
- Home type: SingleFamily
- Property subtype: Single Family Residence
Condition
- New construction: No
- Year built: 2018
Utilities & green energy
- Gas: Electric, Natural Gas
- Sewer: City Sewer/Connected
- Water: City Water/Connected
Community & HOA
Community
- Subdivision: Vicksburg Ridge
HOA
- Has HOA: No
Location
- Region: Plymouth
Financial & listing details
- Price per square foot: $200/sqft
- Tax assessed value: $1,134,300
- Annual tax amount: $13,816
- Date on market: 9/22/2025
- Cumulative days on market: 30 days
Price history
| Date | Event | Price |
|---|---|---|
| 10/21/2025 | Sold | $920,000-8%$200/sqft |
Source:  NorthstarMLS as distributed by MLS GRID #6782905 Report a problem NorthstarMLS as distributed by MLS GRID #6782905 Report a problem | ||
| 9/22/2025 | Pending sale | $999,900$217/sqft |
Source: NorthstarMLS as distributed by MLS GRID #6782905 Report a problem | ||
| 9/14/2025 | Listing removed | $999,900$217/sqft |
Source: NorthstarMLS as distributed by MLS GRID #6782905 Report a problem | ||
| 9/4/2025 | Listed for sale | $999,900-16.7%$217/sqft |
Source: NorthstarMLS as distributed by MLS GRID #6782905 Report a problem | ||
| 9/4/2025 | Listing removed | $1,199,900$260/sqft |
Source: NorthstarMLS as distributed by MLS GRID #6766270 Report a problem | ||
| 8/15/2025 | Listed for sale | $1,199,900+39.6%$260/sqft |
Source: NorthstarMLS as distributed by MLS GRID #6766270 Report a problem | ||
| 10/16/2018 | Sold | $859,620$187/sqft |
Source: NorthstarMLS as distributed by MLS GRID #4906387 Report a problem | ||
| 2/13/2018 | Pending sale | $859,620$187/sqft |
Source: RE/MAX Results #4906387 Report a problem | ||
| 2/13/2018 | Listed for sale | $859,620+282.1%$187/sqft |
Source: RE/MAX Results #4906387 Report a problem | ||
| 1/5/2016 | Sold | $225,000$49/sqft |
Source: Public Record Report a problem | ||
Public tax history
| Year | Property taxes | Tax assessment |
|---|---|---|
| 2025 | $13,816 +5.7% | $1,134,300 +2.7% |
| 2024 | $13,075 +14.6% | $1,104,200 +0.8% |
| 2023 | $11,407 +1% | $1,095,900 +15.2% |
| 2022 | $11,292 +1.1% | $951,000 +12.7% |
| 2021 | $11,168 -2.8% | $844,000 +0.4% |
| 2020 | $11,486 +2.9% | $841,000 +0.1% |
| 2019 | $11,168 -2.8% | $840,000 +229.4% |
| 2018 | $11,486 +320.7% | $255,000 +133.5% |
| 2017 | $2,730 +61.9% | $109,200 +18.7% |
| 2016 | $1,687 | $92,000 |
Find assessor info on the county website
Neighborhood: 55446
Nearby homes
- $1,059,7005 bd4 ba4.2k sqft15805 43rd Pl N, Plymouth, MN 55446Off Market
- $925,9005 bd3 ba4.2k sqft15825 43rd Pl N, Plymouth, MN 55446Off Market

- $1,122,4002 bd2 ba2.2k sqft15745 43rd Pl N, Plymouth, MN 55446Off Market
- $1,050,0005 bd5 ba4.2k sqft15820 43rd Pl N, Plymouth, MN 55446Sold
- $1,072,7004 bd5 ba4k sqft15800 43rd Pl N, Plymouth, MN 55446Off Market
- $1,090,0005 bd5 ba4.5k sqft15810 43rd Pl N, Plymouth, MN 55446Sold
- $1,029,6005 bd5 ba4.5k sqft15810 43rd Pl, Plymouth, MN 55446Off Market
- $1,355,9004 bd3 ba3.2k sqft15735 43rd Pl N, Plymouth, MN 55446Off Market
Nearby schools
GreatSchools rating
- 9/10Plymouth Creek Elementary SchoolGrades: K-5Distance: 0.4 mi
- 9/10Wayzata East Middle SchoolGrades: 6-8Distance: 4.5 mi
- 10/10Wayzata High SchoolGrades: 9-12Distance: 1.6 mi
Get a cash offer in 3 minutes
Find out how much your home could sell for in as little as 3 minutes with a no-obligation cash offer.
Estimated market value
$939,300
Get a cash offer in 3 minutes
Find out how much your home could sell for in as little as 3 minutes with a no-obligation cash offer.
Estimated market value
$939,300
- Minnesota
- Hennepin County
- Plymouth
- 55446
- 15815 43rd Pl N
Nearby cities
Nearby zip codes
Other Plymouth Topics
