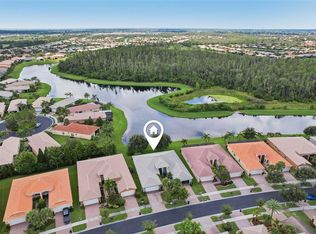
This immaculate villa delivers the very best of Florida living, highlighted by a spacious enclosed Florida room with tile flooring and serene partial water and preserve views. Whether enjoying a quiet morning coffee or entertaining friends, this inviting space offers the perfect backdrop for relaxation. The highly sought-after Augusta model features an open and airy floor plan with approximately 1,800 square feet of thoughtfully designed living space, including two bedrooms, a generous den that can easily function as a third bedroom, two full bathrooms, a Florida room, and a two-car garage. Ideally situated within Valencia Lakes, one of Greater Tampa Bay’s most desirable 55+ resort-style communities, this home blends comfort, style, and an active lifestyle. Upon entering, you are welcomed by neutral 17x17 tile flooring installed on the diagonal throughout the main living areas and den, complemented by elegant engineered hardwood flooring in the primary bedroom. The expansive great room seamlessly connects to the kitchen and dining area and flows effortlessly into the enclosed Florida room, creating an ideal layout for both everyday living and entertaining, all while enjoying tranquil backyard views. The gourmet eat-in kitchen is beautifully appointed with upgraded granite countertops, an undermount stainless steel sink, an extended granite serving bar, 42-inch white shaker-style cabinetry, a triple-door pantry with roll-out shelving, under and over cabinet lighting, a decorative glass backsplash, and upgraded stainless steel appliances, including a French-door refrigerator and Bosch dishwasher. The adjacent casual dining area is bathed in natural light from three corner windows. The spacious primary suite offers a peaceful retreat with engineered hardwood flooring, a private view, an extra-large walk-in closet, and a spa-inspired en-suite bath featuring dual vanities with Corian countertops, white cabinetry, and a large walk-in shower with tile surround extending to the ceiling. The oversized den is accented by double eight-foot six-panel entry doors and tile flooring, while the secondary bedroom is thoughtfully positioned away from the primary suite to ensure privacy for guests. The second bathroom features a tub and shower combination with tile surround and a Corian countertop with a banjo top. A separate laundry room adds convenience with a utility sink and high-end Speed Queen washer and dryer. This home has been meticulously maintained and enhanced with numerous upgrades, including accordion hurricane shutters, a newer HVAC system and water heater, a water softener, epoxy-coated garage flooring, overhead garage storage, gutters, crown molding, 5¼-inch baseboards throughout, window treatments, and more. Truly move-in ready, this exceptional residence is located in Valencia Lakes, one of the most active and amenity-rich 55+ communities in the Greater Tampa Bay area. Residents enjoy a 40,000-square-foot clubhouse, 24-hour fitness center, resort-style pools, bistro, tennis, pickleball, bocce ball, walking paths, social clubs, live shows, arts and crafts, cooking classes, and endless opportunities to stay active and connected. Come experience the resort-style lifestyle and start living your best life in this beautiful Valencia Lakes home.
Sold for $310,000
$310,000
15816 AURORA LAKE CIRCLE, WIMAUMA, FL 33598
2beds
1,800sqft
Villa
Built in 2012
4,567 Square Feet Lot
$306,000 Zestimate®
$172/sqft
$2,225 Estimated rent
Home value
$306,000
$285,000 - $330,000
$2,225/mo
Zestimate® history
Owner options
List your home for rent
$2,225/mo
Rent Zestimate®
Find your next renter with Zillow Rental Manager. Plus, with online applications, you can quickly screen prospective tenants – for free.
$2,225/mo
Rent Zestimate®
Refinance and save
$2,797/mo
Est. payment
Refinancing to a lower rate could help reduce your monthly payments and save thousands over the life of the loan.
$2,797/mo
Est. payment
Explore your selling options
Work with a Zillow partner agent
Leverage their expertise and Zillow's premium Showcase listings to get your home seen by more buyers.
Get startedList with your own agent
Get your home in front of millions of buyers by listing it on Zillow.
Learn how to do itSell it yourself
Take full control of how buyers see your home on Zillow by listing For Sale by Owner (FSBO).
List your homeWhat's special
Overhead garage storageResort-style poolsTwo-car garageTwo bedroomsUpgraded granite countertopsExtended granite serving barEpoxy-coated garage flooring
Zillow last checked:
Listing updated:
Listed by:
Steven Saltzberg 813-727-8553,
SALTZBERG & ASSOCIATES REAL ESTATE 813-727-8553
Bought with:
Steven Saltzberg, 3504594
SALTZBERG & ASSOCIATES REAL ESTATE
Source: Stellar MLS,MLS#: TB8458214 Originating MLS: Suncoast Tampa
Originating MLS: Suncoast Tampa
Facts & features
Interior
Bedrooms & bathrooms
- Bedrooms: 2
- Bathrooms: 2
- Full bathrooms: 2
Rooms
- Room types: Den/Library/Office
Primary bedroom
- Features: Walk-In Closet(s)
- Level: First
- Area: 195 Square Feet
- Dimensions: 15x13
Bedroom 2
- Features: Storage Closet
- Level: First
- Area: 121 Square Feet
- Dimensions: 11x11
Den
- Features: No Closet
- Level: First
- Area: 132 Square Feet
- Dimensions: 12x11
Dining room
- Level: First
- Area: 132 Square Feet
- Dimensions: 12x11
Florida room
- Features: No Closet
- Level: First
- Area: 135 Square Feet
- Dimensions: 15x9
Great room
- Level: First
- Area: 384 Square Feet
- Dimensions: 16x24
Kitchen
- Level: First
- Area: 130 Square Feet
- Dimensions: 10x13
Heating
- Electric, Heat Pump
Cooling
- Central Air
Appliances
- Included: Dishwasher, Disposal, Dryer, Electric Water Heater, Microwave, Range, Refrigerator, Washer, Water Softener
- Laundry: Inside, Laundry Room
Features
- Ceiling Fan(s), Eating Space In Kitchen, High Ceilings, Open Floorplan, Primary Bedroom Main Floor, Solid Surface Counters, Stone Counters, Thermostat, Walk-In Closet(s)
- Flooring: Carpet, Engineered Hardwood, Tile
- Doors: Sliding Doors
- Windows: Double Pane Windows, Low Emissivity Windows, Window Treatments, Hurricane Shutters, Hurricane Shutters/Windows
- Has fireplace: No
Interior area
- Total structure area: 2,433
- Total interior livable area: 1,800 sqft
Property
Parking
- Total spaces: 2
- Parking features: Driveway, Garage Door Opener
- Attached garage spaces: 2
- Has uncovered spaces: Yes
Features
- Levels: One
- Stories: 1
- Patio & porch: Covered, Enclosed, Rear Porch
- Exterior features: Irrigation System, Lighting, Private Mailbox, Rain Gutters, Sidewalk
- Pool features: Heated
- Has view: Yes
- View description: Pond
- Has water view: Yes
- Water view: Pond
Lot
- Size: 4,567 Square Feet
- Features: Above Flood Plain
Details
- Parcel number: U0532209PF00000000022.0
- Zoning: PD
- Special conditions: None
Construction
Type & style
- Home type: SingleFamily
- Property subtype: Villa
- Attached to another structure: Yes
Materials
- Block, Stucco
- Foundation: Slab
- Roof: Tile
Condition
- New construction: No
- Year built: 2012
Utilities & green energy
- Sewer: Public Sewer
- Water: Canal/Lake For Irrigation, Public
- Utilities for property: BB/HS Internet Available, Cable Connected, Electricity Connected, Fire Hydrant, Phone Available, Public, Sewer Connected, Sprinkler Recycled, Street Lights, Underground Utilities, Water Connected
Green energy
- Water conservation: Irrig. System-Rainwater from Ponds, Irrigation-Reclaimed Water
Community & HOA
Community
- Features: Association Recreation - Owned, Clubhouse, Deed Restrictions, Dog Park, Fitness Center, Gated Community - No Guard, Golf Carts OK, Irrigation-Reclaimed Water, Pool, Restaurant, Sidewalks, Tennis Court(s), Wheelchair Access
- Security: Gated Community, Security System, Security System Owned, Smoke Detector(s)
- Pet fee: $0 monthly
- Senior community: Yes
- Subdivision: VALENCIA LAKES
HOA
- Has HOA: Yes
- Amenities included: Basketball Court, Clubhouse, Fitness Center, Lobby Key Required, Pickleball Court(s), Pool, Recreation Facilities, Sauna, Shuffleboard Court, Spa/Hot Tub, Storage, Tennis Court(s), Trail(s), Vehicle Restrictions, Wheelchair Access
- Services included: Cable TV, Common Area Taxes, Community Pool, Reserve Fund, Internet, Maintenance Grounds, Manager, Recreational Facilities
- HOA fee: $633 monthly
- HOA name: Natasha Smith/Castle Group
- HOA phone: 813-634-6800
Location
- Region: Wimauma
Financial & listing details
- Price per square foot: $172/sqft
- Tax assessed value: $265,359
- Annual tax amount: $3,750
- Date on market: 1/6/2026
- Cumulative days on market: 24 days
- Listing terms: Cash,Conventional,VA Loan
- Ownership: Fee Simple
- Total actual rent: 0
- Electric utility on property: Yes
- Road surface type: Paved
Price history
| Date | Event | Price |
|---|---|---|
| 2/26/2026 | Sold | $310,000-4.6%$172/sqft |
Source:  Stellar MLS #TB8458214 Report a problem Stellar MLS #TB8458214 Report a problem | ||
| 1/30/2026 | Pending sale | $325,000$181/sqft |
Source: Stellar MLS #TB8458214 Report a problem | ||
| 1/6/2026 | Listed for sale | $325,000+45.3%$181/sqft |
Source: Stellar MLS #TB8458214 Report a problem | ||
| 1/4/2013 | Sold | $223,700$124/sqft |
Source: Public Record Report a problem | ||
Public tax history
| Year | Property taxes | Tax assessment |
|---|---|---|
| 2025 | $4,055 +8.1% | $221,892 +2.9% |
| 2024 | $3,750 +3.4% | $215,638 +3% |
| 2023 | $3,626 +4.7% | $209,357 +3% |
| 2022 | $3,463 +1.1% | $203,259 +3% |
| 2021 | $3,426 +1.6% | $197,339 +1.4% |
| 2020 | $3,370 +3.2% | $194,614 +2.3% |
| 2019 | $3,266 | $190,239 +1.9% |
| 2018 | $3,266 +0.8% | $186,692 -14.6% |
| 2017 | $3,241 +1.3% | $218,516 +22% |
| 2016 | $3,200 +0.9% | $179,091 +4.7% |
| 2015 | $3,173 -4% | $171,019 -6.2% |
| 2014 | $3,304 | $182,396 +12.8% |
| 2013 | $3,304 +541% | $161,763 +1896.6% |
| 2012 | $516 +245.6% | $8,102 +10% |
| 2011 | $149 | $7,365 |
Find assessor info on the county website
Neighborhood: 33598
Nearby homes
- $323,3003 bd2 ba1.7k sqft15818 Aurora Lake Cir, Wimauma, FL 33598Off Market

- $265,0002 bd2 ba1.3k sqft15814 Aurora Lake Cir, Wimauma, FL 33598Pending

- $235,0002 bd2 ba1.4k sqft15820 Aurora Lake Cir, Wimauma, FL 33598Sold
- $264,5002 bd2 ba1.3k sqft15812 Aurora Lake Cir, Wimauma, FL 33598Off Market

- $275,0003 bd2 ba1.4k sqft15822 Aurora Lake Cir, Wimauma, FL 33598Sold
- $269,2002 bd2 ba1.5k sqft15810 Aurora Lake Cir, Wimauma, FL 33598Off Market
- $383,1003 bd2 ba1.9k sqft5006 Indian Shores Pl, Wimauma, FL 33598Off Market
- $285,2003 bd2 ba1.5k sqft15824 Aurora Lake Cir, Wimauma, FL 33598Off Market
Nearby schools
GreatSchools rating
- 4/10Reddick Elementary SchoolGrades: PK-5Distance: 1.4 mi
- 3/10Eisenhower Middle SchoolGrades: 6-8Distance: 4.6 mi
- 3/10Jule F Sumner High SchoolGrades: 9-12Distance: 2.2 mi
Get a cash offer in 3 minutes
Find out how much your home could sell for in as little as 3 minutes with a no-obligation cash offer.
Estimated market value
$306,000
Get a cash offer in 3 minutes
Find out how much your home could sell for in as little as 3 minutes with a no-obligation cash offer.
Estimated market value
$306,000
- Florida
- Hillsborough County
- Wimauma
- 33598
- 15816 AURORA LAKE CIRCLE
Nearby cities
Nearby zip codes
Other Wimauma Topics
