This move-in-ready villa is ideally located in Valencia Lakes, the Greater Tampa Bay area’s top-rated 55+ resort-style gated community. From the moment you arrive, the home’s inviting curb appeal stands out with brick pavers, a classic barrel tile roof, and lush, manicured landscaping. Inside, the popular Cristina floor plan offers 1,321 square feet of open living space featuring two bedrooms, two full bathrooms, and a two-car garage, designed for both comfort and ease of living. The open kitchen flows seamlessly into the informal dining area and spacious great room, creating an ideal setting for everyday living and entertaining. Sliding doors lead directly to the screened and covered lanai, where mature landscaping provides exceptional backyard privacy, making it the perfect place to relax or host guests. Large tile flooring enhances the main living areas, while luxury laminate flooring in both bedrooms offers a stylish, low-maintenance lifestyle. The eat-in gourmet kitchen is thoughtfully appointed with 42-inch maple cabinets, upper and lower cabinet lighting, glass-front doors with shelving and downlighting, granite countertops with an extended serving bar for additional seating, stainless steel appliances including a new Samsung dishwasher, and a spacious pantry. The primary suite features laminate wood-look flooring and a generous walk-in closet, while the en-suite bathroom showcases custom granite countertops with dual square sinks, maple cabinetry, and a large walk-in shower with tiled surround and designer accents. The guest bathroom includes a tiled tub and shower combination, maple cabinets, and a custom granite countertop with an extended banjo top and square sink. The laundry area comes complete with a washer and dryer along with ventilated shelving for added storage. Additional upgrades include accordion storm shutters for peace of mind, a water softener system, a new upgraded HVAC system installed in 2023, a water heater replaced in 2021, ceiling fans, recessed lighting, custom window treatments, blinds, and a garage overhead storage rack. Residents of Valencia Lakes enjoy an exceptional active lifestyle with resort-style amenities that make every day feel like a vacation. The community features a stunning 40,000-square-foot clubhouse, multiple pools, a bistro, clubs, art and fitness classes, pickleball and tennis courts, a 24-hour fitness center, live entertainment, restaurant, boat/RV storage and so much more. This is Florida living at its finest—start living the dream today.
Pending
Price cut: $14K (5/29)
$265,000
15814 AURORA LAKE CIRCLE, WIMAUMA, FL 33598
2beds
1,321sqft
:
Get pre-qualified$2,434/mo
Villa
Built in 2012
4,579 Square Feet Lot
$259,200 Zestimate®
$201/sqft
$632/mo HOA
What's special
Garage overhead storage rackTwo-car garageTwo bedroomsEat-in gourmet kitchenCustom window treatmentsCeiling fansInviting curb appeal
- 179 days |
- 66 |
- 2 |
Zillow last checked:
Listing updated:
Listed by:
Steven Saltzberg 813-727-8553,
SALTZBERG & ASSOCIATES REAL ESTATE 813-727-8553
Source: Stellar MLS,MLS#: TB8468657 Originating MLS: Suncoast Tampa
Originating MLS: Suncoast Tampa
Facts & features
Interior
Bedrooms & bathrooms
- Bedrooms: 2
- Bathrooms: 2
- Full bathrooms: 2
Primary bedroom
- Features: Walk-In Closet(s)
- Level: First
- Area: 168 Square Feet
- Dimensions: 14x12
Bedroom 2
- Features: Built-in Closet
- Level: First
- Area: 121 Square Feet
- Dimensions: 11x11
Dining room
- Level: First
- Area: 132 Square Feet
- Dimensions: 12x11
Great room
- Level: First
- Area: 224 Square Feet
- Dimensions: 16x14
Kitchen
- Level: First
- Area: 140 Square Feet
- Dimensions: 14x10
Heating
- Electric, Heat Pump
Cooling
- Central Air
Appliances
- Included: Dishwasher, Disposal, Dryer, Microwave, Range, Refrigerator, Washer, Water Softener
- Laundry: Inside, Laundry Room
Features
- Ceiling Fan(s), Crown Molding, Eating Space In Kitchen, High Ceilings, Open Floorplan, Primary Bedroom Main Floor, Stone Counters, Thermostat, Walk-In Closet(s)
- Flooring: Laminate, Tile
- Doors: Sliding Doors
- Windows: Window Treatments, Hurricane Shutters, Hurricane Shutters/Windows
- Has fireplace: No
Interior area
- Total structure area: 2,022
- Total interior livable area: 1,321 sqft
Video & virtual tour
Property
Parking
- Total spaces: 2
- Parking features: Driveway, Garage Door Opener
- Attached garage spaces: 2
- Has uncovered spaces: Yes
Features
- Levels: One
- Stories: 1
- Exterior features: Irrigation System, Lighting, Private Mailbox, Rain Gutters, Sidewalk
- Pool features: Heated
Lot
- Size: 4,579 Square Feet
- Features: Above Flood Plain
Details
- Parcel number: U3231209RH00000000023.0
- Zoning: PD
- Special conditions: None
Construction
Type & style
- Home type: SingleFamily
- Property subtype: Villa
Materials
- Block, Stucco
- Foundation: Slab
- Roof: Tile
Condition
- New construction: No
- Year built: 2012
Utilities & green energy
- Sewer: Public Sewer
- Water: Canal/Lake For Irrigation, Public
- Utilities for property: BB/HS Internet Available, Cable Connected, Electricity Connected, Fire Hydrant, Phone Available, Public, Sewer Connected, Sprinkler Recycled, Street Lights, Underground Utilities, Water Connected
Green energy
- Water conservation: Irrigation-Reclaimed Water
Community & HOA
Community
- Features: Association Recreation - Owned, Clubhouse, Deed Restrictions, Dog Park, Fitness Center, Gated Community - No Guard, Golf Carts OK, Irrigation-Reclaimed Water, Pool, Restaurant, Sidewalks, Tennis Court(s), Wheelchair Access
- Security: Gated Community, Security System Owned, Smoke Detector(s)
- Pet fee: $0 monthly
- Senior community: Yes
- Subdivision: VALENCIA LAKES
HOA
- Has HOA: Yes
- Amenities included: Basketball Court, Clubhouse, Fitness Center, Lobby Key Required, Pickleball Court(s), Pool, Recreation Facilities, Sauna, Shuffleboard Court, Spa/Hot Tub, Storage, Tennis Court(s), Trail(s), Wheelchair Access
- Services included: Cable TV, Common Area Taxes, Community Pool, Reserve Fund, Insurance, Maintenance Grounds, Manager, Private Road, Recreational Facilities, Security
- HOA fee: $632 monthly
- HOA name: Castle Group/Natasha Smith
- HOA phone: 813-634-6800
Location
- Region: Wimauma
Financial & listing details
- Price per square foot: $201/sqft
- Tax assessed value: $220,741
- Annual tax amount: $804
- Date on market: 2/2/2026
- Cumulative days on market: 179 days
- Listing terms: Cash,Conventional,VA Loan
- Ownership: Fee Simple
- Total actual rent: 0
- Electric utility on property: Yes
- Road surface type: Paved
Estimated market value
$259,200
$246,000 - $272,000
$2,015/mo
Price history
| Date | Event | Price |
|---|---|---|
| 6/29/2026 | Pending sale | $265,000$201/sqft |
Source:  Stellar MLS #TB8468657 Report a problem Stellar MLS #TB8468657 Report a problem | ||
| 5/29/2026 | Price change | $265,000-5%$201/sqft |
Source: Stellar MLS #TB8468657 Report a problem | ||
| 2/2/2026 | Listed for sale | $279,000-2.6%$211/sqft |
Source: Stellar MLS #TB8468657 Report a problem | ||
| 10/21/2024 | Listing removed | $286,500-6.1%$217/sqft |
Source: Stellar MLS #T3329220 Report a problem | ||
| 10/21/2023 | Listing removed | -- |
Source: Stellar MLS #T3329220 Report a problem | ||
| 10/21/2021 | Sold | $305,000+6.5%$231/sqft |
Source: Public Record Report a problem | ||
| 9/19/2021 | Pending sale | $286,500$217/sqft |
Source: Stellar MLS #T3329220 Report a problem | ||
| 9/16/2021 | Listed for sale | $286,500+22.5%$217/sqft |
Source: Stellar MLS #T3329220 Report a problem | ||
| 7/23/2018 | Sold | $233,900$177/sqft |
Source: Public Record Report a problem | ||
Public tax history
| Year | Property taxes | Tax assessment |
|---|---|---|
| 2025 | $837 +4.1% | $220,741 +1.2% |
| 2024 | $804 +5.3% | $218,076 +3% |
| 2023 | $763 +12.8% | $211,724 +3% |
| 2022 | $677 -77.7% | $205,557 +16.2% |
| 2021 | $3,041 +2.8% | $176,877 +1.4% |
| 2020 | $2,959 -4.7% | $174,435 -4.4% |
| 2019 | $3,106 | $182,471 +4.4% |
| 2018 | $3,106 -18% | $174,815 +2.7% |
| 2017 | $3,787 +2.9% | $170,252 +13% |
| 2016 | $3,682 +4.8% | $150,688 +10% |
| 2015 | $3,513 +9.3% | $136,989 +5% |
| 2014 | $3,215 | $130,434 +10% |
| 2013 | $3,215 | $118,576 |
Find assessor info on the county website
Monthly payment
Est. payment
Payment breakdown
Explore the cost of this home by adjusting the details. Changes won't be saved.Climate risks
Neighborhood: 33598
Nearby schools
GreatSchools rating
- 4/10Reddick Elementary SchoolGrades: PK-5Distance: 1.4 mi
- 3/10Eisenhower Middle SchoolGrades: 6-8Distance: 4.6 mi
- 3/10Jule F Sumner High SchoolGrades: 9-12Distance: 2.2 mi
- $310,0002 bd2 ba1.8k sqft15816 Aurora Lake Cir, Wimauma, FL 33598Sold
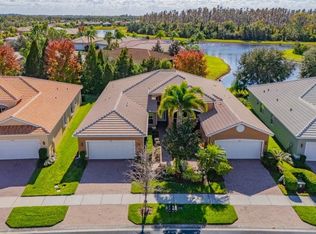
- $265,5002 bd2 ba1.3k sqft15812 Aurora Lake Cir, Wimauma, FL 33598Off Market

- $325,0003 bd2 ba1.7k sqft15818 Aurora Lake Cir, Wimauma, FL 33598Off Market

- $271,4002 bd2 ba1.5k sqft15810 Aurora Lake Cir, Wimauma, FL 33598Off Market
- $235,0002 bd2 ba1.4k sqft15820 Aurora Lake Cir, Wimauma, FL 33598Sold
- $259,6002 bd2 ba1.2k sqft15808 Aurora Lake Cir, Wimauma, FL 33598Off Market
- $383,1003 bd2 ba1.9k sqft5006 Indian Shores Pl, Wimauma, FL 33598Off Market
- $362,9003 bd2 ba1.7k sqft5008 Indian Shores Pl, Wimauma, FL 33598Off Market
A local agent can set up tours, give advice and negotiate with sellers.
A local lender can help you make sure your offer is ready when you are.
Similar homes
- $300,0003 bd2 ba1.1k sqft15428 FLORIDA BREEZE LOOP, WIMAUMA, FL 33598For Sale

 MLS ID #TB8523521, Scott Conklin, SELLSTATE BAY REALTY. Stellar MLS
 - $324,9003 bd2 ba1.8k sqft15644 AURORA LAKE CIRCLE, WIMAUMA, FL 33598For Sale
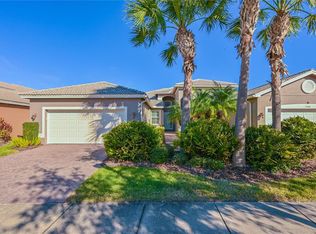 MLS ID #TB8466280, Terrie Alderman, SALTZBERG & ASSOCIATES REAL ESTATE. Stellar MLS
 - $269,9993 bd3 ba1.6k sqft5055 CAPTAIN DAVIS DRIVE, WIMAUMA, FL 33598For Sale
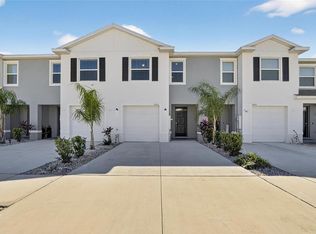 MLS ID #TB8533995, Trish Ellis, 27NORTH REALTY. Stellar MLS
 - $350,0002 bd2 ba1.6k sqft4717 AVILA LAKES DRIVE, WIMAUMA, FL 33598For Sale
 MLS ID #TB8462544, Brian Allen, FLORIDA EXECUTIVE REALTY. Stellar MLS
 - $335,0003 bd2 ba1.9k sqft15709 CRYSTAL WATERS DRIVE, WIMAUMA, FL 33598For SaleMLS ID #TB8466085, Debrah Hailey, RE/MAX REALTY UNLIMITED. Stellar MLS
- $340,0002 bd2 ba1.5k sqft15433 SANTA POLA DRIVE, WIMAUMA, FL 33598For SaleMLS ID #TB8460680, Steven Saltzberg, SALTZBERG & ASSOCIATES REAL ESTATE. Stellar MLS
- $331,5003 bd2 ba1.8k sqft4913 MARBLE SPRINGS CIRCLE, WIMAUMA, FL 33598For SaleMLS ID #TB8481659, Ursula Stocki, CHARLES RUTENBERG REALTY INC. Stellar MLS
- $285,0002 bd2 ba1.4k sqft1050 REGAL MANOR WAY, SUN CITY CENTER, FL 33573For SaleMLS ID #TB8518284, Darbie Pfeiffer, CENTURY 21 BEGGINS ENTERPRISES. Stellar MLS
- $289,9003 bd2 ba1.5k sqft1407 CUSTER BAYOU STREET, RUSKIN, FL 33570For SaleMLS ID #A4701006, Daniel Steele, PREFERRED SHORE LLC. Stellar MLS
- $299,0002 bd2 ba1.3k sqft918 REGAL MANOR WAY, SUN CITY CENTER, FL 33573For SaleMLS ID #TB8484857, Jeffrey Borham, PA, EXP REALTY LLC. Stellar MLS
- $319,9003 bd2 ba1.5k sqft5426 BLUE AZURE DRIVE, WIMAUMA, FL 33598For SaleMLS ID #TB8484975, Rey Rodriguez, RE/MAX BAYSIDE REALTY LLC. Stellar MLS
- $299,9002 bd2 ba1.4k sqft718 CHIPPER DRIVE, SUN CITY CENTER, FL 33573For SaleMLS ID #TB8495290, Paul DeSantis, PA, PREMIER SOTHEBYS INTL REALTY. Stellar MLS
- $275,0003 bd2 ba1.6k sqft107 SHELL FALLS DRIVE, APOLLO BEACH, FL 33572For SaleMLS ID #TB8510312, Kathy Lieberman, RE/MAX REALTY UNLIMITED. Stellar MLS
- $289,0002 bd2 ba1.6k sqft5667 SUNSET FALLS DRIVE, APOLLO BEACH, FL 33572For SaleMLS ID #TB8498370, Marlene Bonham Lovett, RE/MAX BAYSIDE REALTY LLC. Stellar MLS
- $250,0002 bd3 ba1.5k sqft2148 GOLDEN FALCON DRIVE, RUSKIN, FL 33570For SaleMLS ID #TB8529489, Lorraine Greenwood, COLDWELL BANKER REALTY. Stellar MLS
- $310,0003 bd2 ba1.6k sqft342 BLUEWATER FALLS COURT, APOLLO BEACH, FL 33572For SaleMLS ID #TB8525371, Marlene Bonham Lovett, RE/MAX BAYSIDE REALTY LLC. Stellar MLS
- $314,0003 bd2 ba1.5k sqft7109 SALT RIVER AVENUE, SUN CITY CENTER, FL 33573For SaleMLS ID #TB8496029, Chasiti Conroy, 27NORTH REALTY. Stellar MLS
- $247,0003 bd3 ba1.7k sqft15519 PRESTWICK ROSE PLACE, SUN CITY CENTER, FL 33573For SaleMLS ID #TB8479581, Darlene Colombo, 27NORTH REALTY. Stellar MLS
- $327,9003 bd2 ba1.6k sqft9611 IVORY DRIVE, SUN CITY CENTER, FL 33573For SaleMLS ID #TB8524350, Keegan Siegfried, LPT REALTY, LLC. Stellar MLS
- $249,5003 bd3 ba1.6k sqft12911 DREAM CATCHER WAY, RIVERVIEW, FL 33579For SaleMLS ID #TB8521598, Katrina DeMorato, KEYS TO THE BAY REAL ESTATE. Stellar MLS
