Wilshire Farms Story and Half. How many times can you enjoy a cozy fireplace from the Great Room or viewing it from your enclosed porch? All bedrooms are good size. Master is on first floor, huge Master Bath + steps (not stairs) to laundry area. Two of the Upstairs Bedrooms are Jack and Jill. Another surprise is a big daylight closet. 4th bedroom has it's own private bath with shower over tub. Granite Kitchen is open, attractive and practical w/Breakfast Bar + Large pantry with desk, Butler's pantry with new wine cooler. Think you will need space in the future? Plan how you would create a finished basement over 1000 sq feet, high ceilings and two sets of egress windows. Mirror on Fireplace stays for buyer. PLEASE BE ADVISED THAT SELLER IS NOT LEAVING WASHER & DRYER, HOWEVER KITCHEN REFRIGERATOR STAYS FOR BUYER'S CONVENIENCE AND IS EXCLUDED FROM HOME INSPECTION - THE ORIGINAL PERSONAL PROPERTY WITH WASHER & DRYER HAS BEEN DELETED IN THE MLS - and it still comes back. 2024 HOA Annual Dues paid by seller $1,284 - any other questions call the Homes Association.
Sold
Price Unknown
15816 England St, Overland Park, KS 66221
4beds
2,895sqft
Single Family Residence
Built in 2010
0.37 Acres Lot
$749,400 Zestimate®
$--/sqft
$3,873 Estimated rent
Home value
$749,400
$697,000 - $802,000
$3,873/mo
Zestimate® history
Owner options
List your home for rent
$3,873/mo
Rent Zestimate®
Find your next renter with Zillow Rental Manager. Plus, with online applications, you can quickly screen prospective tenants – for free.
$3,873/mo
Rent Zestimate®
Refinance and save
$1,284/mo
Est. payment
Refinancing to a lower rate could help reduce your monthly payments and save thousands over the life of the loan.
$1,284/mo
Est. payment
Explore your selling options
Work with a Zillow partner agent
Leverage their expertise and Zillow's premium Showcase listings to get your home seen by more buyers.
Get startedList with your own agent
Get your home in front of millions of buyers by listing it on Zillow.
Learn how to do itSell it yourself
Take full control of how buyers see your home on Zillow by listing For Sale by Owner (FSBO).
List your homeWhat's special
Cozy fireplaceMirror on fireplaceEnclosed porchHuge master bathGranite kitchenBig daylight closetBreakfast bar
Zillow last checked:
Listing updated:
Listed by:
Joan Yaffe 816-536-1121,
ReeceNichols - Leawood,
Ron Yaffe 816-536-1123,
ReeceNichols - Leawood
Bought with:
Erin Cecil, SP00233401
Coldwell Banker Regan Realtors
Source: Heartland MLS as distributed by MLS GRID,MLS#: 2555227
Facts & features
Interior
Bedrooms & bathrooms
- Bedrooms: 4
- Bathrooms: 4
- Full bathrooms: 3
- 1/2 bathrooms: 1
Primary bedroom
- Features: Carpet, Ceiling Fan(s)
- Level: First
- Area: 285 Square Feet
- Dimensions: 19 x 15
Bedroom 2
- Features: All Carpet
- Level: Second
- Area: 175.5
- Dimensions: 13 x 13.3
Bedroom 3
- Features: All Carpet
- Level: Second
- Area: 228 Square Feet
- Dimensions: 12 x 19
Bedroom 4
- Features: All Carpet
- Level: Second
- Area: 180 Square Feet
- Dimensions: 12 x 15
Primary bathroom
- Features: Ceramic Tiles, Separate Shower And Tub
- Level: First
- Area: 126 Square Feet
- Dimensions: 14 x 9
Bathroom 2
- Level: Second
Bathroom 3
- Features: Ceramic Tiles
- Level: Second
Bathroom 4
- Features: Shower Over Tub
- Level: Second
- Area: 126 Square Feet
- Dimensions: 14 x 9
Basement
- Level: Lower
Dining room
- Level: First
- Area: 154 Square Feet
- Dimensions: 12.9 x 12
Enclosed porch
- Features: Ceiling Fan(s), Fireplace
- Level: First
- Area: 198 Square Feet
- Dimensions: 11 x 18
Great room
- Features: Fireplace, Granite Counters
- Level: First
- Area: 317.3 Square Feet
- Dimensions: 16.7 x 19
Kitchen
- Features: Granite Counters, Pantry
- Level: First
- Area: 296.4 Square Feet
- Dimensions: 26 x 11.4
Utility room
- Features: Ceramic Tiles
- Level: First
Heating
- Forced Air
Cooling
- Electric
Appliances
- Included: Dishwasher, Disposal, Exhaust Fan, Microwave, Refrigerator
- Laundry: Main Level, Off The Kitchen
Features
- Ceiling Fan(s), Kitchen Island, Pantry, Vaulted Ceiling(s), Walk-In Closet(s)
- Flooring: Carpet, Ceramic Tile, Tile, Wood
- Windows: Window Coverings, Thermal Windows
- Basement: Full,Garage Entrance,Interior Entry,Unfinished
- Number of fireplaces: 1
- Fireplace features: Great Room, See Through
Interior area
- Total structure area: 2,895
- Total interior livable area: 2,895 sqft
- Finished area above ground: 2,895
Property
Parking
- Total spaces: 3
- Parking features: Attached, Garage Door Opener, Garage Faces Front
- Attached garage spaces: 3
Features
- Patio & porch: Screened
- Spa features: Bath
- Fencing: Metal
Lot
- Size: 0.37 Acres
- Features: City Lot
Details
- Parcel number: NP909900000296
Construction
Type & style
- Home type: SingleFamily
- Architectural style: Traditional
- Property subtype: Single Family Residence
Materials
- Stone & Frame
- Roof: Composition
Condition
- Year built: 2010
Utilities & green energy
- Sewer: Public Sewer
- Water: Public
Community & HOA
Community
- Subdivision: Wilshire Farms
HOA
- Has HOA: Yes
- HOA fee: $1,284 annually
- HOA name: Wilshire Farms
Location
- Region: Overland Park
Financial & listing details
- Tax assessed value: $709,100
- Annual tax amount: $8,345
- Date on market: 6/8/2025
- Listing terms: Cash,Conventional,VA Loan
- Exclusions: Refrigerator
- Ownership: Private
Price history
| Date | Event | Price |
|---|---|---|
| 8/26/2025 | Sold | -- |
Source:  Heartland MLS as distributed by MLS GRID #2555227 Report a problem Heartland MLS as distributed by MLS GRID #2555227 Report a problem | ||
| 6/30/2025 | Pending sale | $750,000$259/sqft |
Source: Heartland MLS as distributed by MLS GRID #2555227 Report a problem | ||
| 6/14/2025 | Price change | $750,000-2%$259/sqft |
Source: Heartland MLS as distributed by MLS GRID #2555227 Report a problem | ||
| 6/8/2025 | Listed for sale | $765,000$264/sqft |
Source: Heartland MLS as distributed by MLS GRID #2555227 Report a problem | ||
Public tax history
| Year | Property taxes | Tax assessment |
|---|---|---|
| 2025 | $8,387 +0.5% | $81,547 +0.8% |
| 2024 | $8,346 +7.3% | $80,937 +8.7% |
| 2023 | $7,776 +11.2% | $74,451 +13.2% |
| 2022 | $6,990 | $65,757 +8% |
| 2021 | -- | $60,859 +2.4% |
| 2020 | $6,689 | $59,432 -0.9% |
| 2019 | -- | $59,972 +7.9% |
| 2018 | -- | $55,556 +1.5% |
| 2017 | -- | $54,740 +2.5% |
| 2016 | $6,384 +2.6% | $53,406 +3% |
| 2015 | $6,225 +4.5% | $51,842 +3.4% |
| 2013 | $5,957 -1.6% | $50,128 -0.3% |
| 2012 | $6,053 | $50,266 |
Find assessor info on the county website
Neighborhood: Wilshire Farms
Nearby homes
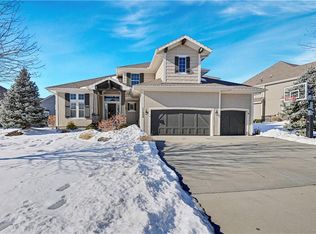
- $--5 bd5 ba4k sqft15808 England St, Overland Park, KS 66221Sold
- $740,6004 bd3 ba2.9k sqft15824 England St, Overland Park, KS 66221Off Market
- $864,2005 bd4 ba2.9k sqft9309 W 158th St, Overland Park, KS 66221Off Market
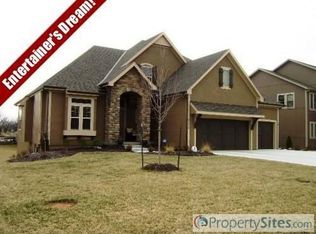
- $923,5004 bd3 ba-- sqft9309 W 158 St, Overland Park, KS 66221Off Market
- $885,2005 bd4 ba3.4k sqft15800 England St, Overland Park, KS 66221Off Market
- $--6 bd5 ba4k sqft15829 England St, Overland Park, KS 66221Sold
- $735,5005 bd4 ba3.2k sqft15825 England St, Overland Park, KS 66221Off Market
- $920,6006 bd4 ba3.3k sqft15832 England St, Overland Park, KS 66221Off Market
Nearby schools
GreatSchools rating
- 7/10Cedar Hills Elementary SchoolGrades: K-5Distance: 0.7 mi
- 8/10Pleasant Ridge Middle SchoolGrades: 6-8Distance: 0.7 mi
- 10/10Blue Valley West High SchoolGrades: 9-12Distance: 0.4 mi
Schools provided by the listing agent
- Elementary: Brookridge
Source: Heartland MLS as distributed by MLS GRID. This data may not be complete. We recommend contacting the local school district to confirm school assignments for this home.
Get a cash offer in 3 minutes
Find out how much your home could sell for in as little as 3 minutes with a no-obligation cash offer.
Estimated market value
$749,400
Get a cash offer in 3 minutes
Find out how much your home could sell for in as little as 3 minutes with a no-obligation cash offer.
Estimated market value
$749,400
- Kansas
- Johnson County
- Overland Park
- 66221
- Wilshire Farms
- 15816 England St
Nearby cities
Nearby neighborhoods
Nearby zip codes
Other Overland Park Topics
