Nestled on a quiet cul-de-sac, this meticulously maintained home offers a bright open floor plan. Enter into pristine hardwoods with loads of natural light pouring through the wall of windows. Guests will gather around the large Kitchen island while enjoying the big game in the Great Room. Then take the party to the newly remodeled lower level with huge bar. Truly an entertainers dream home!
Sold
Price Unknown
15829 England St, Overland Park, KS 66221
6beds
4,038sqft
Single Family Residence
Built in 2010
0.26 Acres Lot
$767,300 Zestimate®
$--/sqft
$4,750 Estimated rent
Home value
$767,300
$729,000 - $806,000
$4,750/mo
Zestimate® history
Owner options
List your home for rent
$4,750/mo
Rent Zestimate®
Find your next renter with Zillow Rental Manager. Plus, with online applications, you can quickly screen prospective tenants – for free.
$4,750/mo
Rent Zestimate®
Refinance and save
Refinancing to a lower rate could help reduce your monthly payments and save thousands over the life of the loan.
Explore your selling options
Work with a Zillow partner agent
Leverage their expertise and Zillow's premium Showcase listings to get your home seen by more buyers.
Get startedList with your own agent
Get your home in front of millions of buyers by listing it on Zillow.
Learn how to do itSell it yourself
Take full control of how buyers see your home on Zillow by listing For Sale by Owner (FSBO).
List your homeWhat's special
Newly remodeled lower levelLarge kitchen islandHuge barBright open floor plan
Zillow last checked:
Listing updated:
Listed by:
Tamra Trickey 913-481-1610,
ReeceNichols - Leawood
Bought with:
Andy Blake, SP00230580
Realty Executives
Source: Heartland MLS as distributed by MLS GRID,MLS#: 2435131
Facts & features
Interior
Bedrooms & bathrooms
- Bedrooms: 6
- Bathrooms: 5
- Full bathrooms: 5
Primary bedroom
- Features: Carpet, Walk-In Closet(s)
- Level: Second
- Area: 270 Square Feet
- Dimensions: 18 x 15
Bedroom 2
- Features: Carpet, Walk-In Closet(s)
- Level: Second
- Area: 143 Square Feet
- Dimensions: 11 x 13
Bedroom 3
- Features: Walk-In Closet(s)
- Level: Second
- Area: 144 Square Feet
- Dimensions: 12 x 12
Bedroom 4
- Features: Carpet, Walk-In Closet(s)
- Level: Second
- Area: 144 Square Feet
- Dimensions: 12 x 12
Bedroom 5
- Features: Carpet, Walk-In Closet(s)
- Level: First
- Area: 130 Square Feet
- Dimensions: 10 x 13
Breakfast room
- Level: First
- Area: 220 Square Feet
- Dimensions: 11 x 20
Dining room
- Features: Carpet
- Level: First
- Area: 132 Square Feet
- Dimensions: 11 x 12
Great room
- Features: Built-in Features, Fireplace
- Level: First
- Area: 270 Square Feet
- Dimensions: 18 x 15
Kitchen
- Features: Kitchen Island, Pantry
- Level: First
- Area: 210 Square Feet
- Dimensions: 15 x 14
Heating
- Forced Air
Cooling
- Electric
Appliances
- Laundry: Bedroom Level, Upper Level
Features
- Kitchen Island, Pantry, Stained Cabinets, Walk-In Closet(s), Wet Bar
- Flooring: Carpet, Wood
- Basement: Daylight,Finished
- Number of fireplaces: 1
- Fireplace features: Great Room
Interior area
- Total structure area: 4,038
- Total interior livable area: 4,038 sqft
- Finished area above ground: 3,073
- Finished area below ground: 965
Property
Parking
- Total spaces: 3
- Parking features: Attached
- Attached garage spaces: 3
Features
- Patio & porch: Covered
- Spa features: Bath
Lot
- Size: 0.26 Acres
- Features: Cul-De-Sac
Details
- Parcel number: NP90990000 0292
Construction
Type & style
- Home type: SingleFamily
- Architectural style: Traditional
- Property subtype: Single Family Residence
Materials
- Stone Trim, Stucco & Frame
- Roof: Composition
Condition
- Year built: 2010
Details
- Builder model: Hepburn
- Builder name: Rodrock
Utilities & green energy
- Sewer: Public Sewer
- Water: Public
Community & HOA
Community
- Subdivision: Wilshire Farms
HOA
- Has HOA: Yes
- Amenities included: Clubhouse, Exercise Room, Party Room, Play Area, Pool, Tennis Court(s), Trail(s)
- Services included: Other, Trash
Location
- Region: Overland Park
Financial & listing details
- Tax assessed value: $702,500
- Annual tax amount: $6,670
- Date on market: 5/24/2023
- Listing terms: Cash,Conventional,Private Financing Available,VA Loan
- Ownership: Estate/Trust
Price history
| Date | Event | Price |
|---|---|---|
| 9/28/2023 | Sold | -- |
Source:  Heartland MLS as distributed by MLS GRID #2435131 Report a problem Heartland MLS as distributed by MLS GRID #2435131 Report a problem | ||
| 5/25/2023 | Pending sale | $685,000$170/sqft |
Source: Heartland MLS as distributed by MLS GRID #2435131 Report a problem | ||
| 5/24/2023 | Listed for sale | $685,000$170/sqft |
Source: Heartland MLS as distributed by MLS GRID #2435131 Report a problem | ||
| 3/4/2011 | Sold | -- |
Source: Agent Provided Report a problem | ||
Public tax history
| Year | Property taxes | Tax assessment |
|---|---|---|
| 2025 | $8,308 +4.6% | $80,787 +4.8% |
| 2024 | $7,945 +8.7% | $77,107 +10.1% |
| 2023 | $7,309 +9.6% | $70,012 +11.5% |
| 2022 | $6,670 | $62,767 +7.1% |
| 2021 | -- | $58,615 +6% |
| 2020 | $6,223 | $55,303 -3.8% |
| 2019 | -- | $57,488 -0.4% |
| 2018 | -- | $57,695 +5.2% |
| 2017 | -- | $54,866 -1.3% |
| 2016 | $6,643 +5.4% | $55,568 +5.8% |
| 2015 | $6,304 +7.3% | $52,498 +10.9% |
| 2013 | $5,875 +71.8% | $47,334 -3% |
| 2012 | $3,419 | $48,789 |
Find assessor info on the county website
Neighborhood: Wilshire Farms
Nearby homes
- $684,5004 bd3 ba2.8k sqft15833 England St, Overland Park, KS 66221Off Market
- $743,0005 bd4 ba3.2k sqft15825 England St, Overland Park, KS 66221Off Market
- $--6 bd5 ba4.2k sqft15821 England St, Overland Park, KS 66221Sold
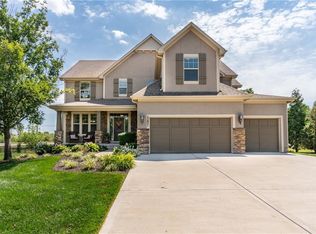
- $--4 bd4 ba2.8k sqft15816 England St, Overland Park, KS 66221Sold
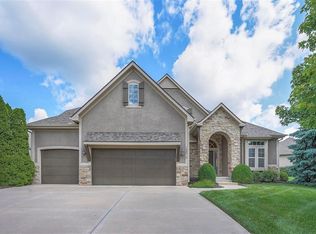
- $719,2005 bd4 ba3.1k sqft15832 Hayes St, Overland Park, KS 66221Off Market
- $750,8004 bd3 ba2.9k sqft15824 England St, Overland Park, KS 66221Off Market
- $--5 bd5 ba4k sqft15808 England St, Overland Park, KS 66221Sold
- $829,4006 bd5 ba4.2k sqft15817 England St, Overland Park, KS 66221Off Market
Nearby schools
GreatSchools rating
- 7/10Cedar Hills Elementary SchoolGrades: K-5Distance: 0.7 mi
- 8/10Pleasant Ridge Middle SchoolGrades: 6-8Distance: 0.7 mi
- 10/10Blue Valley West High SchoolGrades: 9-12Distance: 0.4 mi
Schools provided by the listing agent
- Elementary: Cedar Hills
- Middle: Pleasant Ridge
- High: Blue Valley West
Source: Heartland MLS as distributed by MLS GRID. This data may not be complete. We recommend contacting the local school district to confirm school assignments for this home.
Get a cash offer in 3 minutes
Find out how much your home could sell for in as little as 3 minutes with a no-obligation cash offer.
Estimated market value
$767,300
Get a cash offer in 3 minutes
Find out how much your home could sell for in as little as 3 minutes with a no-obligation cash offer.
Estimated market value
$767,300
- Kansas
- Johnson County
- Overland Park
- 66221
- Wilshire Farms
- 15829 England St
Nearby cities
Nearby neighborhoods
Nearby zip codes
Other Overland Park Topics
