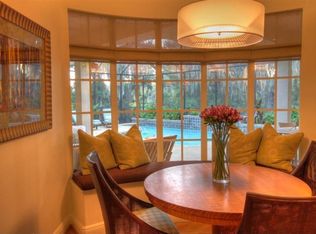
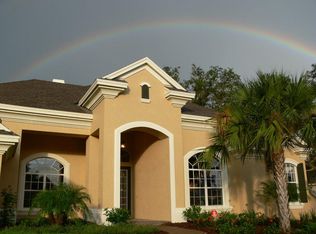
Welcome to Soratrace in FishHawk Ranch — where luxury, style, and function unite in this completely remodeled Arthur Rutenberg custom home. Every detail has been meticulously curated to create a space that feels brand new, blending timeless sophistication with the warmth and comfort of everyday living. Perfectly positioned on a beautiful conservation and pond lot, this home offers ultimate privacy and serene natural views. Step inside, and the formal living room immediately sets the tone with elegant pocket sliders that frame the lush backdrop, a cozy fireplace, and custom built-in shelving that adds both charm and function. The family room continues the theme of refined comfort, showcasing stunning built-ins, expansive windows that fill the home with natural light, and indoor/outdoor built-in speakers that create the perfect soundtrack for entertaining or relaxing, seamlessly connecting indoor and outdoor living. Throughout the home, you’ll find thoughtful, high-quality updates including a roof (2020), HVAC (2024), tankless water heater (2023), water softener (2023), interior and exterior paint (2024/2018), plantation shutters (2019), ceiling fans (2023–2025), and two new garage door openers (2025). The home also features a new washer and gas dryer (2024), ensuring every detail is ready for modern living. The remodeled chef’s kitchen is a true centerpiece, featuring quartz countertops (2022), hardwood flooring (2023), stainless steel appliances including a gas range, and an oversized island with bar seating — perfect for casual mornings or entertaining in style. The luxurious primary suite offers hardwood floors, private patio access, and a spa-inspired bathroom with dual vanities, a soaking tub, and a walk-in shower. Each secondary bedroom is generously sized and beautifully updated, while the remodeled powder bath (2022) and refreshed tile in the bathrooms and laundry (2023) maintain the same elevated design standard. Step outside to your private oasis — the screened lanai and remodeled pool area (2021) feature travertine decking, a storage closet for pool or outdoor essentials, and a second covered space with a grill hood, creating the perfect spot for outdoor dining while enjoying breathtaking conservation and pond views. The indoor/outdoor built-in speakers extend to the lanai and pool area, providing a full entertainment experience for gatherings or quiet evenings. Surrounded by lush landscaping and accent lighting (2023–2025), this retreat is ideal for both relaxing evenings and entertaining. The new pool pump, filter, and heater (2025) ensure effortless enjoyment. With stunning curb appeal, a side-entry 3-car garage, and the craftsmanship Arthur Rutenberg is known for, this home stands as one of FishHawk’s true showpieces. Nestled in the exclusive gated enclave of Soratrace, residents enjoy access to resort-style amenities including pools, parks, fitness centers, trails, and top-rated schools. A rare opportunity to own a completely remodeled, design-forward home that perfectly captures modern luxury, thoughtful detail, and the beauty of Florida living.
Sold for $1,090,000
$1,090,000
15817 SORAWATER DRIVE, LITHIA, FL 33547
4beds
3,712sqft
Single Family Residence
Built in 2006
0.39 Acres Lot
$1,072,100 Zestimate®
$294/sqft
$5,130 Estimated rent
Home value
$1,072,100
Estimated sales range
Not available
$5,130/mo
Zestimate® history
Owner options
List your home for rent
$5,130/mo
Rent Zestimate®
Find your next renter with Zillow Rental Manager. Plus, with online applications, you can quickly screen prospective tenants – for free.
$5,130/mo
Rent Zestimate®
Refinance and save
$7,595/mo
Est. payment
Refinancing to a lower rate could help reduce your monthly payments and save thousands over the life of the loan.
$7,595/mo
Est. payment
Explore your selling options
Work with a Zillow partner agent
Leverage their expertise and Zillow's premium Showcase listings to get your home seen by more buyers.
Get startedList with your own agent
Get your home in front of millions of buyers by listing it on Zillow.
Learn how to do itSell it yourself
Take full control of how buyers see your home on Zillow by listing For Sale by Owner (FSBO).
List your homeWhat's special
Cozy fireplaceScreened lanaiPrivate patio accessPrivate oasisExpansive windowsRemodeled powder bathQuartz countertops
Zillow last checked:
Listing updated:
Listed by:
Brenda Wade 813-655-5333,
SIGNATURE REALTY ASSOCIATES 813-689-3115
Bought with:
Brenda Wade, 695977
SIGNATURE REALTY ASSOCIATES
Source: Stellar MLS,MLS#: TB8442932 Originating MLS: Suncoast Tampa
Originating MLS: Suncoast Tampa
Facts & features
Interior
Bedrooms & bathrooms
- Bedrooms: 4
- Bathrooms: 4
- Full bathrooms: 3
- 1/2 bathrooms: 1
Rooms
- Room types: Attic, Bonus Room, Den/Library/Office, Family Room, Dining Room, Living Room, Utility Room
Primary bedroom
- Features: Walk-In Closet(s)
- Level: First
- Area: 414 Square Feet
- Dimensions: 23x18
Bedroom 2
- Features: Built-in Closet
- Level: First
- Area: 154 Square Feet
- Dimensions: 14x11
Bedroom 3
- Features: Built-in Closet
- Level: First
- Area: 154 Square Feet
- Dimensions: 14x11
Bedroom 4
- Features: Built-in Closet
- Level: First
- Area: 154 Square Feet
- Dimensions: 14x11
Bonus room
- Features: Built-in Closet
- Level: First
- Area: 304 Square Feet
- Dimensions: 19x16
Dining room
- Level: First
- Area: 165 Square Feet
- Dimensions: 15x11
Family room
- Level: First
- Area: 336 Square Feet
- Dimensions: 21x16
Kitchen
- Level: First
- Area: 204 Square Feet
- Dimensions: 17x12
Living room
- Level: First
- Area: 255 Square Feet
- Dimensions: 17x15
Office
- Level: First
- Area: 204 Square Feet
- Dimensions: 17x12
Heating
- Central, Natural Gas
Cooling
- Central Air
Appliances
- Included: Oven, Convection Oven, Cooktop, Dishwasher, Disposal, Exhaust Fan, Gas Water Heater, Microwave, Range, Range Hood, Tankless Water Heater, Water Softener, Wine Refrigerator
- Laundry: Inside, Laundry Room
Features
- Built-in Features, Cathedral Ceiling(s), Ceiling Fan(s), Coffered Ceiling(s), Crown Molding, Eating Space In Kitchen, High Ceilings, In Wall Pest System, Kitchen/Family Room Combo, Primary Bedroom Main Floor, Solid Surface Counters, Solid Wood Cabinets, Split Bedroom, Stone Counters, Thermostat, Tray Ceiling(s), Walk-In Closet(s)
- Flooring: Ceramic Tile, Travertine, Hardwood
- Doors: Sliding Doors
- Windows: Drapes, Low Emissivity Windows, Shutters, Window Treatments
- Has fireplace: Yes
- Fireplace features: Living Room, Wood Burning
Interior area
- Total structure area: 5,057
- Total interior livable area: 3,712 sqft
Property
Parking
- Total spaces: 3
- Parking features: Driveway, Garage Faces Side
- Attached garage spaces: 3
- Has uncovered spaces: Yes
Features
- Levels: One
- Stories: 1
- Patio & porch: Front Porch, Rear Porch, Screened
- Exterior features: Irrigation System, Lighting, Private Mailbox, Rain Gutters, Sidewalk, Sprinkler Metered, Storage
- Has private pool: Yes
- Pool features: Gunite, Heated, In Ground, Lighting, Screen Enclosure, Tile
- Has spa: Yes
- Spa features: Heated, In Ground
- Has view: Yes
- View description: Pool, Trees/Woods, Water, Pond
- Has water view: Yes
- Water view: Water,Pond
- Waterfront features: Pond, Pond Access
Lot
- Size: 0.39 Acres
- Dimensions: 96.42 x 154
- Features: Conservation Area, In County, Landscaped, Sidewalk, Street Dead-End, Above Flood Plain
- Residential vegetation: Mature Landscaping, Trees/Landscaped
Details
- Parcel number: U32302169Y00006500025.0
- Zoning: PD
- Special conditions: None
Construction
Type & style
- Home type: SingleFamily
- Property subtype: Single Family Residence
Materials
- Block, Stucco
- Foundation: Slab
- Roof: Shingle
Condition
- New construction: No
- Year built: 2006
Utilities & green energy
- Sewer: Public Sewer
- Water: Public
- Utilities for property: Cable Connected, Electricity Connected, Fiber Optics, Fire Hydrant, Natural Gas Connected, Phone Available, Public, Sewer Connected, Street Lights, Underground Utilities, Water Connected
Community & HOA
Community
- Features: Clubhouse, Deed Restrictions, Fitness Center, Gated Community - No Guard, Irrigation-Reclaimed Water, Park, Playground, Pool, Restaurant, Sidewalks, Tennis Court(s)
- Security: Fire Alarm, Gated Community, Security Gate, Security System Owned, Smoke Detector(s)
- Pet fee: $0 monthly
- Subdivision: FISHHAWK RANCH
HOA
- Has HOA: Yes
- Amenities included: Clubhouse, Fence Restrictions, Fitness Center, Gated, Park, Playground, Pool, Tennis Court(s), Trail(s)
- Services included: Community Pool, Maintenance Grounds, Pool Maintenance, Private Road, Recreational Facilities
- HOA fee: $54 monthly
- HOA name: Grand Manor
- HOA phone: 855-947-2636
Location
- Region: Lithia
Financial & listing details
- Price per square foot: $294/sqft
- Tax assessed value: $903,405
- Annual tax amount: $12,624
- Date on market: 11/5/2025
- Cumulative days on market: 4 days
- Listing terms: Cash,Conventional,FHA,VA Loan
- Ownership: Fee Simple
- Total actual rent: 0
- Electric utility on property: Yes
- Road surface type: Paved, Asphalt
Price history
| Date | Event | Price |
|---|---|---|
| 12/15/2025 | Sold | $1,090,000-0.9%$294/sqft |
Source:  Stellar MLS #TB8442932 Report a problem Stellar MLS #TB8442932 Report a problem | ||
| 11/10/2025 | Pending sale | $1,100,000$296/sqft |
Source: Stellar MLS #TB8442932 Report a problem | ||
| 11/5/2025 | Listed for sale | $1,100,000+96.4%$296/sqft |
Source: Stellar MLS #TB8442932 Report a problem | ||
| 12/6/2017 | Sold | $560,000-6.7%$151/sqft |
Source: Public Record Report a problem | ||
| 8/5/2017 | Price change | $600,000-2.4%$162/sqft |
Source: YELLOWFIN REALTY #T2890118 Report a problem | ||
| 7/1/2017 | Listed for sale | $615,000-8.1%$166/sqft |
Source: YELLOWFIN REALTY #T2890118 Report a problem | ||
| 8/30/2016 | Listing removed | $669,000$180/sqft |
Source: YELLOWFIN REALTY #T2772372 Report a problem | ||
| 5/11/2016 | Price change | $669,000-0.1%$180/sqft |
Source: YELLOWFIN REALTY #T2772372 Report a problem | ||
| 4/23/2016 | Price change | $669,500-0.1%$180/sqft |
Source: YELLOWFIN REALTY #T2772372 Report a problem | ||
| 1/26/2016 | Price change | $670,500-0.7%$181/sqft |
Source: YELLOWFIN REALTY #T2772372 Report a problem | ||
| 1/13/2016 | Price change | $674,900-2.9%$182/sqft |
Source: YELLOWFIN REALTY #T2772372 Report a problem | ||
| 8/8/2015 | Listed for sale | $695,000+546.5%$187/sqft |
Source: YELLOWFIN REALTY #T2772372 Report a problem | ||
| 11/24/2004 | Sold | $107,500$29/sqft |
Source: Public Record Report a problem | ||
Public tax history
| Year | Property taxes | Tax assessment |
|---|---|---|
| 2025 | $13,436 +6.4% | $655,793 +2.9% |
| 2024 | $12,624 +2.7% | $637,311 +3% |
| 2023 | $12,293 +2.8% | $618,749 +3% |
| 2022 | $11,953 +2.5% | $600,727 +3% |
| 2021 | $11,661 +1.2% | $583,230 +1.4% |
| 2020 | $11,528 +1.7% | $575,178 +2.3% |
| 2019 | $11,336 | $562,246 +0.4% |
| 2018 | $11,336 -0.4% | $560,086 +6.2% |
| 2017 | $11,382 +41.7% | $527,201 +43.3% |
| 2016 | $8,033 +0.5% | $367,957 +0.7% |
| 2015 | $7,994 -0.7% | $365,399 +0.8% |
| 2014 | $8,048 | $362,499 +1.5% |
| 2013 | $8,048 -0.9% | $357,142 +1.7% |
| 2012 | $8,120 +2.4% | $351,172 +3% |
| 2011 | $7,927 +2% | $340,944 +1.5% |
| 2010 | $7,774 -11.5% | $335,905 -12.6% |
| 2009 | $8,780 -12.9% | $384,365 -14.6% |
| 2008 | $10,082 -14.2% | $450,034 -14.1% |
| 2007 | $11,754 +218.8% | $523,982 +475.1% |
| 2006 | $3,688 +27.2% | $91,117 +28.6% |
| 2005 | $2,899 | $70,869 -12.5% |
| 2004 | -- | $80,993 |
Find assessor info on the county website
Neighborhood: 33547
Nearby homes
- $1,129,7004 bd3 ba3.9k sqft15815 Sorawater Dr, Lithia, FL 33547Off Market
- $834,5004 bd3 ba4.2k sqft15819 Sorawater Dr, Lithia, FL 33547Off Market
- $1,031,1004 bd4 ba3.7k sqft15816 Sorawater Dr, Lithia, FL 33547Off Market
- $911,5004 bd3 ba3.4k sqft15813 Sorawater Dr, Lithia, FL 33547Off Market

- $1,045,5004 bd3 ba3.7k sqft15821 Sorawater Dr, Lithia, FL 33547Off Market
- $985,4004 bd4 ba4.2k sqft15820 Sorawater Dr, Lithia, FL 33547Off Market
- $969,9004 bd3 ba3.4k sqft15812 Sorawater Dr, Lithia, FL 33547Off Market
- $1,030,0004 bd4 ba3.6k sqft15811 Sorawater Dr, Lithia, FL 33547Sold
Nearby schools
GreatSchools rating
- 9/10Fishhawk Creek Elementary SchoolGrades: PK-5Distance: 0.6 mi
- 9/10Randall Middle SchoolGrades: 6-8Distance: 1.9 mi
- 8/10Newsome High SchoolGrades: 9-12Distance: 2 mi
Schools provided by the listing agent
- Elementary: Fishhawk Creek-HB
- Middle: Randall-HB
- High: Newsome-HB
Source: Stellar MLS. This data may not be complete. We recommend contacting the local school district to confirm school assignments for this home.
Get a cash offer in 3 minutes
Find out how much your home could sell for in as little as 3 minutes with a no-obligation cash offer.
Estimated market value
$1,072,100
Get a cash offer in 3 minutes
Find out how much your home could sell for in as little as 3 minutes with a no-obligation cash offer.
Estimated market value
$1,072,100
- Florida
- Hillsborough County
- Lithia
- 33547
- 15817 SORAWATER DRIVE
Nearby cities
Nearby neighborhoods
Nearby zip codes
Other Lithia Topics
