Beautiful 4-Bedroom Home on 1.05 Acre in Sought-After Subdivision Welcome to this stunning 4-bedroom, 2.5-bath home situated on a beautifully landscaped lot in a desirable, established subdivision. Designed with comfort and functionality in mind, this home offers an open floor plan ideal for both everyday living and entertaining. The spacious living area features a cozy fireplace and flows seamlessly into the dining and kitchen spaces. The kitchen boasts all granite countertops, ample cabinetry, and a convenient office nook perfect for a home office or study area. The primary suite is a true retreat with a generous walk-in closet, a luxurious walk-in shower, and a relaxing jacuzzi tub. All floors throughout the home are finished in stylish and easy-to-maintain tile. Step outside to enjoy the covered back porch, complete with a half bath-perfect for outdoor entertaining. A charming gazebo with a built-in sink enhances your outdoor cooking and gathering experience. Mature trees and professional landscaping provide shade and beauty throughout the property. Additional features include a 2.5-car garage, ideal for extra storage or workspace. Don't miss this rare opportunity to own a beautiful home on a spacious lot in a peaceful and well-kept neighborhood!
Sold
Price Unknown
15818 Lake Breeze, Lytle, TX 78052
4beds
1,973sqft
Single Family Residence
Built in 2008
1.06 Acres Lot
$460,900 Zestimate®
$--/sqft
$2,454 Estimated rent
Home value
$460,900
Estimated sales range
Not available
$2,454/mo
Zestimate® history
Owner options
List your home for rent
$2,454/mo
Rent Zestimate®
Find your next renter with Zillow Rental Manager. Plus, with online applications, you can quickly screen prospective tenants – for free.
$2,454/mo
Rent Zestimate®
Refinance and save
$118/mo
Est. payment
Refinancing to a lower rate could help reduce your monthly payments and save thousands over the life of the loan.
$118/mo
Est. payment
Explore your selling options
Work with a Zillow partner agent
Leverage their expertise and Zillow's premium Showcase listings to get your home seen by more buyers.
Get startedList with your own agent
Get your home in front of millions of buyers by listing it on Zillow.
Learn how to do itSell it yourself
Take full control of how buyers see your home on Zillow by listing For Sale by Owner (FSBO).
List your homeWhat's special
Cozy fireplaceOffice nookOpen floor planSpacious lotGranite countertopsJacuzzi tubCharming gazebo
Zillow last checked:
Listing updated:
Listed by:
Bradley Boyd TREC #446149 (210) 260-6496,
Brush Country Real Estate
Source: LERA MLS,MLS#: 1891896
Facts & features
Interior
Bedrooms & bathrooms
- Bedrooms: 4
- Bathrooms: 3
- Full bathrooms: 2
- 1/2 bathrooms: 1
Primary bedroom
- Area: 225
- Dimensions: 15 x 15
Bedroom 2
- Area: 132
- Dimensions: 11 x 12
Bedroom 3
- Area: 156
- Dimensions: 12 x 13
Bedroom 4
- Area: 121
- Dimensions: 11 x 11
Primary bathroom
- Features: Tub/Shower Separate, Double Vanity
- Area: 120
- Dimensions: 10 x 12
Dining room
- Area: 121
- Dimensions: 11 x 11
Kitchen
- Area: 240
- Dimensions: 15 x 16
Living room
- Area: 288
- Dimensions: 16 x 18
Heating
- Central, Electric
Cooling
- Central Air
Appliances
- Included: Cooktop, Built-In Oven, Self Cleaning Oven, Microwave
- Laundry: Main Level, Laundry Room, Washer Hookup, Dryer Connection
Features
- One Living Area, Separate Dining Room, Kitchen Island, Breakfast Bar, Pantry, Study/Library, Utility Room Inside, 1st Floor Lvl/No Steps, High Ceilings, Open Floorplan, All Bedrooms Downstairs, Walk-In Closet(s), Master Downstairs, Ceiling Fan(s)
- Flooring: Ceramic Tile
- Windows: Window Coverings
- Has basement: No
- Number of fireplaces: 1
- Fireplace features: One
Interior area
- Total interior livable area: 1,973 sqft
Property
Parking
- Total spaces: 2
- Parking features: Two Car Garage, Golf Cart Garage
- Garage spaces: 2
Accessibility
- Accessibility features: Int Door Opening 32"+, Accessible Entrance, Accessible Hallway(s), First Floor Bath, Full Bath/Bed on 1st Flr, First Floor Bedroom
Features
- Levels: One
- Stories: 1
- Pool features: None
Lot
- Size: 1.06 Acres
- Features: 1 - 2 Acres
Details
- Parcel number: R68251
Construction
Type & style
- Home type: SingleFamily
- Property subtype: Single Family Residence
Materials
- Stone, Stucco
- Foundation: Slab
- Roof: Composition
Condition
- Pre-Owned
- New construction: No
- Year built: 2008
Details
- Builder name: RENDON CUSTOM HOMES
Utilities & green energy
- Electric: CPS
- Sewer: N/A, Septic
- Water: CITY OF LYTL
Community & HOA
Community
- Features: Playground, Lake/River Park
- Security: Smoke Detector(s)
- Subdivision: Lake Shore Estates
HOA
- Has HOA: Yes
- HOA fee: $118 quarterly
- HOA name: LAKE SHORE ESTATES
Location
- Region: Lytle
Financial & listing details
- Tax assessed value: $435,130
- Annual tax amount: $9,227
- Date on market: 8/12/2025
- Cumulative days on market: 22 days
- Listing terms: Conventional,FHA,VA Loan,Cash
- Road surface type: Asphalt
Price history
| Date | Event | Price |
|---|---|---|
| 10/10/2025 | Sold | -- |
Source:  LERA MLS #1891896 Report a problem LERA MLS #1891896 Report a problem | ||
| 9/3/2025 | Pending sale | $449,990$228/sqft |
Source: LERA MLS #1891896 Report a problem | ||
| 8/12/2025 | Listed for sale | $449,990$228/sqft |
Source: LERA MLS #1891896 Report a problem | ||
Public tax history
| Year | Property taxes | Tax assessment |
|---|---|---|
| 2025 | $3,622 +66.1% | $435,130 +2.7% |
| 2024 | $2,180 +5.4% | $423,521 +10% |
| 2023 | $2,069 +2.9% | $385,019 +10% |
| 2022 | $2,010 +0.4% | $350,017 +10% |
| 2021 | $2,002 +6.6% | $318,197 +10% |
| 2020 | $1,878 +3.8% | $289,270 +4.1% |
| 2019 | $1,809 +12.9% | $277,950 +6.3% |
| 2018 | $1,603 +11.2% | $261,503 +10% |
| 2017 | $1,442 +8.9% | $237,730 +7.8% |
| 2016 | $1,324 +3.6% | $220,510 |
| 2015 | $1,278 | $220,510 +0.2% |
| 2014 | $1,278 | $220,120 +0.2% |
| 2012 | -- | $219,590 +1.4% |
| 2011 | -- | $216,590 |
| 2010 | -- | $216,590 -1% |
| 2009 | -- | $218,770 +1723.1% |
| 2008 | -- | $12,000 |
Find assessor info on the county website
Neighborhood: 78052
Nearby homes
- $118,400-- bd1 ba554 sqft2447 Old Castroville Rd UNIT C, Bandera, TX 78003Off Market
- $--3 bd3 ba2.2k sqft15814 Lake Breeze Dr, Lytle, TX 78052Sold

- $437,4004 bd2 ba1.9k sqft15822 Lake Breeze Dr, Lytle, TX 78052Off Market
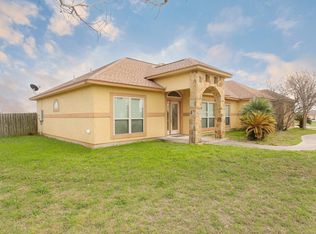
- $375,6003 bd2 ba1.6k sqft15902 Lake Side Dr, Lytle, TX 78052Off Market
- $--3 bd2 ba1.7k sqft15819 Lake Breeze Dr, Lytle, TX 78052Sold
- $429,2003 bd2 ba1.7k sqft15819 Lake Breeze Dr, Lytle, TX 78052Off Market
- $613,400-- bd2 ba3k sqft15810 Lake Breeze Dr, Lytle, TX 78052Off Market
- $218,3704 bd3 ba2.1k sqft15815 Lake Breeze Dr, Lytle, TX 78052Off Market
Nearby schools
GreatSchools rating
- 4/10Lytle Elementary SchoolGrades: 2-5Distance: 0.9 mi
- 4/10Lytle Junior High SchoolGrades: 6-8Distance: 0.7 mi
- 4/10Lytle High SchoolGrades: 9-12Distance: 0.7 mi
Schools provided by the listing agent
- Elementary: Lytle
- Middle: Lytle
- High: Lytle
- District: Lytle
Source: LERA MLS. This data may not be complete. We recommend contacting the local school district to confirm school assignments for this home.
Get a cash offer in 3 minutes
Find out how much your home could sell for in as little as 3 minutes with a no-obligation cash offer.
Estimated market value
$460,900
Get a cash offer in 3 minutes
Find out how much your home could sell for in as little as 3 minutes with a no-obligation cash offer.
Estimated market value
$460,900
- Texas
- Medina County
- Lytle
- 78052
- 15818 Lake Breeze
Nearby cities
Nearby zip codes
Other Lytle Topics
