This meticulously maintained 4bd/2.5ba/Bonus home on a quiet cul-de-sac in the sought-after Wynfield Forest community features incredible neighborhood amenities, including a clubhouse, pool, tennis/pickleball/Volleyball courts, and Rec Area. Or enjoy your own personal tree house and upper deck in your own fenced backyard.
Inside, you’re greeted by a new front door and a light-filled interior featuring fresh paint throughout and one of two staircases. The main level offers a seamless flow between the formal living room (ideal for a study) and the dining room, leading into a fully remodeled kitchen. This space is a showstopper, featuring custom cabinetry with upper/lower lighting, granite countertops, stainless appliances, custom backsplash accent piece, and a wine cooler. The kitchen opens directly into the family room, anchored by a cozy gas log fireplace, a back staircase, and access to the screened porch with two fans for additional entertaining space.
Upstairs, the primary suite is a private oversized retreat with a beautifully updated ensuite bathroom including His and Her custom walk-in closets. Three additional bedrooms are joined by a remodeled secondary bath and a massive bonus/theater room, complete with projector equipment and a screen for the ultimate movie night.
Updates/Features/Systems: New HVAC, Gas Furnace, and Gas Water Heater (all 2024); Roof replaced in 2017. Outdoor Living: Freshly painted exterior, spacious back deck, & 3 water spigots around the home. Garage & Storage: Side-load garage with a flat driveway, 220V car charger, custom cabinetry, extra shelving, along with a partially floored attic and a walk-in crawl space large enough for all your yard equipment.
Closed
$735,000
15819 Breton Brook St, Huntersville, NC 28078
4beds
3,200sqft
Single Family Residence
Built in 1997
0.31 Acres Lot
$738,200 Zestimate®
$230/sqft
$3,066 Estimated rent
Home value
$738,200
$687,000 - $790,000
$3,066/mo
Zestimate® history
Owner options
List your home for rent
$3,066/mo
Rent Zestimate®
Find your next renter with Zillow Rental Manager. Plus, with online applications, you can quickly screen prospective tenants – for free.
$3,066/mo
Rent Zestimate®
Refinance and save
$4,855/mo
Est. payment
Refinancing to a lower rate could help reduce your monthly payments and save thousands over the life of the loan.
$4,855/mo
Est. payment
Explore your selling options
Work with a Zillow partner agent
Leverage their expertise and Zillow's premium Showcase listings to get your home seen by more buyers.
Get startedList with your own agent
Get your home in front of millions of buyers by listing it on Zillow.
Learn how to do itSell it yourself
Take full control of how buyers see your home on Zillow by listing For Sale by Owner (FSBO).
List your homeWhat's special
Cozy gas log fireplacePersonal tree houseUpper deckLight-filled interiorSpacious back deckFresh paint throughoutRemodeled secondary bath
Zillow last checked:
Listing updated:
Listed by:
Christy Walker christy@christywalker.com,
Premier Sotheby's International Realty
Bought with:
Brian English
Realty One Group Revolution
Source: Canopy MLS as distributed by MLS GRID,MLS#: 4364763
Facts & features
Interior
Bedrooms & bathrooms
- Bedrooms: 4
- Bathrooms: 3
- Full bathrooms: 2
- 1/2 bathrooms: 1
Primary bedroom
- Level: Upper
Bedroom s
- Level: Upper
Bedroom s
- Level: Upper
Bathroom full
- Level: Upper
Bathroom half
- Level: Main
Bathroom full
- Level: Upper
Other
- Level: Upper
Breakfast
- Level: Main
Dining room
- Level: Main
Family room
- Level: Main
Kitchen
- Level: Main
Living room
- Level: Main
Heating
- Forced Air, Natural Gas
Cooling
- Central Air
Appliances
- Included: Dishwasher, Disposal, Gas Water Heater, Microwave, Oven, Plumbed For Ice Maker
- Laundry: Electric Dryer Hookup, Upper Level
Features
- Walk-In Closet(s)
- Flooring: Carpet, Tile, Wood
- Has basement: No
- Fireplace features: Family Room
Interior area
- Total structure area: 3,200
- Total interior livable area: 3,200 sqft
- Finished area above ground: 3,200
- Finished area below ground: 0
Property
Parking
- Total spaces: 2
- Parking features: Driveway, Attached Garage, Garage Door Opener, Garage Faces Side, Garage on Main Level
- Attached garage spaces: 2
- Has uncovered spaces: Yes
Features
- Levels: Two
- Stories: 2
- Patio & porch: Deck, Screened
- Exterior features: In-Ground Irrigation
- Pool features: Community
- Fencing: Back Yard,Fenced
Lot
- Size: 0.31 Acres
- Features: Cul-De-Sac, Wooded
Details
- Parcel number: 00923228
- Zoning: GR
- Special conditions: Standard
Construction
Type & style
- Home type: SingleFamily
- Architectural style: Transitional
- Property subtype: Single Family Residence
Materials
- Brick Partial, Fiber Cement
- Foundation: Crawl Space
Condition
- New construction: No
- Year built: 1997
Utilities & green energy
- Sewer: Public Sewer
- Water: City
- Utilities for property: Electricity Connected
Community & HOA
Community
- Features: Clubhouse, Game Court, Playground, Sidewalks, Street Lights, Tennis Court(s)
- Subdivision: Wynfield Forest
HOA
- Has HOA: Yes
- HOA fee: $463 semi-annually
- HOA name: Hawthorne Management
- HOA phone: 704-377-0114
Location
- Region: Huntersville
Financial & listing details
- Price per square foot: $230/sqft
- Tax assessed value: $547,300
- Annual tax amount: $4,150
- Date on market: 4/10/2026
- Cumulative days on market: 3 days
- Listing terms: Cash,Conventional
- Electric utility on property: Yes
- Road surface type: Concrete, Paved
Price history
| Date | Event | Price |
|---|---|---|
| 5/28/2026 | Sold | $735,000$230/sqft |
Source:  Canopy MLS as distributed by MLS GRID #4364763 Report a problem Canopy MLS as distributed by MLS GRID #4364763 Report a problem | ||
| 4/10/2026 | Listed for sale | $735,000+153%$230/sqft |
Source: Canopy MLS as distributed by MLS GRID #4364763 Report a problem | ||
| 4/28/2005 | Sold | $290,500+10.9%$91/sqft |
Source: Public Record Report a problem | ||
| 9/27/2000 | Sold | $262,000$82/sqft |
Source: Public Record Report a problem | ||
Public tax history
| Year | Property taxes | Tax assessment |
|---|---|---|
| 2025 | $4,150 +1.4% | $547,300 |
| 2024 | $4,093 +9.1% | $547,300 |
| 2023 | $3,751 +6.7% | $547,300 +39.9% |
| 2022 | $3,517 +0.5% | $391,100 |
| 2021 | $3,500 +0.7% | $391,100 |
| 2020 | $3,475 +0.2% | $391,100 |
| 2019 | $3,469 -9% | $391,100 +19.2% |
| 2018 | $3,813 +1.2% | $328,100 |
| 2017 | $3,770 | $328,100 |
| 2016 | $3,770 | $328,100 |
| 2015 | $3,770 +0.1% | $328,100 |
| 2014 | $3,764 | -- |
| 2013 | -- | $328,100 0% |
| 2012 | -- | $328,200 |
| 2011 | -- | $328,200 +21.2% |
| 2010 | -- | $270,700 |
| 2009 | -- | $270,700 |
| 2008 | -- | $270,700 |
| 2007 | -- | $270,700 |
| 2006 | -- | $270,700 |
| 2005 | -- | $270,700 |
| 2004 | -- | $270,700 |
| 2003 | -- | $270,700 +4.9% |
| 2002 | -- | $258,160 +3% |
| 2001 | -- | $250,700 |
| 2000 | -- | $250,700 |
Find assessor info on the county website
Neighborhood: 28078
Nearby homes
- $592,4004 bd3 ba2.4k sqft15825 Breton Brook St, Huntersville, NC 28078Off Market

- $700,0005 bd5 ba3.9k sqft15813 Breton Brook St, Huntersville, NC 28078Sold
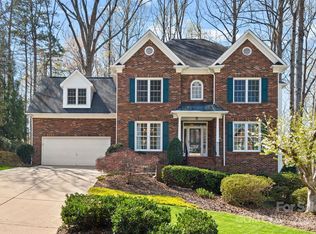
- $621,5004 bd3 ba2.6k sqft8605 Taybrook Dr, Huntersville, NC 28078Sold

- $774,6005 bd4 ba3.4k sqft8600 Taybrook Dr, Huntersville, NC 28078Off Market
- $631,4004 bd2 ba2.8k sqft15814 Breton Brook St, Huntersville, NC 28078Off Market
- $679,3005 bd2 ba3k sqft15807 Breton Brook St, Huntersville, NC 28078Off Market
- $636,7005 bd3 ba2.7k sqft15820 Breton Brook St, Huntersville, NC 28078Off Market
- $732,2504 bd3 ba3.2k sqft15831 Breton Brook St, Huntersville, NC 28078Sold
Nearby schools
GreatSchools rating
- 9/10Grand Oak ElementaryGrades: PK-5Distance: 0.8 mi
- 7/10Francis Bradley MiddleGrades: 6-8Distance: 2.8 mi
- 5/10Hopewell HighGrades: 9-12Distance: 3.1 mi
Schools provided by the listing agent
- Elementary: Grand Oak
- Middle: Francis Bradley
- High: Hopewell
Source: Canopy MLS as distributed by MLS GRID. This data may not be complete. We recommend contacting the local school district to confirm school assignments for this home.
Get a cash offer in 3 minutes
Find out how much your home could sell for in as little as 3 minutes with a no-obligation cash offer.
Estimated market value
$738,200
Get a cash offer in 3 minutes
Find out how much your home could sell for in as little as 3 minutes with a no-obligation cash offer.
Estimated market value
$738,200
- North Carolina
- Mecklenburg County
- Huntersville
- 28078
- 15819 Breton Brook St
Nearby cities
Nearby zip codes
Other Huntersville Topics
