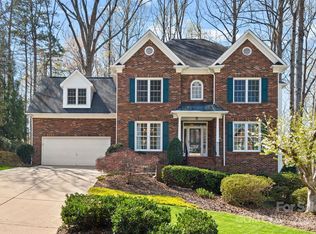
Welcome to your dream home! This impeccably maintained home has been updated where it matters! New Hardie Board siding, HVAC, windows, encapsulated crawlspace and more! This spacious two-level gem boasts an incredible outdoor entertainment area featuring expansive decks with built-in benches, a stone patio, and fully fenced. Surrounded by mature trees, it's the perfect spot for gatherings. Enjoy the convenience of a main-level master bedroom and bathroom, reminiscent of a ranch-style layout, while upstairs, find bright and roomy bedrooms. The remodeled bathroom is a standout, showcasing modern luxury. With triple-pane windows throughout, energy efficiency is guaranteed, keeping you cozy in all seasons. Ample storage abounds, including a walk-in pantry, master closet, and attic space with shelves. Step into this home and experience true craftsmanship and quality, reminiscent of a bygone era when homes were built to last. Wynfield offers an ideal location with ample amenities!
Closed
$621,500
8605 Taybrook Dr, Huntersville, NC 28078
4beds
2,661sqft
Single Family Residence
Built in 1992
0.5 Acres Lot
$647,700 Zestimate®
$234/sqft
$2,915 Estimated rent
Home value
$647,700
$615,000 - $680,000
$2,915/mo
Zestimate® history
Owner options
List your home for rent
$2,915/mo
Rent Zestimate®
Find your next renter with Zillow Rental Manager. Plus, with online applications, you can quickly screen prospective tenants – for free.
$2,915/mo
Rent Zestimate®
Refinance and save
$4,169/mo
Est. payment
Refinancing to a lower rate could help reduce your monthly payments and save thousands over the life of the loan.
$4,169/mo
Est. payment
Explore your selling options
Work with a Zillow partner agent
Leverage their expertise and Zillow's premium Showcase listings to get your home seen by more buyers.
Get startedList with your own agent
Get your home in front of millions of buyers by listing it on Zillow.
Learn how to do itSell it yourself
Take full control of how buyers see your home on Zillow by listing For Sale by Owner (FSBO).
List your homeWhat's special
Zillow last checked:
Listing updated:
Listed by:
Rachel Lewis rachel@lewisandkirk.com,
Lewis And Kirk Realty LLC
Bought with:
Gayle Jackson
Keller Williams Lake Norman
Source: Canopy MLS as distributed by MLS GRID,MLS#: 4127729
Facts & features
Interior
Bedrooms & bathrooms
- Bedrooms: 4
- Bathrooms: 3
- Full bathrooms: 2
- 1/2 bathrooms: 1
- Main level bedrooms: 1
Primary bedroom
- Level: Main
Primary bedroom
- Level: Main
Bedroom s
- Level: Upper
Bedroom s
- Level: Upper
Bedroom s
- Level: Upper
Bedroom s
- Level: Upper
Bathroom full
- Level: Main
Bathroom half
- Level: Main
Bathroom full
- Level: Upper
Bathroom full
- Level: Main
Bathroom half
- Level: Main
Bathroom full
- Level: Upper
Other
- Level: Upper
Other
- Level: Upper
Breakfast
- Level: Main
Breakfast
- Level: Main
Dining room
- Level: Main
Dining room
- Level: Main
Great room
- Level: Main
Great room
- Level: Main
Kitchen
- Level: Main
Kitchen
- Level: Main
Laundry
- Level: Main
Laundry
- Level: Main
Loft
- Level: Upper
Loft
- Level: Upper
Heating
- Electric, Heat Pump, Natural Gas
Cooling
- Ceiling Fan(s), Electric, Heat Pump
Appliances
- Included: Dishwasher, Disposal, Electric Cooktop, Electric Oven, Exhaust Hood, Microwave, Tankless Water Heater
- Laundry: Electric Dryer Hookup, Laundry Room, Main Level, Washer Hookup
Features
- Attic Other, Built-in Features, Walk-In Closet(s), Walk-In Pantry
- Flooring: Bamboo, Brick, Carpet, Laminate
- Doors: Pocket Doors, Screen Door(s), Sliding Doors
- Windows: Insulated Windows, Window Treatments
- Has basement: No
- Attic: Other,Walk-In
- Fireplace features: Great Room, Wood Burning
Interior area
- Total structure area: 2,661
- Total interior livable area: 2,661 sqft
- Finished area above ground: 2,661
- Finished area below ground: 0
Property
Parking
- Total spaces: 2
- Parking features: Attached Garage, Garage Door Opener, Garage Faces Side, Garage on Main Level
- Attached garage spaces: 2
Accessibility
- Accessibility features: Two or More Access Exits, Bath Raised Toilet, Accessible Hallway(s)
Features
- Levels: One and One Half
- Stories: 1.5
- Patio & porch: Deck, Front Porch, Rear Porch, Side Porch
- Pool features: Community
- Fencing: Back Yard,Fenced
- Waterfront features: None
Lot
- Size: 0.5 Acres
- Features: Cul-De-Sac, Sloped, Wooded
Details
- Parcel number: 00918334
- Zoning: GR
- Special conditions: Standard
Construction
Type & style
- Home type: SingleFamily
- Property subtype: Single Family Residence
Materials
- Brick Partial, Fiber Cement, Stucco, Other
- Foundation: Crawl Space
- Roof: Shingle,Wood
Condition
- New construction: No
- Year built: 1992
Utilities & green energy
- Sewer: Public Sewer
- Water: City
- Utilities for property: Cable Available, Electricity Connected, Fiber Optics, Underground Power Lines, Underground Utilities, Wired Internet Available
Community & HOA
Community
- Features: Clubhouse, Game Court, Playground, Sidewalks, Street Lights, Tennis Court(s)
- Security: Carbon Monoxide Detector(s), Security System, Smoke Detector(s)
- Subdivision: Wynfield
HOA
- Has HOA: Yes
- HOA fee: $498 semi-annually
- HOA name: Hawthorne Mgmt Co Inc
- HOA phone: 704-377-0114
Location
- Region: Huntersville
Financial & listing details
- Price per square foot: $234/sqft
- Tax assessed value: $457,600
- Annual tax amount: $3,979
- Date on market: 5/2/2024
- Cumulative days on market: 4 days
- Listing terms: Cash,Conventional,VA Loan
- Electric utility on property: Yes
- Road surface type: Concrete, Paved
Price history
| Date | Event | Price |
|---|---|---|
| 6/10/2024 | Sold | $621,500+6.2%$234/sqft |
Source:  Canopy MLS as distributed by MLS GRID #4127729 Report a problem Canopy MLS as distributed by MLS GRID #4127729 Report a problem | ||
| 5/2/2024 | Listed for sale | $585,000+151.1%$220/sqft |
Source: Canopy MLS as distributed by MLS GRID #4127729 Report a problem | ||
| 5/21/2002 | Sold | $233,000+8.4%$88/sqft |
Source: Public Record Report a problem | ||
| 10/22/1999 | Sold | $215,000$81/sqft |
Source: Public Record Report a problem | ||
Public tax history
| Year | Property taxes | Tax assessment |
|---|---|---|
| 2025 | $3,979 | $523,600 +14.4% |
| 2024 | -- | $457,600 |
| 2023 | -- | $457,600 +40.1% |
| 2022 | -- | $326,700 |
| 2021 | -- | $326,700 |
| 2020 | -- | $326,700 |
| 2019 | $2,917 +0.9% | $326,700 +32.6% |
| 2018 | $2,891 +1.3% | $246,400 |
| 2017 | $2,854 | $246,400 |
| 2016 | $2,854 | $246,400 |
| 2015 | $2,854 +0.2% | $246,400 |
| 2014 | $2,848 | -- |
| 2013 | -- | $246,400 |
| 2012 | -- | $246,400 |
| 2011 | -- | $246,400 +8.6% |
| 2010 | -- | $226,900 |
| 2009 | -- | $226,900 |
| 2008 | -- | $226,900 |
| 2007 | -- | $226,900 |
| 2006 | -- | $226,900 |
| 2005 | -- | $226,900 |
| 2004 | -- | $226,900 |
| 2003 | -- | $226,900 +15.2% |
| 2002 | -- | $197,020 |
| 2001 | -- | $197,020 |
| 2000 | -- | $197,020 |
Find assessor info on the county website
Neighborhood: 28078
Nearby homes
- $558,3004 bd3 ba2.4k sqft8615 Taybrook Dr, Huntersville, NC 28078Off Market

- $700,0005 bd5 ba3.9k sqft15813 Breton Brook St, Huntersville, NC 28078Sold
- $735,0004 bd3 ba3.2k sqft15819 Breton Brook St, Huntersville, NC 28078Sold

- $769,3005 bd4 ba3.4k sqft8600 Taybrook Dr, Huntersville, NC 28078Off Market
- $567,6003 bd2 ba2.5k sqft15313 Coleford Dr, Huntersville, NC 28078Off Market
- $677,1005 bd2 ba3k sqft15807 Breton Brook St, Huntersville, NC 28078Off Market
- $590,6004 bd3 ba2.4k sqft15825 Breton Brook St, Huntersville, NC 28078Off Market
- $486,7002 bd2 ba1.9k sqft8625 Taybrook Dr, Huntersville, NC 28078Off Market
Nearby schools
GreatSchools rating
- 8/10Torrence Creek ElementaryGrades: K-5Distance: 0.8 mi
- 7/10Francis Bradley MiddleGrades: 6-8Distance: 2.8 mi
- 5/10Hopewell HighGrades: 9-12Distance: 3.1 mi
Schools provided by the listing agent
- Elementary: Torrence Creek
- Middle: Francis Bradley
- High: Hopewell
Source: Canopy MLS as distributed by MLS GRID. This data may not be complete. We recommend contacting the local school district to confirm school assignments for this home.
Get a cash offer in 3 minutes
Find out how much your home could sell for in as little as 3 minutes with a no-obligation cash offer.
Estimated market value
$647,700
Get a cash offer in 3 minutes
Find out how much your home could sell for in as little as 3 minutes with a no-obligation cash offer.
Estimated market value
$647,700
- North Carolina
- Mecklenburg County
- Huntersville
- 28078
- 8605 Taybrook Dr
Nearby cities
Nearby zip codes
Other Huntersville Topics
