Enter this inviting single-story home through double doors and be welcomed by abundant natural light, spectacular views, and beautiful sunsets framed by a wall of windows. Located in one of Placerville's most sought-after neighborhoods with no HOA, this 3-bedroom, 2-bath home offers 2,216 square feet with a functional floor plan, generously sized bedrooms, large closets, and spacious living and family rooms. The formal dining room provides an inviting setting for everyday meals and special gatherings. A versatile room just off the kitchen with built-in cabinetry offers flexibility as a home office, guest room, craft room, playroom, hobby room, or additional living space. The kitchen features a Jenn Air range with four burners and an indoor barbecue, double ovens, and two pull-out shelves. The primary suite features deck access, a walk-in closet, and an en suite bathroom with a jetted soaking tub. Sliding glass doors from the family room, guest bedroom, and primary suite lead to the expansive redwood deck, where you can enjoy your morning coffee, unwind in the evening, and take in the spectacular views and breath-taking sunsets. The spacious backyard offers room for gardening, creating your own personal vineyard, outdoor entertaining, or simply enjoying the peaceful surroundings. Orange and lemon trees, along with vibrant pink azaleas, add seasonal beauty to the landscape. Additional features include a new roof installed in 2023, skylights and ceiling fans throughout. Enjoy the convenience of being just minutes from shopping, dining, local wineries, Apple Hill, hiking, camping, and boating. Take a short walk to Lions Park to enjoy tennis and pickleball courts, disc golf, playgrounds, picnic areas, and open green space, or spend the day exploring beautiful Lake Tahoe, just a scenic drive away.
Active
$639,000
1582 Barrett Dr, Placerville, CA 95667
3beds
2,216sqft
Single Family Residence
Built in 1980
0.54 Acres Lot
$624,900 Zestimate®
$288/sqft
$-- HOA
What's special
Abundant natural lightOrange and lemon treesDouble doorsSpectacular viewsFunctional floor planTwo pull-out shelvesGenerously sized bedrooms
- 17 days
- 1,335
- 67
Likely to sell faster than
Zillow last checked:
Listing updated:
Listed by:
Deborah Bellnap DRE #01266132 530-306-0036,
Future Homes and Real Estate
Source: MetroList Services of CA,MLS#: 226091911Originating MLS: MetroList Services, Inc.
Facts & features
Interior
Bedrooms & bathrooms
- Bedrooms: 3
- Bathrooms: 2
- Full bathrooms: 2
Rooms
- Room types: Office, Dining Room, Possible Guest, Family Room, Guest Quarters, Kitchen, Laundry, Living Room
Primary bedroom
- Features: Walk-In Closet, Outside Access
Primary bathroom
- Features: Jetted Tub, Marble, Walk-In Closet(s)
Dining room
- Features: Formal Room, Dining/Living Combo, Formal Area
Kitchen
- Features: Pantry Closet, Kitchen/Family Combo, Tile Counters
Heating
- Central, Fireplace(s), Heat Pump
Cooling
- Ceiling Fan(s), Central Air, Heat Pump
Appliances
- Included: Built-In Electric Oven, Free-Standing Refrigerator, Trash Compactor, Dishwasher, Disposal, Double Oven, Dryer
- Laundry: Laundry Room, Cabinets, Sink, Electric Dryer Hookup, Inside, Inside Room
Features
- Flooring: Carpet, Linoleum, Tile, Marble, Other
- Number of fireplaces: 1
- Fireplace features: Living Room, Wood Burning
Interior area
- Total structure area: 0
- Total interior livable area: 2,216 sqft
Video & virtual tour
Property
Parking
- Total spaces: 2
- Parking features: Attached
- Attached garage spaces: 2
Features
- Has spa: Yes
- Spa features: Bath
- Fencing: Partial,Chain Link
Lot
- Size: 0.54 Acres
- Features: Sprinklers In Front, Dead End, Street Lights, Landscape Front
Details
- Parcel number: 051513006000
- Zoning: R120
- Special conditions: Standard
Construction
Type & style
- Home type: SingleFamily
- Architectural style: Ranch
- Property subtype: Single Family Residence
Materials
- Wood
- Foundation: Raised, Slab
- Roof: Composition
Condition
- Year built: 1980
Utilities & green energy
- Electric: 220 Volts
- Sewer: Public Sewer
- Water: Public, Water District
- Utilities for property: Cable Available, Electric, Internet Available
Community & HOA
Community
- Subdivision: Park View
Location
- Region: Placerville
Financial & listing details
- Price per square foot: $288/sqft
- Tax assessed value: $443,000
- Price range: $639K - $639K
- Date on market: 8/19/2026
- Road surface type: Paved
Estimated market value
$624,900
$594,000 - $656,000
$2,903/mo
Price history
| Date | Event | Price |
|---|---|---|
| 8/19/2026 | Listed for sale | $639,000+48.6%$288/sqft |
Source: MetroList Services of CA #226091911 Report a problem | ||
| 1/12/2005 | Sold | $430,000$194/sqft |
Source: Public Record Report a problem | ||
Public tax history
| Year | Property taxes | Tax assessment |
|---|---|---|
| 2026 | -- | $443,000 |
| 2025 | $4,612 +0.2% | $443,000 |
| 2024 | $4,604 -0.8% | $443,000 |
| 2023 | $4,641 -0.5% | $443,000 |
| 2022 | $4,665 -0.8% | $443,000 |
| 2021 | $4,704 +0.5% | $443,000 |
| 2020 | $4,681 -0.7% | $443,000 |
| 2019 | $4,716 +1% | $443,000 |
| 2018 | $4,667 +7.6% | $443,000 +8% |
| 2017 | $4,337 -0.5% | $410,000 |
| 2016 | $4,358 +13.6% | $410,000 +5.8% |
| 2015 | $3,836 | $387,500 +6% |
| 2014 | $3,836 | $365,500 +26.9% |
| 2013 | -- | $288,000 |
| 2012 | -- | $288,000 -15.3% |
| 2011 | -- | $340,000 |
| 2010 | -- | $340,000 -13.2% |
| 2009 | -- | $391,500 -11.1% |
| 2008 | -- | $440,500 -1.5% |
| 2007 | -- | $447,372 +2% |
| 2006 | -- | $438,600 +160.9% |
| 2005 | -- | $168,139 +2% |
| 2004 | -- | $164,843 +1.9% |
| 2003 | -- | $161,823 +2% |
| 2002 | -- | $158,651 +2% |
| 2001 | -- | $155,541 +2% |
| 2000 | -- | $152,492 |
Find assessor info on the county website
Monthly payment
Est. payment
Payment breakdown
Explore the cost of this home by adjusting the details. Changes won't be saved.Climate risks
Neighborhood: 95667


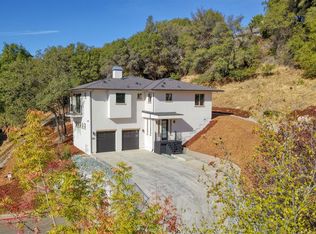
Similar homes
- $649,0003 bd2 ba1.5k sqft3671 Coon Hollow Rd, Placerville, CA 95667For Sale
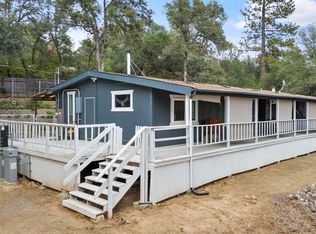 MLS ID #226106772, Shane Lewis. MetroList Services of CA
 - $--3 bd2 ba1.3k sqft3303 Carson Rd, Placerville, CA 95667Auction
 Xome
Xome - $614,9994 bd3 ba2.4k sqft1635 Country Club Dr, Placerville, CA 95667For Sale
 MLS ID #226029772, Cindy Chafin. MetroList Services of CA
 - $599,0003 bd2 ba2.1k sqft3240 Sacramento St, Placerville, CA 95667For Sale
 MLS ID #226107364, Denise Barnhart. MetroList Services of CA
Local buyer's agents are ready to help
