Tiny Home loft living in Midtown-near University, Downtown, Whiteaker. Park across the street. High-end amenities, granite counters, stainless steel appliance, stacked washer&dryer.Parking pad, patio area, private.See second separate home available at 1585 Charnelton-multi-family living?
Sold
$365,000
1582 Olive Aly, Eugene, OR 97401
2beds
548sqft
Residential, Single Family Residence
Built in 2017
1,306 Square Feet Lot
$362,100 Zestimate®
$666/sqft
$1,534 Estimated rent
Home value
$362,100
$330,000 - $398,000
$1,534/mo
Zestimate® history
Owner options
List your home for rent
$1,534/mo
Rent Zestimate®
Find your next renter with Zillow Rental Manager. Plus, with online applications, you can quickly screen prospective tenants – for free.
$1,534/mo
Rent Zestimate®
Refinance and save
$2,365/mo
Est. payment
Refinancing to a lower rate could help reduce your monthly payments and save thousands over the life of the loan.
$2,365/mo
Est. payment
Explore your selling options
Work with a Zillow partner agent
Leverage their expertise and Zillow's premium Showcase listings to get your home seen by more buyers.
Get startedList with your own agent
Get your home in front of millions of buyers by listing it on Zillow.
Learn how to do itSell it yourself
Take full control of how buyers see your home on Zillow by listing For Sale by Owner (FSBO).
List your homeWhat's special
Patio areaParking padStainless steel applianceHigh-end amenitiesPark across the streetGranite counters
Zillow last checked:
Listing updated:
Listed by:
Patricia Atkins 541-913-9257,
Better Homes and Gardens Real Estate Equinox
Bought with:
Amber Frank, 201214037
Frankly Real Estate
Source: RMLS (OR),MLS#: 24063752
Facts & features
Interior
Bedrooms & bathrooms
- Bedrooms: 2
- Bathrooms: 1
- Full bathrooms: 1
- Main level bathrooms: 1
Rooms
- Room types: Laundry, Bedroom 2, Dining Room, Family Room, Kitchen, Living Room, Primary Bedroom
Primary bedroom
- Features: Bathtub With Shower, Closet, Ensuite, Granite, Marble, Solid Surface Countertop, Washer Dryer
- Level: Main
- Area: 56
- Dimensions: 8 x 7
Bedroom 2
- Features: Closet, Wood Floors
- Level: Upper
- Area: 143
- Dimensions: 11 x 13
Kitchen
- Features: Dishwasher, Exterior Entry, E N E R G Y S T A R Qualified Appliances, Free Standing Range, Free Standing Refrigerator
- Level: Main
- Area: 52
- Width: 4
Living room
- Features: Ceiling Fan, Exterior Entry, French Doors, Kitchen Dining Room Combo, Living Room Dining Room Combo, Patio, Granite, High Ceilings, Solid Surface Countertop, Vaulted Ceiling
- Level: Main
- Area: 208
- Dimensions: 16 x 13
Heating
- Ductless, Mini Split
Cooling
- Heat Pump
Appliances
- Included: Dishwasher, ENERGY STAR Qualified Appliances, Free-Standing Range, Free-Standing Refrigerator, Range Hood, Stainless Steel Appliance(s), Washer/Dryer, Electric Water Heater, Tank Water Heater
Features
- Ceiling Fan(s), Granite, Marble, Vaulted Ceiling(s), Closet, Kitchen Dining Room Combo, Living Room Dining Room Combo, High Ceilings, Bathtub With Shower
- Flooring: Concrete, Wood, Laminate
- Doors: French Doors
- Windows: Double Pane Windows, Vinyl Frames
- Basement: None
Interior area
- Total structure area: 548
- Total interior livable area: 548 sqft
Property
Parking
- Parking features: Off Street, Parking Pad
- Has uncovered spaces: Yes
Features
- Stories: 2
- Patio & porch: Patio, Porch
- Exterior features: Garden, Yard, Exterior Entry
- Has view: Yes
- View description: Park/Greenbelt
Lot
- Size: 1,306 Square Feet
- Features: Level, Private, Sprinkler, SqFt 0K to 2999
Details
- Parcel number: Not Found
- Zoning: S-JW
Construction
Type & style
- Home type: SingleFamily
- Architectural style: Contemporary
- Property subtype: Residential, Single Family Residence
Materials
- Cement Siding, Lap Siding
- Foundation: Slab
- Roof: Composition
Condition
- Resale
- New construction: No
- Year built: 2017
Utilities & green energy
- Sewer: Public Sewer
- Water: Public
- Utilities for property: DSL
Community & HOA
Community
- Security: Security Lights
- Subdivision: Midtown
HOA
- Has HOA: No
Location
- Region: Eugene
Financial & listing details
- Price per square foot: $666/sqft
- Annual tax amount: $3,094
- Date on market: 1/3/2025
- Listing terms: Cash,Conventional
- Road surface type: Concrete, Gravel
Price history
| Date | Event | Price |
|---|---|---|
| 4/28/2025 | Sold | $365,000$666/sqft |
Source:  RMLS (OR) #24063752 Report a problem RMLS (OR) #24063752 Report a problem | ||
| 2/26/2025 | Pending sale | $365,000$666/sqft |
Source: RMLS (OR) #24063752 Report a problem | ||
| 1/3/2025 | Listed for sale | $365,000$666/sqft |
Source: RMLS (OR) #24063752 Report a problem | ||
Public tax history
Tax history is unavailable.
Neighborhood: Jefferson Westside
Nearby homes
- $365,0001 bd1 ba392 sqft1582 Olive Aly, Eugene, OR 97401Sold
- $374,4003 bd1 ba896 sqft159 W 16th Ave, Eugene, OR 97401Off Market
- $399,9003 bd1 ba1k sqft1585 Charnelton St, Eugene, OR 97401Sold
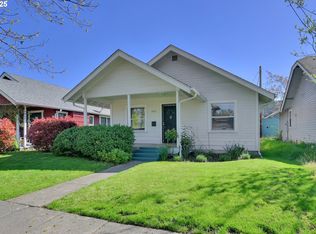
- $372,8002 bd1 ba725 sqft125 W 16th Ave, Eugene, OR 97401Off Market
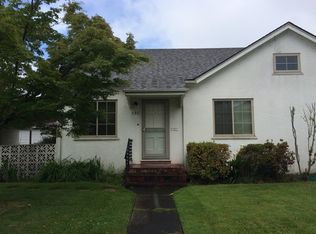
- $436,7003 bd2 ba1.1k sqft1579 Charnelton St, Eugene, OR 97401Off Market
- $364,1002 bd1 ba1.1k sqft1591 Charnelton St, Eugene, OR 97401Off Market
- $487,6003 bd1 ba1.4k sqft1567 Charnelton St, Eugene, OR 97401Off Market
- $399,9002 bd1 ba936 sqft1585 Charnelton St, Eugene, OR 97401Sold
Nearby schools
GreatSchools rating
- 6/10Adams Elementary SchoolGrades: K-5Distance: 0.8 mi
- 6/10Roosevelt Middle SchoolGrades: 6-8Distance: 0.8 mi
- 8/10South Eugene High SchoolGrades: 9-12Distance: 0.6 mi
Schools provided by the listing agent
- Elementary: Adams
- Middle: Roosevelt
- High: South Eugene
Source: RMLS (OR). This data may not be complete. We recommend contacting the local school district to confirm school assignments for this home.
Sell for more on Zillow
Get a Zillow Showcase℠ listing at no additional cost and you could sell for .
$362,100
2% more
+$7,242
With Zillow Showcase(estimated)
$369,342
Sell for more on Zillow
Get a Zillow Showcase℠ listing at no additional cost and you could sell for .
$362,100
2% more
+$7,242
With Zillow Showcase(estimated)
$369,342
- Oregon
- Lane County
- Eugene
- 97401
- Jefferson Westside
- 1582 Olive Aly
