Skip main navigation
Sold
  • $399,900

    1585 Charnelton St, Eugene, OR 97401

    3beds
    1,080sqft
    Residential, Single Family Residence
    Built in 1928
    3,049.2 Square Feet Lot
    $406,300 Zestimate®
    $370/sqft
    $1,870 Estimated rent

    Home value

    $406,300

    $370,000 - $447,000

    $1,870/mo

    Zestimate® history
    Loading
    Loading...

    Owner options

    List your home for rent

    $1,870/mo

    Rent Zestimate®

    Find your next renter with Zillow Rental Manager. Plus, with online applications, you can quickly screen prospective tenants – for free.

    Learn more

    $1,870/mo

    Rent Zestimate®

    Refinance and save

    $2,382/mo

    Est. payment

    Refinancing to a lower rate could help reduce your monthly payments and save thousands over the life of the loan.

    See today's rates

    $2,382/mo

    Est. payment

    Explore your selling options

    Work with a Zillow partner agent

    Leverage their expertise and Zillow's premium Showcase listings to get your home seen by more buyers.

    Get started

    List with your own agent

    Get your home in front of millions of buyers by listing it on Zillow.

    Learn how to do it

    Sell it yourself

    Take full control of how buyers see your home on Zillow by listing For Sale by Owner (FSBO).

    List your home

    What's special

    Landscaped yardPrivate back deckFreshly painted interiorDuctless heat pumpCovered front porch
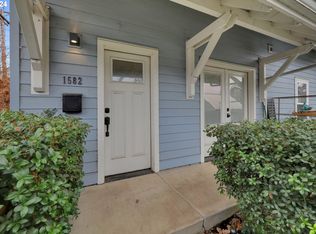
    Midtown-blocks to University, downtown,Whiteaker. High walk score. Charming. Ductless heat pump, fully applianced including washer&dryer. Freshly painted interior. Private back deck and landscaped yard. Covered front porch faces Charnel Mulligan City Park. Gas to house, currently inactive.

    Zillow last checked:

    Listing updated:

    Listed by:

    Patricia Atkins 541-913-9257,

    Better Homes and Gardens Real Estate Equinox

    Bought with:

    Patricia Atkins, 970900235

    Better Homes and Gardens Real Estate Equinox

    Source: RMLS (OR),MLS#: 24464568MLS Logo

    Facts & features

    Interior

    Bedrooms & bathrooms
    • Bedrooms: 3
    • Bathrooms: 1
    • Full bathrooms: 1
    • Main level bathrooms: 1
    Primary bedroom
    • Features: Closet Organizer, Double Closet, Laminate Flooring
    • Level: Main
    • Area: 121
    • Dimensions: 11 x 11
    Bedroom 2
    • Features: Double Closet, Laminate Flooring
    • Level: Main
    • Area: 120
    • Dimensions: 12 x 10
    Bedroom 3
    • Features: Double Closet, Laminate Flooring
    • Level: Main
    • Area: 117
    • Dimensions: 9 x 13
    Kitchen
    • Features: Deck, Exterior Entry, Storm Door, Free Standing Range, Free Standing Refrigerator, Laminate Flooring, Solid Surface Countertop
    • Level: Main
    • Area: 99
    • Width: 9
    Living room
    • Features: Eating Area, Exterior Entry, Living Room Dining Room Combo, Laminate Flooring
    • Level: Main
    • Area: 299
    • Dimensions: 23 x 13
    Heating
    • Ductless, Mini Split
    Cooling
    • Heat Pump
    Appliances
    • Included: Free-Standing Range, Free-Standing Refrigerator, Range Hood, Washer/Dryer, Electric Water Heater
    • Laundry: Laundry Room
    Features
    • High Speed Internet, Marble, Pantry, Double Closet, Eat-in Kitchen, Living Room Dining Room Combo, Closet Organizer
    • Flooring: Laminate
    • Doors: Storm Door(s), StormDoor
    • Windows: Double Pane Windows, Vinyl Frames
    • Basement: Crawl Space
    Interior area
    • Total structure area: 1,080
    • Total interior livable area: 1,080 sqft

    Property

    Parking
    • Parking features: On Street
    • Has uncovered spaces: Yes
    Features
    • Stories: 1
    • Patio & porch: Deck, Porch
    • Exterior features: Garden, Gas Hookup, On Site Storm water Management, Yard, Exterior Entry
    • Fencing: Fenced
    • Has view: Yes
    • View description: Park/Greenbelt
    Lot
    • Size: 3,049 sqft
    • Features: Level, Sprinkler, SqFt 3000 to 4999
    Details
    • Additional structures: GasHookup
    • Parcel number: Not Found
    • Zoning: S-JW

    Construction

    Type & style
    • Home type: SingleFamily
    • Architectural style: Bungalow,Cottage
    • Property subtype: Residential, Single Family Residence
    Materials
    • Lap Siding, Wood Siding
    • Foundation: Concrete Perimeter, Stem Wall
    • Roof: Composition
    Condition
    • Resale
    • New construction: No
    • Year built: 1928

    Utilities & green energy

    • Gas: Gas Hookup
    • Sewer: Public Sewer
    • Water: Public
    • Utilities for property: DSL

    Community & neighborhood

    Security
    • Security features: Security Lights, Fire Sprinkler System
    Location
    • Region: Eugene
    • Subdivision: Midtown

    Other

    Other facts
    • Listing terms: Cash,Conventional,FHA
    • Road surface type: Concrete

    Price history

    DateEventPrice
    6/30/2025Sold$399,900$370/sqft
    Source: RMLS (OR) #24464568 Report a problem
    5/21/2025Pending sale$399,900$370/sqft
    Source: RMLS (OR) #24464568 Report a problem
    5/13/2025Price change$399,900-3.6%$370/sqft
    Source: RMLS (OR) #24464568 Report a problem
    5/1/2025Price change$415,000-2.4%$384/sqft
    Source: RMLS (OR) #24464568 Report a problem
    1/3/2025Listed for sale$425,000+200.4%$394/sqft
    Source: RMLS (OR) #24464568 Report a problem
    6/13/2014Sold$141,500+4.8%$131/sqft
    Source: RMLS (OR) #14475267 Report a problem
    5/26/2014Listed for sale$135,000$125/sqft
    Source: JOHN L SCOTT REAL ESTATE #14475267 Report a problem

    Public tax history

    YearProperty taxesTax assessment
    2024$5,798 +2.6%$292,542 +3%
    2023$5,650 +4%$284,022 +3%
    2022$5,432 +6.5%$275,750 +3%
    2021$5,102 -0.4%$267,719 +3%
    2020$5,120 +3.5%$259,922 +3%
    2019$4,944 +6.2%$252,352 +3%
    2018$4,654 $245,002 +100.6%
    2017$4,654 +103.9%$122,124 +3%
    2016$2,283 +2.5%$118,567 +3%
    2015$2,226 +3%$115,114 +3%
    2014$2,162 +4.9%$111,761 +3%
    2013$2,061 +8.7%$108,506 +3%
    2012$1,896 $105,346 +3%
    2011-- $102,278 +3%
    2010-- $99,299 +3%
    2009-- $96,407 +3%
    2008-- $93,599 +3%
    2007-- $90,873 +3%
    2006-- $88,226 +3%
    2005-- $85,656 +3%
    2004-- $83,161 +3%
    2003-- $80,739 +3%
    2002-- $78,387 +3%
    2001-- $76,104 +3%
    2000-- $73,887

    Find assessor info on the county website

    Neighborhood: Jefferson Westside

    Nearby schools

    GreatSchools rating
    Schools provided by the listing agent
    • Elementary: Adams
    • Middle: Roosevelt
    • High: South Eugene

    Source: RMLS (OR). This data may not be complete. We recommend contacting the local school district to confirm school assignments for this home.

    Get pre-qualified for a loan
    At Zillow Home Loans, we can pre-qualify you in as little as 5 minutes with no impact to your credit score.

    An equal housing lender. NMLS #10287.

    Sell for more on Zillow
    Get a Zillow Showcase℠ listing at no additional cost and you could sell for .
    $406,300
    2% more
    +$8,126
    With Zillow Showcase(estimated)
    $414,426