Welcome to this beautifully updated 5-bedroom, 4.5-bath home that perfectly blends spacious living with timeless style. From the moment you step inside the impressive two-story foyer, you'll appreciate the natural light, elegant design, and thoughtful updates throughout. The heart of the home features a dramatic two-story family room with soaring ceilings and an open, inviting feel, perfect for gathering with family and friends. The updated kitchen showcases modern finishes, ample cabinetry, and generous workspace with quartz countertops, making it ideal for both everyday living and entertaining. The home also includes a separate formal dining room, perfect for hosting special occasions and holiday meals. Retreat to the bedrooms and beautifully renovated bathrooms, offering comfort and style on every level. The finished basement provides incredible versatility with room for recreation, a home theater, gym, office, or guest suite with full bath. Outdoor living is just as impressive with three screened-in porches, allowing you to enjoy peaceful mornings, evening gatherings, and year-round relaxation while overlooking the private professionally landscaped surroundings. Additional highlights include a three-car garage, abundant storage, and flexible living spaces designed to fit today's lifestyle. Located in a highly desirable active swim and tennis community, this home is served by top-rated schools and is just minutes from shopping, parks, dining, and everyday conveniences. This exceptional home offers the perfect combination of space, updates, community amenities, and an unbeatable location. Don't miss the opportunity to make it yours.
Closed
$775,000
1582 Petal Point NW, Kennesaw, GA 30152
5beds
4,758sqft
Single Family Residence
Built in 2006
0.32 Acres Lot
$763,900 Zestimate®
$163/sqft
$4,019 Estimated rent
Home value
$763,900
$710,000 - $825,000
$4,019/mo
Zestimate® history
Owner options
List your home for rent
$4,019/mo
Rent Zestimate®
Find your next renter with Zillow Rental Manager. Plus, with online applications, you can quickly screen prospective tenants – for free.
$4,019/mo
Rent Zestimate®
Refinance and save
$5,734/mo
Est. payment
Refinancing to a lower rate could help reduce your monthly payments and save thousands over the life of the loan.
$5,734/mo
Est. payment
Explore your selling options
Work with a Zillow partner agent
Leverage their expertise and Zillow's premium Showcase listings to get your home seen by more buyers.
Get startedList with your own agent
Get your home in front of millions of buyers by listing it on Zillow.
Learn how to do itSell it yourself
Take full control of how buyers see your home on Zillow by listing For Sale by Owner (FSBO).
List your homeWhat's special
Zillow last checked:
Listing updated:
Listed by:
Jeanette Glenn 404-509-9279,
LOCAL Realty
Bought with:
Joey Dunaway, 404098
Ansley RE|Christie's Int'l RE
Source: GAMLS,MLS#: 10706390
Facts & features
Interior
Bedrooms & bathrooms
- Bedrooms: 5
- Bathrooms: 5
- Full bathrooms: 4
- 1/2 bathrooms: 1
Rooms
- Room types: Office, Other
Dining room
- Features: Separate Room
Kitchen
- Features: Breakfast Bar, Breakfast Room, Kitchen Island, Pantry
Heating
- Central
Cooling
- Central Air, Ceiling Fan(s)
Appliances
- Included: Dishwasher, Disposal, Double Oven, Microwave, Gas Water Heater, Refrigerator
- Laundry: Upper Level
Features
- Bookcases, Tray Ceiling(s), Walk-In Closet(s), High Ceilings, Entrance Foyer, Separate Shower
- Flooring: Hardwood, Carpet, Tile
- Windows: Window Treatments
- Basement: Finished,Full,Exterior Entry,Interior Entry,Daylight,Bath Finished
- Number of fireplaces: 1
- Fireplace features: Gas Starter, Family Room
- Common walls with other units/homes: No Common Walls
Interior area
- Total structure area: 4,758
- Total interior livable area: 4,758 sqft
- Finished area above ground: 3,243
- Finished area below ground: 1,515
Property
Parking
- Total spaces: 3
- Parking features: Attached, Garage
- Has attached garage: Yes
Accessibility
- Accessibility features: Other
Features
- Levels: Two
- Stories: 2
- Patio & porch: Screened, Porch
- Exterior features: Sprinkler System
- Has spa: Yes
- Spa features: Bath
Lot
- Size: 0.32 Acres
- Features: Other
Details
- Additional structures: Other
- Parcel number: 20022300060
Construction
Type & style
- Home type: SingleFamily
- Architectural style: Traditional
- Property subtype: Single Family Residence
Materials
- Brick
- Roof: Composition
Condition
- Resale
- New construction: No
- Year built: 2006
Utilities & green energy
- Electric: 220 Volts
- Sewer: Public Sewer
- Water: Public
- Utilities for property: Cable Available, Electricity Available, Natural Gas Available, Phone Available, Sewer Available, Underground Utilities, Water Available
Community & HOA
Community
- Features: Clubhouse, Tennis Court(s), Pool, Playground, Sidewalks, Street Lights
- Subdivision: Hedgerose
HOA
- Has HOA: Yes
- Services included: Tennis, Swimming
- HOA fee: $749 annually
Location
- Region: Kennesaw
Financial & listing details
- Price per square foot: $163/sqft
- Tax assessed value: $699,970
- Annual tax amount: $7,005
- Date on market: 3/26/2026
- Cumulative days on market: 13 days
- Listing agreement: Exclusive Right To Sell
- Electric utility on property: Yes
Price history
| Date | Event | Price |
|---|---|---|
| 4/17/2026 | Sold | $775,000-3.1%$163/sqft |
Source:  GAMLS #10706390 Report a problem GAMLS #10706390 Report a problem | ||
| 3/26/2026 | Listed for sale | $800,000+90.5%$168/sqft |
Source: GAMLS #10706390 Report a problem | ||
| 4/13/2006 | Sold | $419,900$88/sqft |
Source: Public Record Report a problem | ||
Public tax history
| Year | Property taxes | Tax assessment |
|---|---|---|
| 2024 | $7,120 +8.3% | $279,988 |
| 2023 | $6,578 +3% | $279,988 +14.8% |
| 2022 | $6,386 +25.2% | $243,988 +31.6% |
| 2021 | $5,102 | $185,340 |
| 2020 | $5,102 +7.9% | $185,340 +10.2% |
| 2019 | $4,728 | $168,260 |
| 2018 | $4,728 | $168,260 |
| 2017 | $4,728 +10.3% | $168,260 +6.1% |
| 2016 | $4,287 +27.1% | $158,620 +28.6% |
| 2015 | $3,373 -0.8% | $123,344 |
| 2014 | $3,402 -0.8% | $123,344 |
| 2013 | $3,431 -0.8% | $123,344 |
| 2012 | $3,460 -0.6% | $123,344 -0.4% |
| 2011 | $3,481 +5.4% | $123,852 |
| 2010 | $3,303 -21.8% | $123,852 -20.6% |
| 2009 | $4,224 +303.4% | $155,896 +342.9% |
| 2006 | $1,047 | $35,200 |
Find assessor info on the county website
Neighborhood: 30152
Nearby homes
- $700,7004 bd4 ba3.1k sqft1588 Petal Point NW, Kennesaw, GA 30152Off Market
- $735,4005 bd5 ba3.9k sqft1578 Petal Poin NW, Kennesaw, GA 30152Off Market
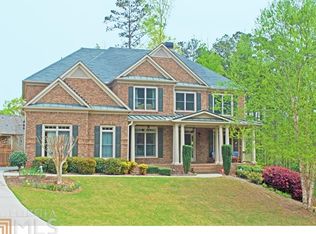
- $736,1005 bd5 ba4.6k sqft4805 Wildrose Ct NW, Kennesaw, GA 30152Off Market
- $623,8004 bd4 ba4k sqft1583 Petal Poin NW, Kennesaw, GA 30152Off Market
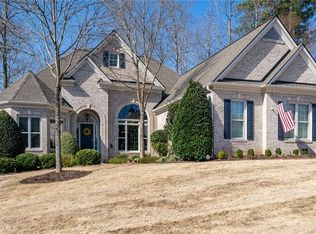
- $637,3004 bd4 ba3.3k sqft1592 Petal Poin NW, Kennesaw, GA 30152Off Market
- $750,6004 bd5 ba4.7k sqft1579 Petal Poin NW, Kennesaw, GA 30152Off Market
- $865,0005 bd4 ba-- sqft1587 Petal Poin NW, Kennesaw, GA 30152Sold
- $745,0006 bd5 ba4.7k sqft1575 Petal Point NW, Kennesaw, GA 30152Sold
Nearby schools
GreatSchools rating
- 8/10Frey Elementary SchoolGrades: PK-5Distance: 2.3 mi
- 7/10Durham Middle SchoolGrades: 6-8Distance: 2.4 mi
- 9/10Harrison High SchoolGrades: 9-12Distance: 1.9 mi
Schools provided by the listing agent
- Elementary: Frey
- Middle: Durham
- High: Harrison
Source: GAMLS. This data may not be complete. We recommend contacting the local school district to confirm school assignments for this home.
Get a cash offer in 3 minutes
Find out how much your home could sell for in as little as 3 minutes with a no-obligation cash offer.
Estimated market value
$763,900
Get a cash offer in 3 minutes
Find out how much your home could sell for in as little as 3 minutes with a no-obligation cash offer.
Estimated market value
$763,900
- Georgia
- Cobb County
- Kennesaw
- 30152
- 1582 Petal Point NW
